
1755 Wellington, Bloomfield Hills, MI 48302
Local realty services provided by:CENTURY 21 Realty North
1755 Wellington,Bloomfield Hills, MI 48302
$305,000
- 4 Beds
- 2 Baths
- 1,347 sq. ft.
- Single family
- Active
Upcoming open houses
- Sun, Sep 1302:00 pm - 04:00 pm
Listed by: douglas platonas
Office: kw metro
MLS#:61014812
Source:MI_REALSOURCE
Price summary
- Price:$305,000
- Price per sq. ft.:$226.43
About this home
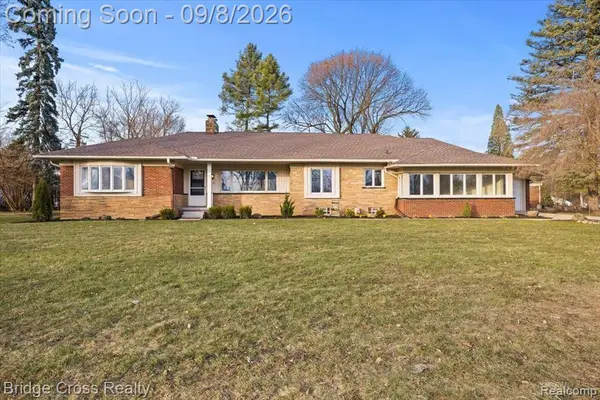
Enjoy country life in the city. Nice Bloomfield Hills ranch with lots of outdoor space to enjoy. Surrounded by natural beauty and wetlands, but just two minutes from shopping and dining. You will enjoy the large living room with plenty of natural lighting, and a big gally kitchen. This 4-bedroom, 1.5 bath house is ready for you to make this your next dream home. The smaller bedroom makes a great office or nursery. Other features include brand new air conditioning, new flooring, just freshly painted interior and exterior. The cherry on top is enjoying nearby Square Lake privileges.
Contact an agent
Home facts
- Year built:1957
- Subdivision & Development:Ward Orchards
- Listing ID #:61014812
- Added:47 day(s) ago
- Updated:September 11, 2026 at 10:58 AM
Rooms and interior
- Bedrooms:4
- Total bathrooms:2
- Full bathrooms:1
- Half bathrooms:1
- Rooms Total:9
- Dining Description:On Entry Level
- Kitchen Description:Dishwasher, Microwave, Range/Oven, Refrigerator
- Bedroom Description:Bedroom 1 on Entry Level, Bedroom 2 on Entry Level, Bedroom 3 on Entry Level, Bedroom 4 on Entry Level
- Living area:1,347 sq. ft.
Heating and cooling
- Cooling:Ceiling Fan(s), Central A/C
- Heating:Natural Gas, Radiant
Structure and exterior
- Year built:1957
- Building area:1,347 sq. ft.
- Lot area:0.33 Acres
- Architectural Style:Ranch
- Construction Materials:Vinyl Siding
- Foundation Description:Slab
- Levels:1 Story
Utilities
- Water:Public Water at Street
- Sewer:Septic
Finances and disclosures
- Price:$305,000
- Price per sq. ft.:$226.43
- Tax amount:$2,216
Features and amenities
- Appliances:Dishwasher, Dryer, Microwave, Range/Oven, Refrigerator, Washer
- Laundry features:Dryer, On Entry Level, Washer
 Provided through IDX via MiRealSource. Courtesy of MiRealSource Shareholder. Copyright MiRealSource. The information published and disseminated by MiRealSource is communicated verbatim, without change by MiRealSource, as filed with MiRealSource by its members. The accuracy of all information, regardless of source, is not guaranteed or warranted. All information should be independently verified. Copyright 2026 MiRealSource. All rights reserved. The information provided hereby constitutes proprietary information of MiRealSource, Inc. and its shareholders, affiliates and licensees and may not be reproduced or transmitted in any form or by any means, electronic or mechanical, including photocopy, recording, scanning or any information storage and retrieval system, without written permission from MiRealSource, Inc.
New listings near 1755 Wellington
- New
 $1,099,000Active1.6 Acres
1519 Groton, Bloomfield Hills, MI 48302
MLS# 61028231Listed by: MAX BROOCK, REALTORS(R)-BLOOMFIELD HILLS - New
 $1,250,000Active4 beds 7 baths5,300 sq. ft.
3802 Columbia, Bloomfield Hills, MI 48302
MLS# 61028157Listed by: HOWARD HANNA BIRMINGHAM - New
 $1,250,000Active6 beds 7 baths4,337 sq. ft.
3845 Shellmarr, Bloomfield Hills, MI 48302
MLS# 61028168Listed by: MAX BROOCK, REALTORS(R)-BIRMINGHAM - New
 $2,999,999Active4 beds 8 baths6,492 sq. ft.
232 Guilford, Bloomfield Hills, MI 48304
MLS# 61028179Listed by: KW DOMAIN - New
 $650,000Active3 beds 4 baths2,452 sq. ft.
1935 Pine Ridge, Bloomfield Hills, MI 48302
MLS# 61028191Listed by: MAX BROOCK, REALTORS(R)-BIRMINGHAM - Open Sun, 1 to 4pmNew
 $675,000Active3 beds 3 baths2,230 sq. ft.
618 Deauville, Bloomfield Hills, MI 48304
MLS# 61027981Listed by: THE AGENCY HALL & HUNTER - New
 $549,000Active3 beds 3 baths2,228 sq. ft.
95 Hillsdale, Bloomfield Hills, MI 48302
MLS# 61027864Listed by: BRIDGE CROSS REALTY - New
 $499,500Active4 beds 3 baths2,314 sq. ft.
2669 Mcclintock, Bloomfield Hills, MI 48302
MLS# 61027725Listed by: RE/MAX FIRST - New
 $135,000Active2 beds 1 baths791 sq. ft.
100 W Hickory Grove Road #C6, Bloomfield Hills, MI 48304
MLS# 61027675Listed by: MAX BROOCK, REALTORS(R)-BLOOMFIELD HILLS - New
 $900,000Active3 beds 4 baths2,197 sq. ft.
4082 Cranbrook, Bloomfield Hills, MI 48301
MLS# 61027657Listed by: THE AGENCY HALL & HUNTER


Protect your home and budget from life's surprises with an Assurant Home Warranty, backed by a partner that supports you through every step of homeownership. Explore Plans.
©2026 Century 21 Real Estate LLC. All rights reserved. CENTURY 21®, the CENTURY 21 Logo and C21® are service marks owned by Century 21 Real Estate LLC. Century 21 Real Estate LLC fully supports the principles of the Fair Housing Act and the Equal Opportunity Act. Each office is independently owned and operated. Listing information is deemed reliable but not guaranteed accurate.