
1800 Tiverton Road, Bloomfield Hills, MI 48304
Local realty services provided by:CENTURY 21 Curran & Oberski
1800 Tiverton Road,Bloomfieldhills, MI 48304
$1,795,000
- 5 Beds
- 8 Baths
- 8,511 sq. ft.
- Single family
- Pending
Listed by: cindy obron kahn, chris g pero
Office: the agency hall & hunter
MLS#:20261049359
Source:MI_REALCOMP
Price summary
- Price:$1,795,000
- Price per sq. ft.:$210.9
About this home
Thoughtfully designed by architect Alexander Bogaerts, this residence showcases intentional architectural detail, conveying a sense of beauty, openness, and tranquility throughout. Created as a private oasis, the home is designed to live in full harmony with its surroundings, seamlessly integrating indoor spaces w/expansive outdoor living areas. Inside, a dramatic 2-story LR with a dual fireplace flows effortlessly into the FR, creating both warmth and scale. A formal DR w/an adjoining bar area adds an elegant setting for entertaining. The kitchen is well-appointed with SS appls, a large island, & a sunlit breakfast area overlooking the private backyard. A walk-in pantry, mudroom, & additional back office enhance both functionality & flow. A richly appointed wood-paneled home office w/custom shelving adds a refined, functional touch. The main level primary suite is a private retreat, complete with 2 bathrooms & a WIC. A first floor laundry room adds convenience, complemented by a 2nd flr & lower level laundry for added ease. Upstairs, 2 BRs share a full bath, while a 3rd BR is configured as a private ensuite. The lower level is designed for entertaining, offering a large rec area, flex space, billiards room w/a 2nd kitchen, cedar closet, storage, and a 5th BR w/a full bath. Over 10 ft basement ceilings in certain areas makes for the perfect golf simulator space. Recent updates include new hardwood flooring, a full-house generator, updated HVAC systems, & a new driveway. A detached 4-car garage with covered walkway completes the home. The grounds are truly exceptional, featuring a picturesque waterfall, serene pond, professionally landscaped gardens, and multiple paved patios—offering peaceful views & an ideal setting for relaxation & entertaining. Located in the award-winning Bloomfield Hills School District, this exceptional property offers a rare opportunity to experience architectural significance, serene surroundings, and effortless luxury living. Voluntary HOA....
Contact an agent
Home facts
- Year built:1995
- Subdivision & Development:ASSRS 4 - BLOOMFIELD HILLS
- Listing ID #:20261049359
- Added:60 day(s) ago
- Updated:August 29, 2026 at 07:38 AM
Rooms and interior
- Bedrooms:5
- Total bathrooms:8
- Full bathrooms:5
- Half bathrooms:3
- Rooms Total:19
- Bathrooms Description:Jetted Tub
- Basement Description:Finished, Walk-Out Access
- Living area:8,511 sq. ft.
Heating and cooling
- Cooling:Central Air
- Heating:Forced Air, Natural Gas
Structure and exterior
- Roof:Asphalt
- Year built:1995
- Building area:8,511 sq. ft.
- Lot area:1.77 Acres
- Lot Features:Corner Lot, Irregular Lot, Sprinklers, Wooded
- Architectural Style:Contemporary
- Construction Materials:Brick
- Exterior Features:Covered, Lighting, Patio, Porch, Terrace
- Foundation Description:Basement, Poured, Sump Pump
- Levels:Two
Utilities
- Water:Public
- Sewer:Public Sewer
Finances and disclosures
- Price:$1,795,000
- Price per sq. ft.:$210.9
- Tax amount:$25,430
Features and amenities
- Appliances:Built-In Gas Range, Built-In Refrigerator, Dishwasher, Disposal, Dryer, Range Hood, Stainless Steel Appliances, Trash Compactor, Vented Exhaust Fan, Washer
- Laundry features:Laundry Room
- Amenities:Central Vacuum, High Speed Internet, Programmable Thermostat
Parking
- Parking description:Detached, Electricity In Garage, Four Car Garage, Garage Door Opener, Side Entrance
- Garage spaces:4

New listings near 1800 Tiverton Road
- New
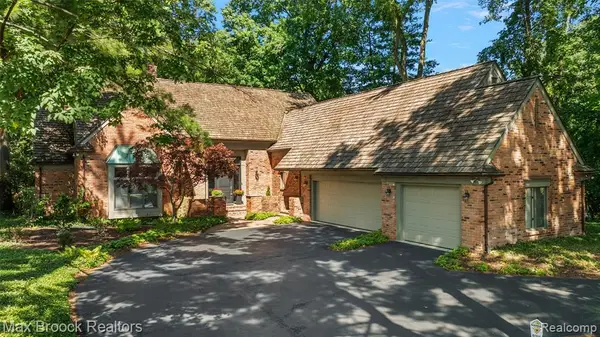 $1,490,000Active3 beds 4 baths3,823 sq. ft.
3546 Bloomfield Club, Bloomfield Hills, MI 48301
MLS# 61025612Listed by: MAX BROOCK, REALTORS(R)-BIRMINGHAM - New
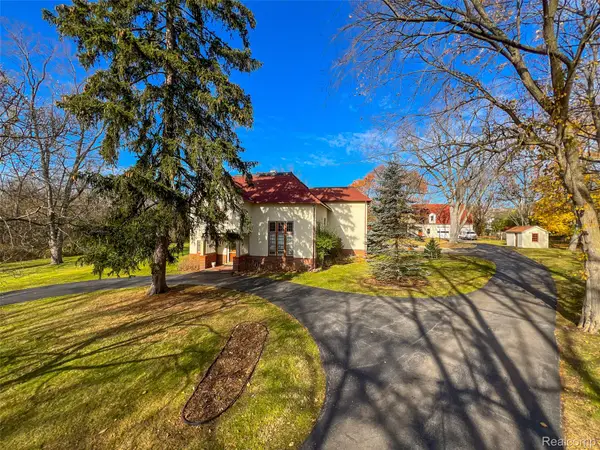 $3,900,000Active9.37 Acres
5044 Charing Cross Road, BloomfieldHills, MI 48304
MLS# 20261068840Listed by: HOWARD HANNA BIRMINGHAM - New
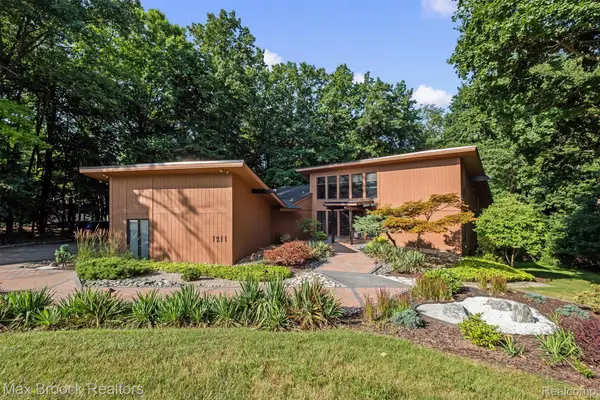 $774,900Active4 beds 4 baths4,638 sq. ft.
1211 Kensington Road, BloomfieldHills, MI 48304
MLS# 20261068569Listed by: MAX BROOCK, REALTORS-BIRMINGHAM - New
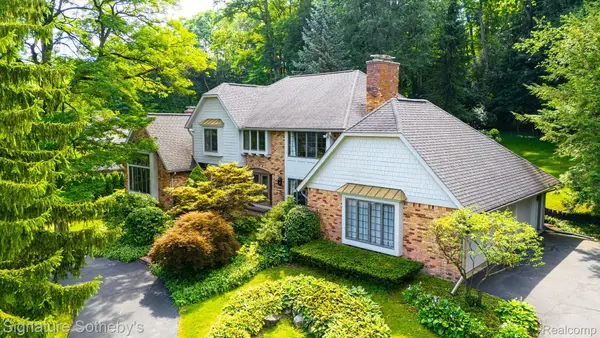 $1,199,000Active3 beds 5 baths5,940 sq. ft.
251 Woodwind Drive, BloomfieldHills, MI 48304
MLS# 20261067768Listed by: SIGNATURE SOTHEBY'S INTERNATIONAL REALTY BHAM - New
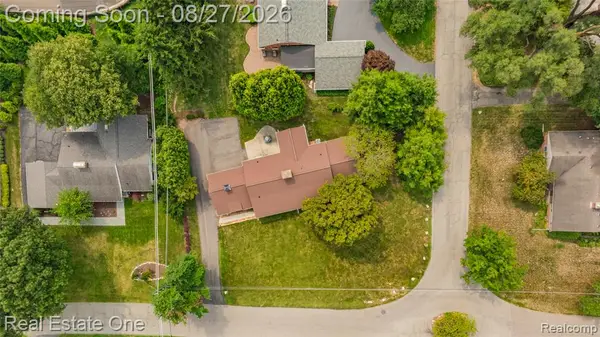 $459,900Active0.39 Acres
Vac Orchard, Bloomfield Hills, MI
MLS# 61024362Listed by: REAL ESTATE ONE-TROY - Open Sun, 11am to 4pmNew
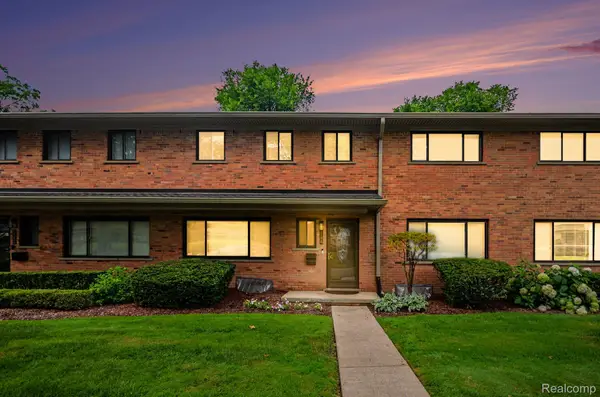 $334,000Active3 beds 3 baths1,913 sq. ft.
144 E Hickory Grove Road, BloomfieldHills, MI 48304
MLS# 20261067709Listed by: BERKSHIRE HATHAWAY HOMESERVICES MICHIGAN REAL EST - New
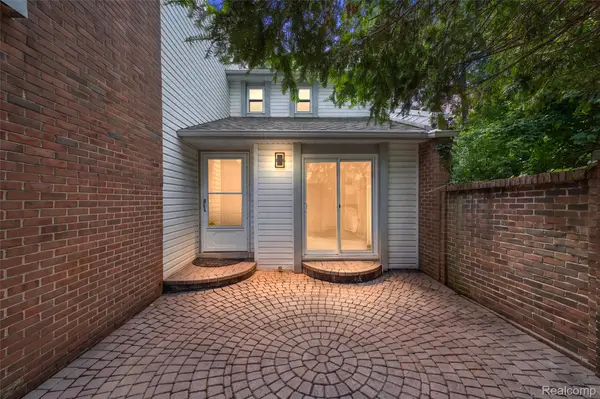 $437,000Active3 beds 3 baths2,991 sq. ft.
169 E Long Lake Road, BloomfieldHills, MI 48304
MLS# 20261065738Listed by: D'ANNA REALTY 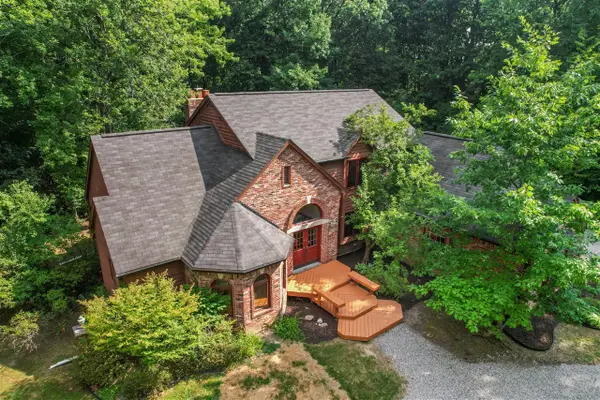 $675,000Pending4 beds 4 baths2,648 sq. ft.
236 N Berkshire, Bloomfield Hills, MI 48302
MLS# 70552866Listed by: BOB WHITE REALTY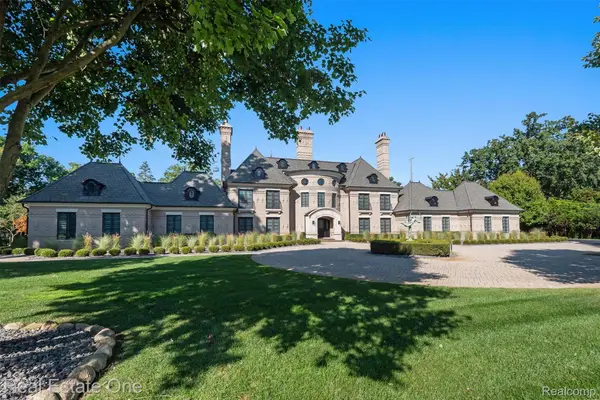 $4,250,000Active4 beds 7 baths9,100 sq. ft.
1343 Orchard Ridge Road, BloomfieldHills, MI 48304
MLS# 20261064772Listed by: REAL ESTATE ONE-WB/FH- Open Sun, 1 to 3pm
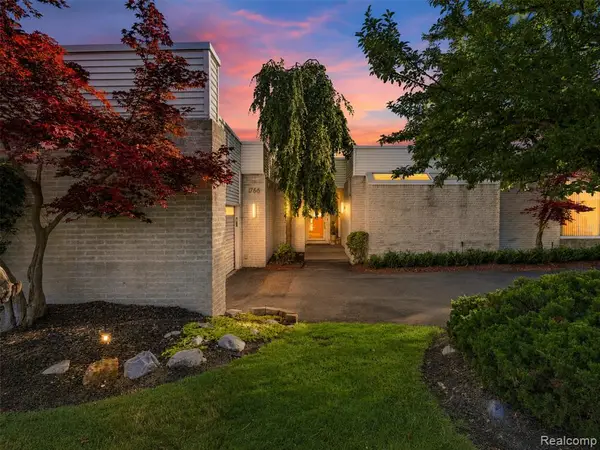 $969,000Active3 beds 5 baths2,600 sq. ft.
1756 Alexander, Bloomfield Hills, MI 48302
MLS# 61020752Listed by: DOBI REAL ESTATE


Protect your home and budget from life's surprises with an Assurant Home Warranty, backed by a partner that supports you through every step of homeownership. Explore Plans.
©2026 Century 21 Real Estate LLC. All rights reserved. CENTURY 21®, the CENTURY 21 Logo and C21® are service marks owned by Century 21 Real Estate LLC. Century 21 Real Estate LLC fully supports the principles of the Fair Housing Act and the Equal Opportunity Act. Each office is independently owned and operated. Listing information is deemed reliable but not guaranteed accurate.