
2446 Wildbrook, Bloomfield Hills, MI 48304
Local realty services provided by:CENTURY 21 Realty North
2446 Wildbrook,Bloomfield Hills, MI 48304
- 3 Beds
- 3 Baths
- - sq. ft.
- Condominium
- Sold
Listed by: lanie hardy, leslie hardy
Office: kw domain
MLS#:61015657
Source:MI_REALSOURCE
Sorry, we are unable to map this address
Price summary
- Price:
- Monthly HOA dues:$619
About this home
Endless possibilities with this desirable Heathers condo with 1st floor primary, 2 additional 2nd floor bedrooms and golf course views (5th Hole). Almost 2000 square feet of living space with the ideal open layout featuring a breakfast nook, formal dining space, vaulted great room with fireplace and access to a large deck, 1st floor laundry, and an attached, direct-entry, 2-car garage. Unfinished basement is an open palette for additional living space. Price point allows for cosmetic updates to make this one your dream condo. New roof, exterior paint, gutters, dishwasher, garbage disposal. The Heathers has so much to offer: it is a vibrant, walkable community that has the option for private access to a pool, tennis, year-round dining with excellent food and seasonal outdoor dining, as well as a 9-hole golf course. Conveniently located to expressways, award-winning public and private schools, International Academy, Bloomfield Hills School Farm, and about a 10-minute drive from Downtown Birmingham. BATVAI...
Contact an agent
Home facts
- Year built:1988
- Subdivision & Development:Braewyck Village Occpn 497
- Listing ID #:61015657
- Added:20 day(s) ago
- Updated:August 18, 2026 at 04:33 PM
Rooms and interior
- Bedrooms:3
- Total bathrooms:3
- Full bathrooms:2
- Half bathrooms:1
- Rooms Total:11
- Dining Description:On Entry Level
- Kitchen Description:Dishwasher, Disposal, Microwave, On Entry Level, Range/Oven, Refrigerator
- Bedroom Description:Bedroom 1 on Entry Level, Bedroom 2 on Second Level, Bedroom 3 on Second Level
- Basement Description:Unfinished
Heating and cooling
- Cooling:Central A/C
- Heating:Forced Air, Natural Gas
Structure and exterior
- Year built:1988
- Architectural Style:Colonial
- Construction Materials:Aluminum, Brick
- Exterior Features:Deck, Tennis Court(s)
- Foundation Description:Basement
- Levels:2 Story
Utilities
- Water:Public Water
Finances and disclosures
- Price:
- Tax amount:$7,884
Features and amenities
- Appliances:Dishwasher, Disposal, Dryer, Microwave, Range/Oven, Refrigerator, Washer
- Laundry features:Dryer, On Entry Level, Washer
- Amenities:Club House, DSL Available
- Pool features:Inground Pool
Parking
- Parking description:Attached Garage, Direct Access Garage
- Garage spaces:2
 Provided through IDX via MiRealSource. Courtesy of MiRealSource Shareholder. Copyright MiRealSource. The information published and disseminated by MiRealSource is communicated verbatim, without change by MiRealSource, as filed with MiRealSource by its members. The accuracy of all information, regardless of source, is not guaranteed or warranted. All information should be independently verified. Copyright 2026 MiRealSource. All rights reserved. The information provided hereby constitutes proprietary information of MiRealSource, Inc. and its shareholders, affiliates and licensees and may not be reproduced or transmitted in any form or by any means, electronic or mechanical, including photocopy, recording, scanning or any information storage and retrieval system, without written permission from MiRealSource, Inc.
New listings near 2446 Wildbrook
- New
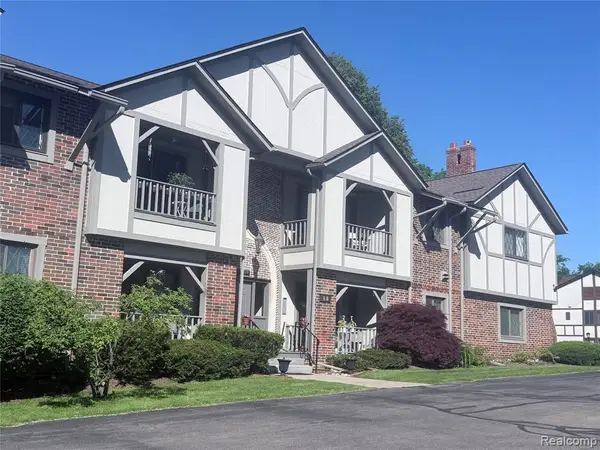 $215,000Active2 beds 2 baths1,516 sq. ft.
42160 Woodward #7, Bloomfield Hills, MI 48304
MLS# 61022197Listed by: REAL BROKER, LLC BERKLEY - New
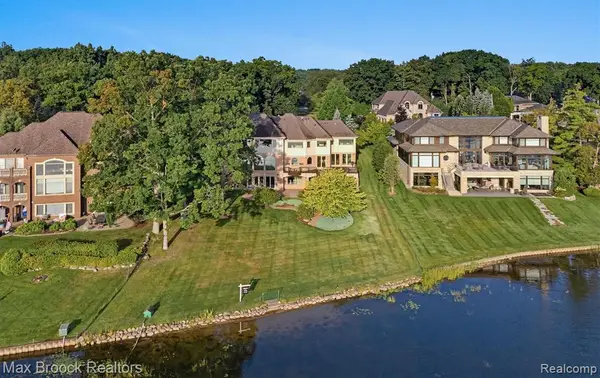 $3,650,000Active5 beds 8 baths6,798 sq. ft.
1832 Long Lake Shore, Bloomfield Hills, MI 48302
MLS# 61022063Listed by: MAX BROOCK, REALTORS(R)-BIRMINGHAM - New
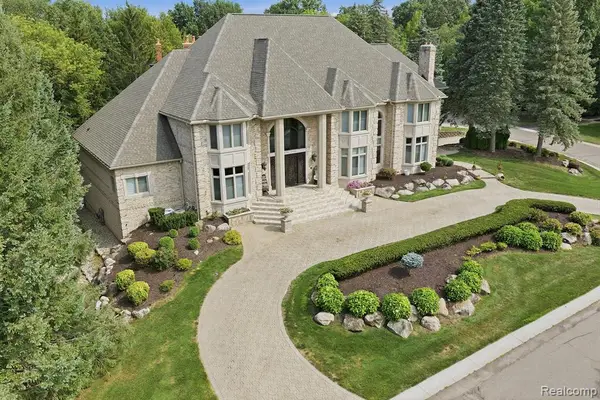 $2,500,000Active5 beds 7 baths8,625 sq. ft.
2417 Heronwood, Bloomfield Hills, MI 48302
MLS# 61022065Listed by: MY REALTY LLC - New
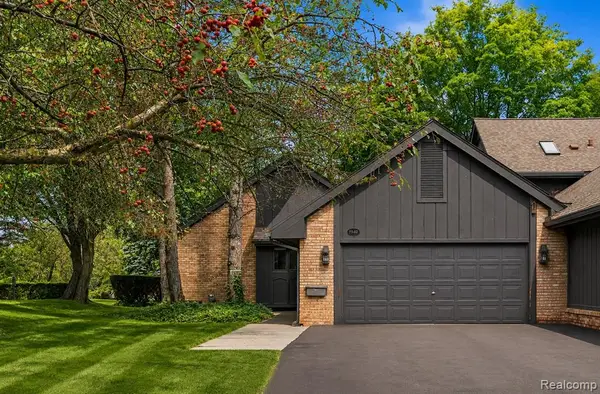 $650,000Active3 beds 3 baths2,087 sq. ft.
1948 Pine Ridge, Bloomfield Hills, MI 48302
MLS# 61022125Listed by: KW DOMAIN - New
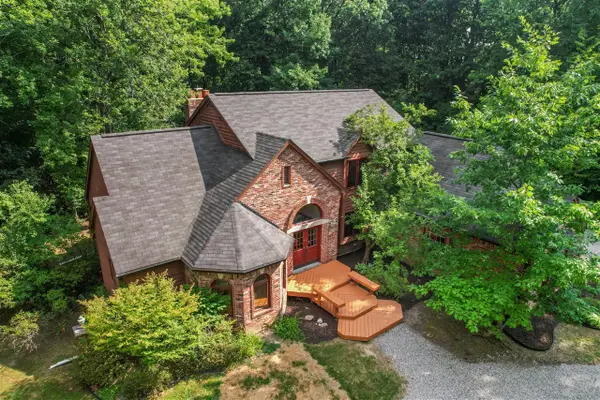 $675,000Active4 beds 4 baths2,648 sq. ft.
236 N Berkshire, Bloomfield Hills, MI 48302
MLS# 70552866Listed by: BOB WHITE REALTY - New
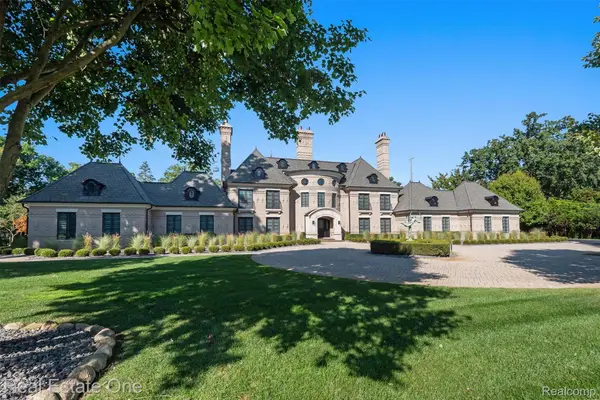 $4,250,000Active4 beds 7 baths9,100 sq. ft.
1343 Orchard Ridge Road, BloomfieldHills, MI 48304
MLS# 20261064772Listed by: REAL ESTATE ONE-WB/FH - New
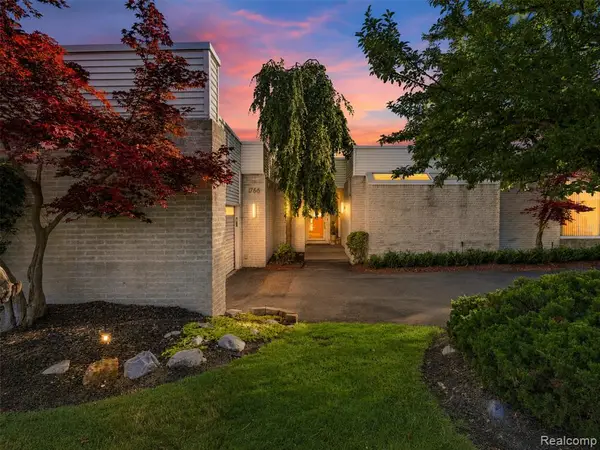 $969,000Active3 beds 5 baths2,600 sq. ft.
1756 Alexander, Bloomfield Hills, MI 48302
MLS# 61020752Listed by: DOBI REAL ESTATE - New
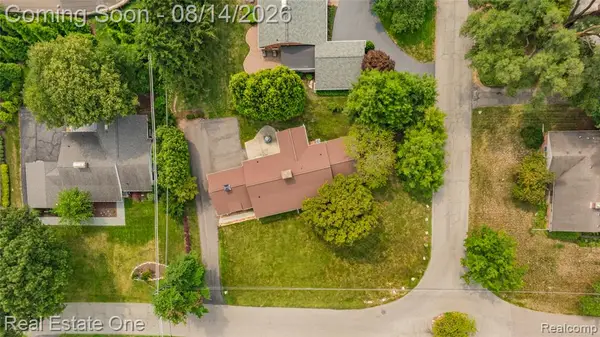 $499,000Active0.39 Acres
Vac Orchard, Bloomfield Hills, MI 48301
MLS# 61020305Listed by: REAL ESTATE ONE-TROY - New
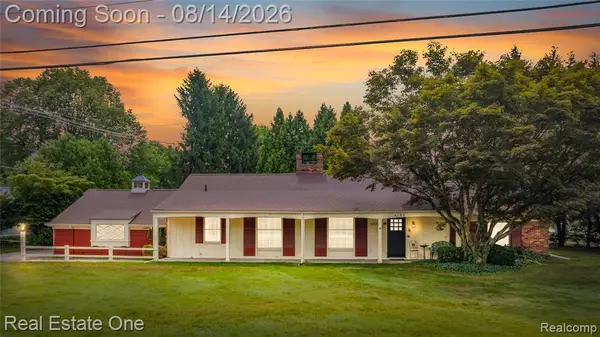 $499,000Active2 beds 2 baths1,848 sq. ft.
4195 Orchard, Bloomfield Hills, MI 48301
MLS# 61020286Listed by: REAL ESTATE ONE-TROY - New
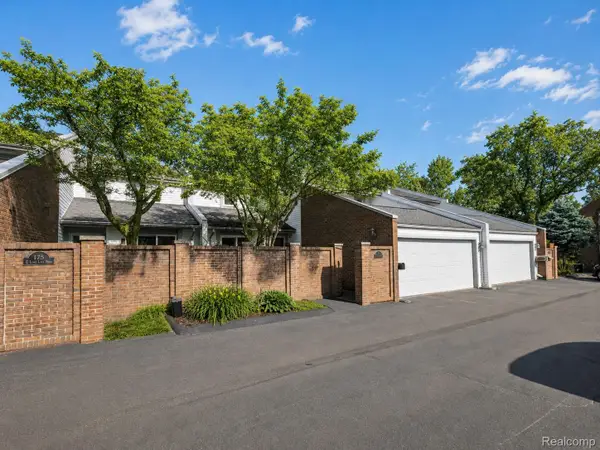 $499,000Active3 beds 4 baths3,238 sq. ft.
177 E Long Lake Road, BloomfieldHills, MI 48304
MLS# 20261061761Listed by: KW DOMAIN


Protect your home and budget from life's surprises with an Assurant Home Warranty, backed by a partner that supports you through every step of homeownership. Explore Plans.
©2026 Century 21 Real Estate LLC. All rights reserved. CENTURY 21®, the CENTURY 21 Logo and C21® are service marks owned by Century 21 Real Estate LLC. Century 21 Real Estate LLC fully supports the principles of the Fair Housing Act and the Equal Opportunity Act. Each office is independently owned and operated. Listing information is deemed reliable but not guaranteed accurate.