
2485 Wildbrook Run, Bloomfield Hills, MI 48304
Local realty services provided by:CENTURY 21 Signature Realty
Listed by: nancy tochman, brian s yaldoo
Office: re/max classic
MLS#:26025847
Source:MI_MICHRIC
Price summary
- Price:$478,000
- Price per sq. ft.:$288.65
- Monthly HOA dues:$531
About this home
Welcome to The Heathers with this recently updated, colonial featuring light wood floors, & an open layout. Kitchen offers granite counters, a 3D subway tile backsplash, under-cab lighting, & unique large deep pantry, bay window, with streaming natural light in the nook. FF plan provides sightlines to dining, living and deck, as well as outdoor views. The living area is centered around a gas fp flanked by full-length windows. The upper level has an expansive primary suite with ample counters, jetted tub, tile,flr and step in shwr, and nwr closet system, as well as a 2nd suite. A professionally finished basement has a large family room w/ recessed fixtures, a 3rd full BA granite/ tile, wine room/ flex space enclosed w Fr doors, in add'n to a guest/or office w 2 banks of closets & a storage-ready work area. Updates in 25 roof, gutters, 40 gal HWH, refinished deck, and resurfaced driveway. A 2nd ss refrigerator for ease in entertaining in LL. Golf, tennis, pool, club options avail. Excellent schools with proximity to the International School and private schools, shopping, healthcare, restaurants and parks, in addition to the club for recreational activities and dining....
Contact an agent
Home facts
- Year built:1989
- Subdivision & Development:Braewyck Village Occpn
- Listing ID #:26025847
- Added:106 day(s) ago
- Updated:September 13, 2026 at 03:37 PM
Rooms and interior
- Bedrooms:2
- Total bathrooms:4
- Full bathrooms:3
- Half bathrooms:1
- Rooms Total:9
- Kitchen Description:Dishwasher, Disposal, Microwave, Oven, Range, Refrigerator
- Basement:Yes
- Living area:1,656 sq. ft.
Heating and cooling
- Heating:Forced Air
- Central air:Yes
Structure and exterior
- Year built:1989
- Building area:1,656 sq. ft.
- Lot Features:Golf Community
- Construction Materials:Brick, Stone, Wood Siding
Schools
- High school:Bloomfield Hills High School
- Elementary school:Eastover Elementary School
Utilities
- Water:Public
Finances and disclosures
- Price:$478,000
- Price per sq. ft.:$288.65
- Tax amount:$6,590 (2025)
Features and amenities
- Laundry features:Washer
- Amenities:Golf Membership, Restaurant/Bar
- Pool features:Outdoor/Above
Parking
- Garage:Yes
- Garage spaces:2
New listings near 2485 Wildbrook Run
- New
 $1,650,000Active1.41 Acres
556 Barrington Court, BloomfieldHills, MI 48304
MLS# 20261073701Listed by: KELLER WILLIAMS LEGACY
- Open Sun, 1 to 4pmNew
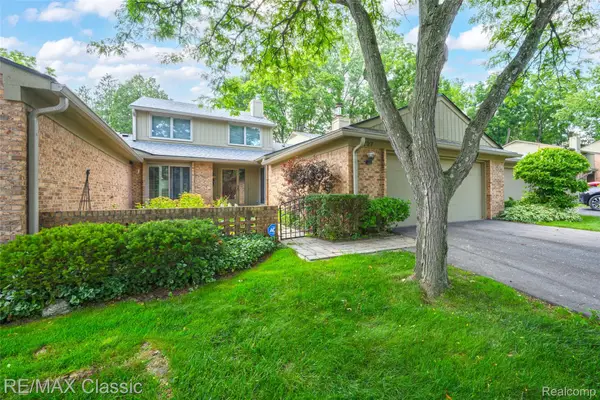 $665,000Active3 beds 3 baths3,617 sq. ft.
727 Arbor Court, BloomfieldHills, MI 48304
MLS# 20261073654Listed by: RE/MAX CLASSIC - Open Sun, 11am to 1pmNew
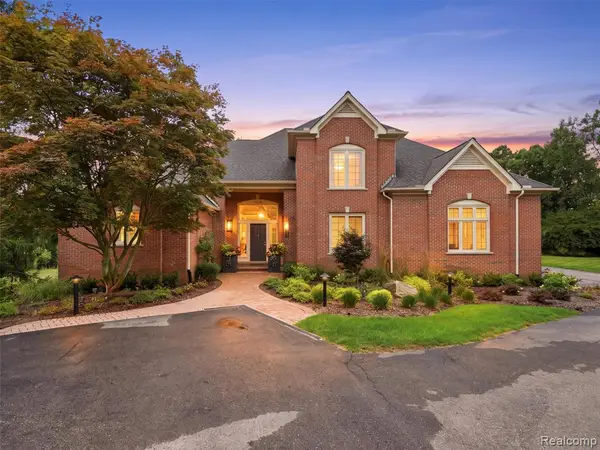 $1,150,000Active3 beds 4 baths3,472 sq. ft.
3030 W Ridge, Bloomfield Hills, MI 48302
MLS# 61029400Listed by: REAL BROKER LLC - THE BINKLEY GROUP - New
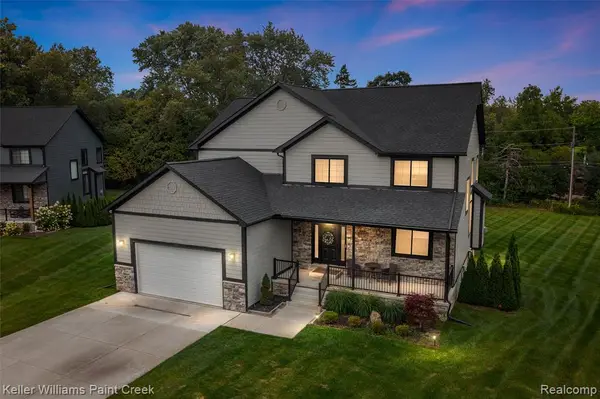 $1,100,000Active3 beds 3 baths3,000 sq. ft.
307 Kendry, Bloomfield Hills, MI 48302
MLS# 61028799Listed by: KELLER WILLIAMS PAINT CREEK - New
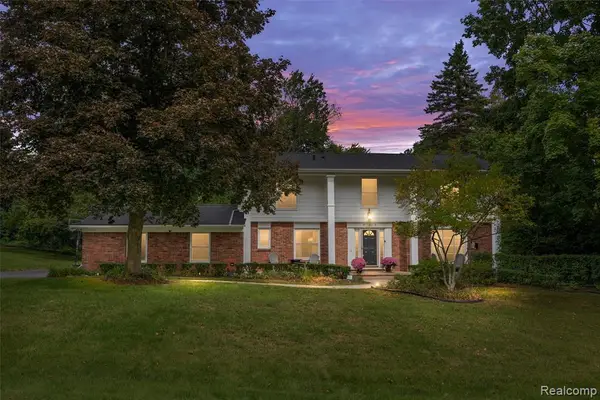 $700,000Active4 beds 3 baths2,992 sq. ft.
757 Foxhall, Bloomfield Hills, MI 48304
MLS# 61028692Listed by: KW DOMAIN - New
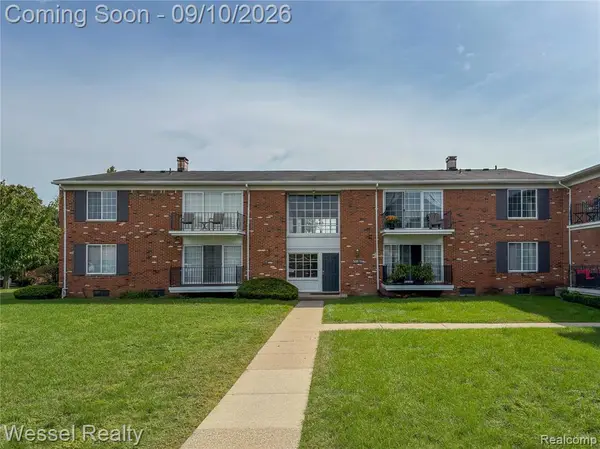 $145,000Active1 beds 1 baths875 sq. ft.
508 Fox Hills #A7, Bloomfield Hills, MI 48304
MLS# 61028454Listed by: WESSEL REALTY - New
 $449,999Active2 beds 3 baths1,666 sq. ft.
1106 Timberview, Bloomfield Hills, MI 48304
MLS# 61028463Listed by: POWELL REAL ESTATE - Open Sun, 10am to 12pmNew
 $533,000Active5 beds 3 baths2,534 sq. ft.
872 Dursley, Bloomfield Hills, MI 48304
MLS# 61028420Listed by: THE AGENCY HALL & HUNTER - New
 $1,099,000Active1.6 Acres
1519 Groton, Bloomfield Hills, MI 48302
MLS# 61028231Listed by: MAX BROOCK, REALTORS(R)-BLOOMFIELD HILLS - New
 $1,250,000Active4 beds 7 baths5,300 sq. ft.
3802 Columbia, Bloomfield Hills, MI 48302
MLS# 61028157Listed by: HOWARD HANNA BIRMINGHAM


Protect your home and budget from life's surprises with an Assurant Home Warranty, backed by a partner that supports you through every step of homeownership. Explore Plans.
©2026 Century 21 Real Estate LLC. All rights reserved. CENTURY 21®, the CENTURY 21 Logo and C21® are service marks owned by Century 21 Real Estate LLC. Century 21 Real Estate LLC fully supports the principles of the Fair Housing Act and the Equal Opportunity Act. Each office is independently owned and operated. Listing information is deemed reliable but not guaranteed accurate.