
2656 Plumbrook Drive, Bloomfield Hills, MI 48304
Local realty services provided by:CENTURY 21 Bayshore Real Estate
Listed by: jody leatherberry
Office: re/max real estate professionals
MLS#:26043659
Source:MI_MICHRIC
Price summary
- Price:$499,000
- Price per sq. ft.:$207.92
About this home
Move in ready 4 bed 2 1/2 bath updated kitchen, baths and laundry room with custom mud room with seating and storage, primary suite walk in closet, Lots of Hardwood flooring, huge lot with play structure, garden area, enjoy the outdoors on the deck, close to everything. Finished basement, two car garage. Pollinator Garden fenced with raised beds. New roof 2025 with extended warranty, Gutter guards, New carpeting basement 2025, Some new windows 2026, New can lighting family room, new flooring family room, Generator hook up installed, New dishwasher 2025, New fridge 2026, First floor bathroom updated, wireless dog fence.
Contact an agent
Home facts
- Year built:1964
- Listing ID #:26043659
- Added:1 day(s) ago
- Updated:August 20, 2026 at 03:30 PM
Rooms and interior
- Bedrooms:4
- Total bathrooms:3
- Full bathrooms:2
- Half bathrooms:1
- Rooms Total:6
- Kitchen Description:Dishwasher, Disposal, Microwave, Range, Refrigerator
- Basement:Yes
- Living area:3,350 sq. ft.
Heating and cooling
- Heating:Baseboard
- Central air:Yes
Structure and exterior
- Year built:1964
- Building area:3,350 sq. ft.
- Lot area:0.38 Acres
- Construction Materials:Aluminum Siding, Brick
Utilities
- Water:Public
Finances and disclosures
- Price:$499,000
- Price per sq. ft.:$207.92
- Tax amount:$7,196 (2025)
Features and amenities
- Laundry features:Washer
Parking
- Garage:Yes
- Garage spaces:2
New listings near 2656 Plumbrook Drive
- New
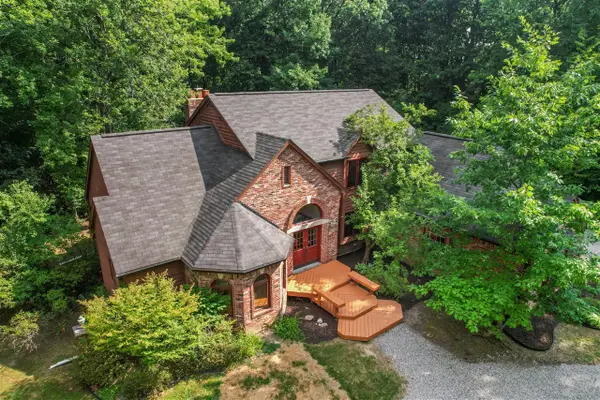 $675,000Active4 beds 4 baths2,648 sq. ft.
236 N Berkshire, Bloomfield Hills, MI 48302
MLS# 70552866Listed by: BOB WHITE REALTY
- New
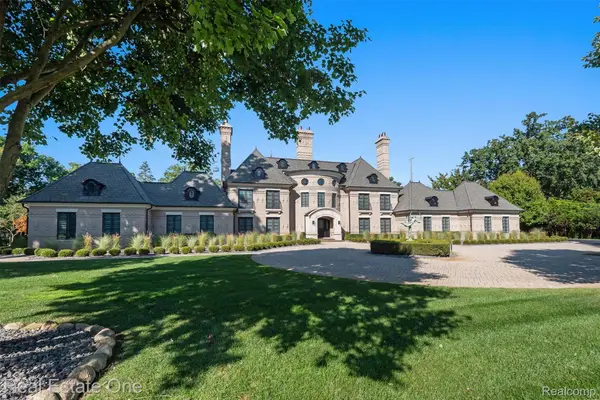 $4,250,000Active4 beds 7 baths9,100 sq. ft.
1343 Orchard Ridge Road, BloomfieldHills, MI 48304
MLS# 20261064772Listed by: REAL ESTATE ONE-WB/FH - Open Sat, 12 to 2pmNew
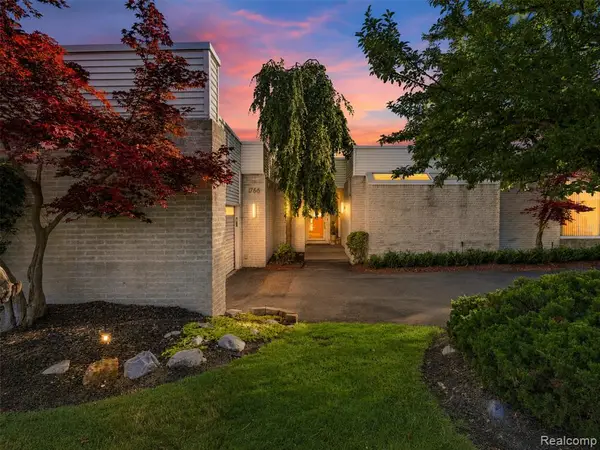 $969,000Active3 beds 5 baths2,600 sq. ft.
1756 Alexander, Bloomfield Hills, MI 48302
MLS# 61020752Listed by: DOBI REAL ESTATE - New
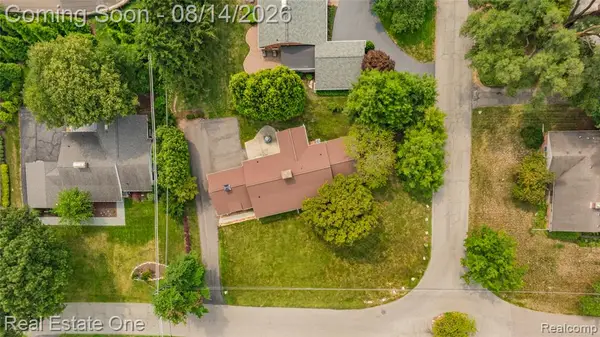 $499,000Active0.39 Acres
Vac Orchard, Bloomfield Hills, MI 48301
MLS# 61020305Listed by: REAL ESTATE ONE-TROY - New
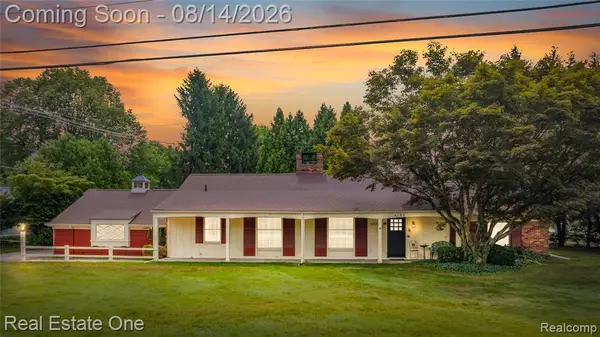 $499,000Active2 beds 2 baths1,848 sq. ft.
4195 Orchard, Bloomfield Hills, MI 48301
MLS# 61020286Listed by: REAL ESTATE ONE-TROY - New
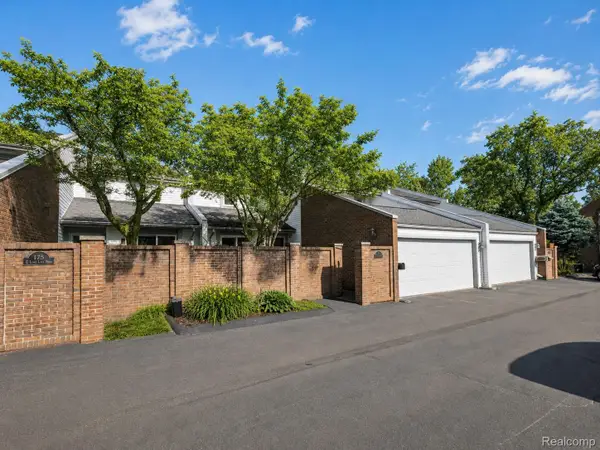 $499,000Active3 beds 4 baths3,238 sq. ft.
177 E Long Lake Road, BloomfieldHills, MI 48304
MLS# 20261061761Listed by: KW DOMAIN - New
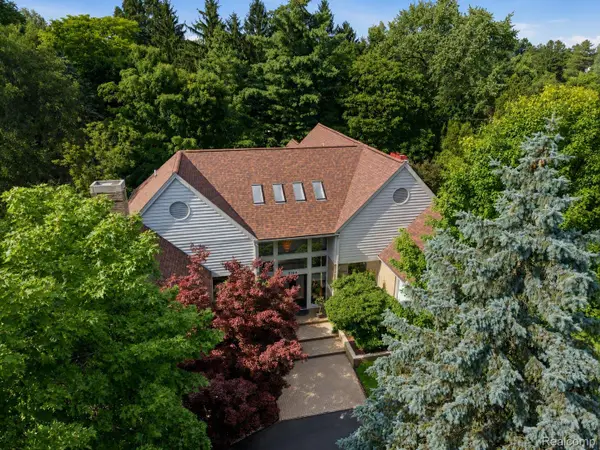 $1,950,000Active4 beds 7 baths9,600 sq. ft.
3104 Quarton Road, BloomfieldHills, MI 48304
MLS# 20261063026Listed by: KW DOMAIN - New
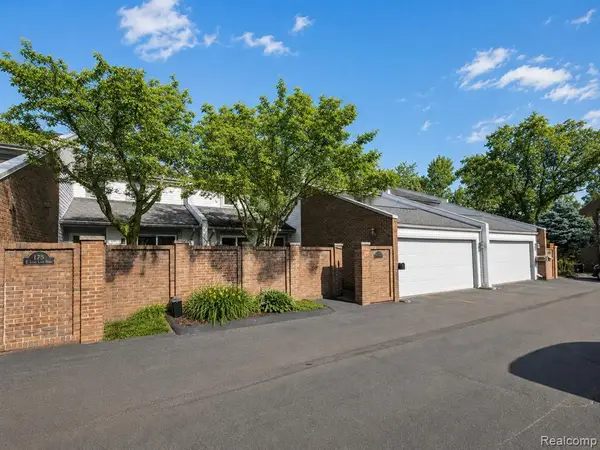 $499,000Active3 beds 4 baths2,131 sq. ft.
177 E Long Lake, Bloomfield Hills, MI 48304
MLS# 61019594Listed by: KW DOMAIN - New
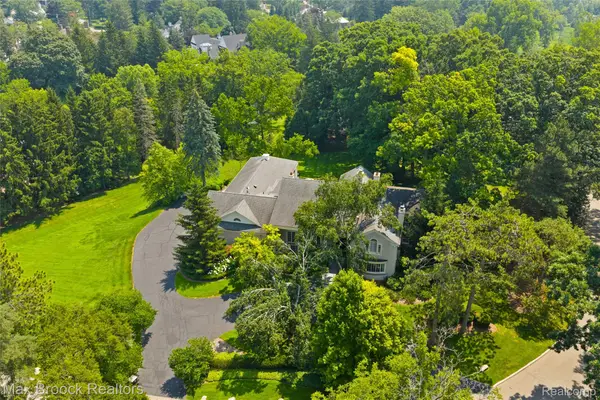 $3,499,900Active5 beds 10 baths7,613 sq. ft.
375 Dunston Road, BloomfieldHills, MI 48304
MLS# 20261062923Listed by: MAX BROOCK, REALTORS-BIRMINGHAM


Protect your home and budget from life's surprises with an Assurant Home Warranty, backed by a partner that supports you through every step of homeownership. Explore Plans.
©2026 Century 21 Real Estate LLC. All rights reserved. CENTURY 21®, the CENTURY 21 Logo and C21® are service marks owned by Century 21 Real Estate LLC. Century 21 Real Estate LLC fully supports the principles of the Fair Housing Act and the Equal Opportunity Act. Each office is independently owned and operated. Listing information is deemed reliable but not guaranteed accurate.