
2953 Little Lane, Bloomfield Hills, MI 48302
Local realty services provided by:CENTURY 21 Metro Brokers
2953 Little Lane,Bloomfieldhills, MI 48302
$947,777
- 5 Beds
- 3 Baths
- 3,974 sq. ft.
- Single family
- Active
Listed by: mary c rettig
Office: re/max classic
MLS#:20261050109
Source:MI_REALCOMP
Price summary
- Price:$947,777
- Price per sq. ft.:$238.49
About this home
Rare Bloomfield Twp OPPORTUNITY! Contemporary home set on distinctive half-acre lot nestled by nature and fantastic views each season. You’ll find comfortable living space plus OUTSTANDING POTENTIAL to complete & transform into approx 5200 sq ft home. This is a VERY UNIQUE home--a “must see in person” property! Approximately half of the 2,500-sq ft upper level is UNFINISHED. An open palate for the next owner(s) to bring this AWESOME SPACE w/17-foot cathedral ceiling & glass atrium to completion. Digitally staged photos are for reference only. Owners expanded the 1st floor in late 80s/early 90s to 2707 sq. ft home, then added upper level in 2002-2003. Finished rooms in upper level have served as: design office, large workroom, a 5th bedroom, and dedicated furnace room. These rooms are drywalled, unique plywood floors w/epoxy finish, electrical and dedicated HVAC. Digitally enhanced photos for reference only. The main living level features 4 bedrooms, 2 full baths, 1 half bath, galley-style kitchen w/ breakfast bar, contemporary cabinetry & newer appliances. Kitchen complements the dining area & living room; family room overlooks expanded brick-paver patio, gardens & tree-lined backyard. Unique features t/o begin w/beautiful Rhododendron framed by the glass atrium, 3-season sunroom, 1st floor laundry room w/pantry & convenient storage; dual access to upper level thru the home or garage, 4-car garage (2, 2 car garages), heat & more. Extra-deep, 4-car-wide driveway offers excellent guest parking. Other features: Generac Generator, newer furnace (2025-basement) and central air, newer 50-gallon water heater, unfinished basement w/poured walls and EXTREMELY well maintained over the years. Property being sold as is. Showings may require 24-hours notice. Pls allow MINIMUM 72 hrs for offer review. Sellers are using Embassy Title Agency for owner's policy/closing; prefer 3% EMD & buyer(s) to avoid split closing for various reasons. Minor Exclusions. Read agent remarks. IDRBNG....
Contact an agent
Home facts
- Year built:1969
- Subdivision & Development:APPLEWOOD LANE SUB
- Listing ID #:20261050109
- Added:1 day(s) ago
- Updated:August 29, 2026 at 12:06 PM
Rooms and interior
- Bedrooms:5
- Total bathrooms:3
- Full bathrooms:2
- Half bathrooms:1
- Rooms Total:13
- Basement Description:Unfinished
- Living area:3,974 sq. ft.
Heating and cooling
- Cooling:Central Air
- Heating:Forced Air, Natural Gas, Other Heating Source
Structure and exterior
- Roof:Asphalt
- Year built:1969
- Building area:3,974 sq. ft.
- Lot area:0.54 Acres
- Lot Features:Dead End Street, Wooded
- Architectural Style:Colonial, Contemporary
- Construction Materials:Aluminum Siding, Stone, Wood Siding
- Exterior Features:Chimney Caps, Deck, Lighting, Patio
- Foundation Description:Basement, Poured, Sump Pump
- Levels:Two
Utilities
- Water:Public
- Sewer:Public Sewer
Finances and disclosures
- Price:$947,777
- Price per sq. ft.:$238.49
- Tax amount:$7,076
Features and amenities
- Appliances:Built-In Electric Oven, Dishwasher, Disposal, Dryer, Electric Cooktop, Free Standing Refrigerator, Microwave, Washer
- Laundry features:Gas Dryer Hookup, Laundry Room, Washer Hookup
- Amenities:High Speed Internet
Parking
- Parking description:Attached, Direct Access, Electricity In Garage, Four Car Garage, Garage Door Opener, Garage Faces Front, Oversized
- Garage spaces:4

New listings near 2953 Little Lane
- New
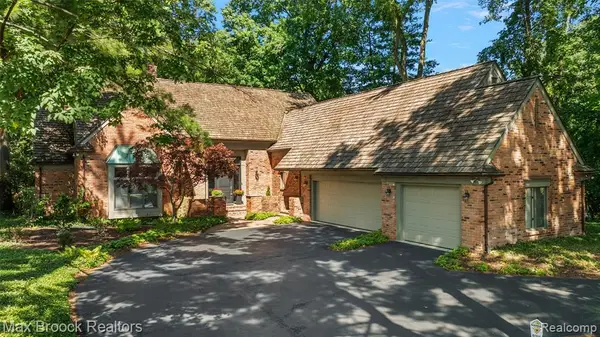 $1,490,000Active3 beds 4 baths3,823 sq. ft.
3546 Bloomfield Club, Bloomfield Hills, MI 48301
MLS# 61025612Listed by: MAX BROOCK, REALTORS(R)-BIRMINGHAM - Open Sun, 12 to 3pmNew
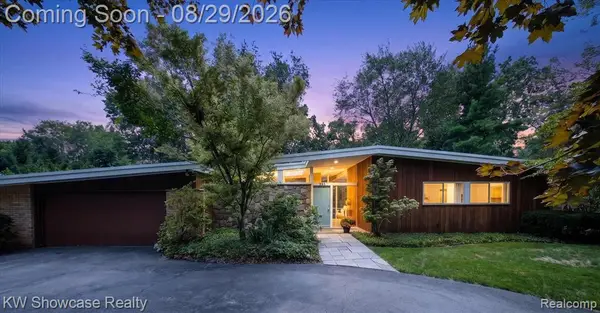 $579,000Active4 beds 2 baths2,265 sq. ft.
4123 Meadow, Bloomfield Hills, MI 48301
MLS# 61025186Listed by: KW SHOWCASE REALTY - New
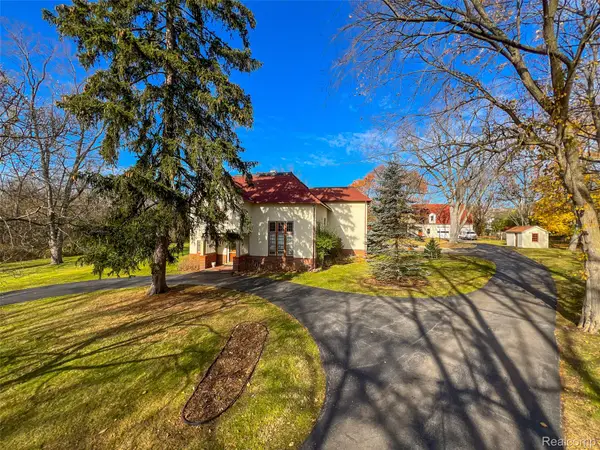 $3,900,000Active9.37 Acres
5044 Charing Cross Road, BloomfieldHills, MI 48304
MLS# 20261068840Listed by: HOWARD HANNA BIRMINGHAM - New
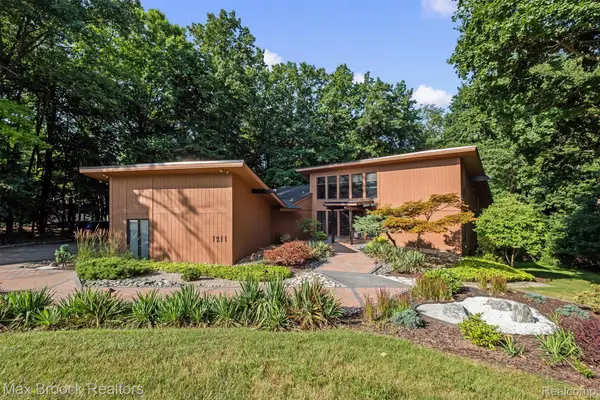 $774,900Active4 beds 4 baths4,638 sq. ft.
1211 Kensington Road, BloomfieldHills, MI 48304
MLS# 20261068569Listed by: MAX BROOCK, REALTORS-BIRMINGHAM - New
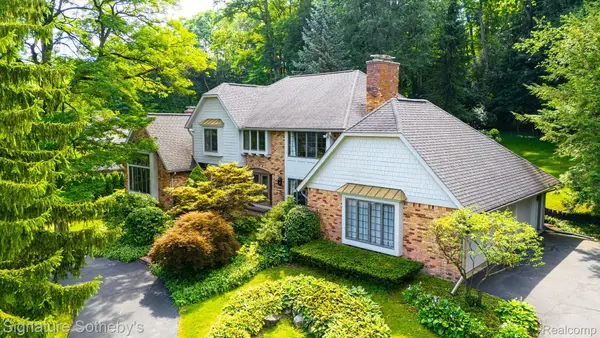 $1,199,000Active3 beds 5 baths5,940 sq. ft.
251 Woodwind Drive, BloomfieldHills, MI 48304
MLS# 20261067768Listed by: SIGNATURE SOTHEBY'S INTERNATIONAL REALTY BHAM - Open Sat, 12 to 4pmNew
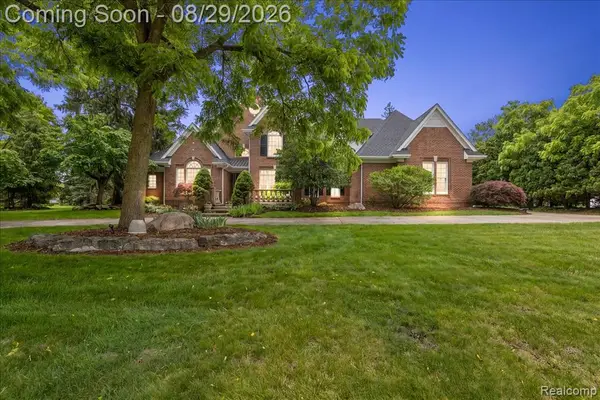 $1,299,000Active4 beds 6 baths4,211 sq. ft.
5022 Lone Pine, Bloomfield Hills, MI 48302
MLS# 61024482Listed by: KW DOMAIN - New
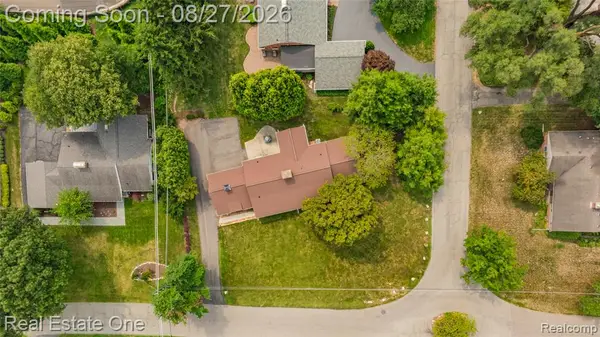 $459,900Active0.39 Acres
Vac Orchard, Bloomfield Hills, MI
MLS# 61024362Listed by: REAL ESTATE ONE-TROY - Open Sun, 11am to 4pmNew
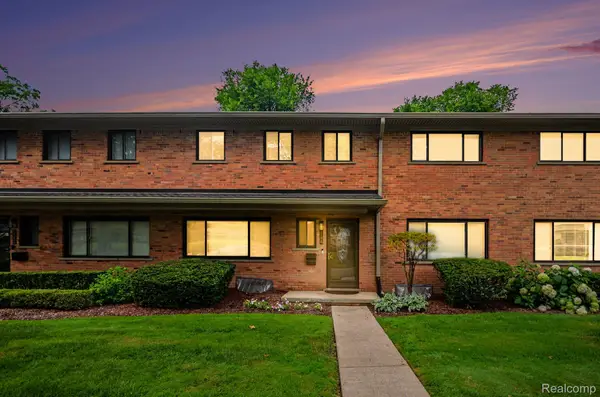 $334,000Active3 beds 3 baths1,913 sq. ft.
144 E Hickory Grove Road, BloomfieldHills, MI 48304
MLS# 20261067709Listed by: BERKSHIRE HATHAWAY HOMESERVICES MICHIGAN REAL EST - New
 $437,000Active3 beds 3 baths2,991 sq. ft.
169 E Long Lake Road, BloomfieldHills, MI 48304
MLS# 20261065738Listed by: D'ANNA REALTY  $675,000Pending4 beds 4 baths2,648 sq. ft.
236 N Berkshire, Bloomfield Hills, MI 48302
MLS# 70552866Listed by: BOB WHITE REALTY


Protect your home and budget from life's surprises with an Assurant Home Warranty, backed by a partner that supports you through every step of homeownership. Explore Plans.
©2026 Century 21 Real Estate LLC. All rights reserved. CENTURY 21®, the CENTURY 21 Logo and C21® are service marks owned by Century 21 Real Estate LLC. Century 21 Real Estate LLC fully supports the principles of the Fair Housing Act and the Equal Opportunity Act. Each office is independently owned and operated. Listing information is deemed reliable but not guaranteed accurate.