
2972 Heron Place, Bloomfield Hills, MI 48302
Local realty services provided by:CENTURY 21 Signature Realty
2972 Heron Place,Bloomfieldhills, MI 48302
$1,375,000
- 5 Beds
- 8 Baths
- 10,823 sq. ft.
- Single family
- Active
Listed by: tushar v vakhariya, renee lossia acho
Office: kw domain
MLS#:20261066164
Source:MI_REALCOMP
Price summary
- Price:$1,375,000
- Price per sq. ft.:$127.04
- Monthly HOA dues:$683.33
About this home
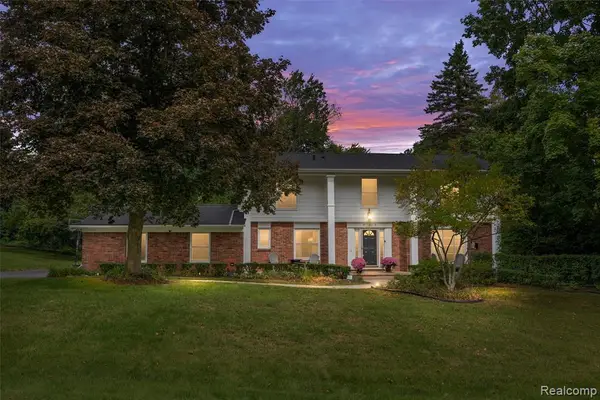
Behind the gates of one of the area’s most desirable private communities, this custom estate offers impressive scale, privacy and beautifully appointed living spaces. More than 8,000 square feet unfolds across three thoughtfully designed levels, where soaring ceilings and generous proportions create an ideal setting for both sophisticated entertaining and everyday living. The main level features an impressive great room, formal living and dining rooms, a private office and an expansive kitchen with a generous breakfast area. A sought-after first-floor primary suite provides privacy and convenience, featuring dual walk-in closets and a spa-inspired bath. Upstairs, spacious secondary bedrooms, multiple full baths and flexible living areas accommodate family, guests, work and study with ease. The finished lower level extends the home’s entertaining space with a large recreation area, media room, wet bar, additional bedroom suite and versatile space for a fitness room or game room, along with extensive storage. A substantial attached garage further complements the home’s scale and functionality. The home offers a low-maintenance outdoor setting, ideal for those who prefer less yard upkeep. Just a short walk from Forest Lake Country Club, this distinguished residence combines privacy, 24-hour manned security and impressive living space in a prestigious gated setting....
Contact an agent
Home facts
- Year built:1990
- Subdivision & Development:HERON BAY SUB
- Listing ID #:20261066164
- Added:1 day(s) ago
- Updated:September 11, 2026 at 11:59 PM
Rooms and interior
- Bedrooms:5
- Total bathrooms:8
- Full bathrooms:6
- Half bathrooms:2
- Rooms Total:15
- Basement Description:Finished
- Living area:10,823 sq. ft.
Heating and cooling
- Cooling:Central Air
- Heating:Forced Air, Natural Gas
Structure and exterior
- Roof:Asphalt
- Year built:1990
- Building area:10,823 sq. ft.
- Lot area:0.61 Acres
- Architectural Style:Colonial
- Construction Materials:Brick
- Exterior Features:Deck, Gate House, Patio
- Foundation Description:Basement, Block
- Levels:Two
Utilities
- Water:Public
- Sewer:Public Sewer
Finances and disclosures
- Price:$1,375,000
- Price per sq. ft.:$127.04
- Tax amount:$19,213
Parking
- Parking description:Attached, Direct Access, Heated Garage, Three Car Garage
- Garage spaces:3

New listings near 2972 Heron Place
- New
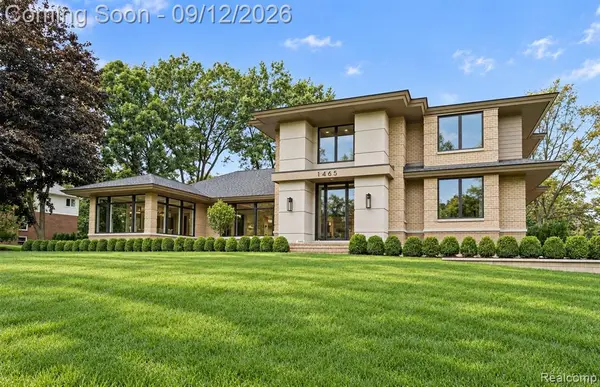 $3,500,000Active4 beds 6 baths4,800 sq. ft.
1465 Sodon Lake, Bloomfield Hills, MI 48302
MLS# 61029610Listed by: KW DOMAIN - New
 $1,499,000Active4 beds 3 baths1,513 sq. ft.
1879 Long Pointe, Bloomfield Hills, MI 48302
MLS# 61029590Listed by: KW DOMAIN - New
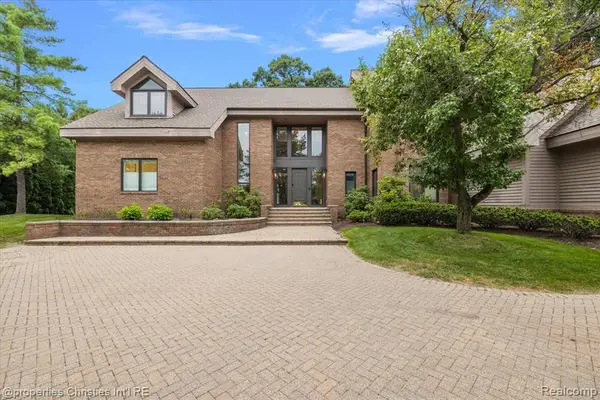 $2,150,000Active5 beds 5 baths5,096 sq. ft.
4740 W Wickford, Bloomfield Hills, MI 48302
MLS# 61029544Listed by: @PROPERTIES CHRISTIE'S INT'L R.E. BIRMINGHAM - New
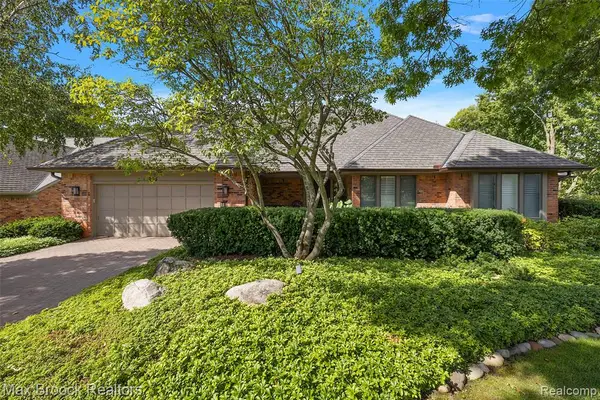 $1,029,000Active2 beds 3 baths2,941 sq. ft.
233 Norcliff, Bloomfield Hills, MI 48302
MLS# 61029384Listed by: MAX BROOCK, REALTORS(R)-BIRMINGHAM - New
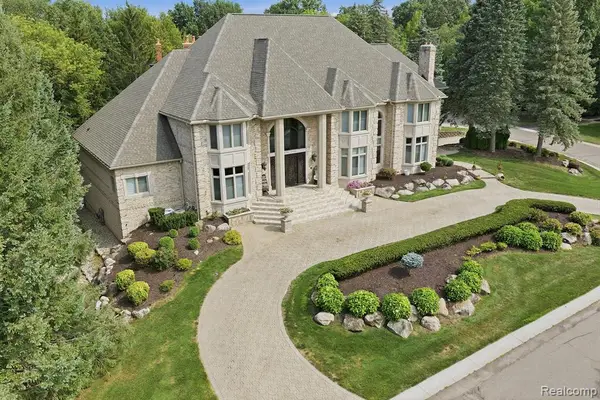 $2,399,000Active5 beds 7 baths8,625 sq. ft.
2417 Heronwood, Bloomfield Hills, MI 48302
MLS# 61029478Listed by: MY REALTY LLC - Open Sat, 12 to 2pmNew
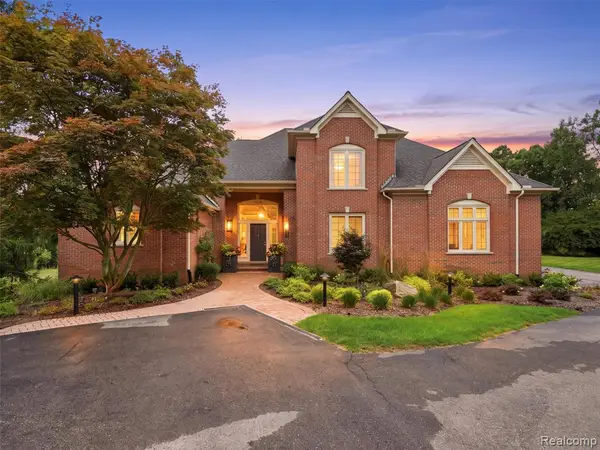 $1,150,000Active3 beds 4 baths3,472 sq. ft.
3030 W Ridge, Bloomfield Hills, MI 48302
MLS# 61029400Listed by: REAL BROKER LLC - THE BINKLEY GROUP - New
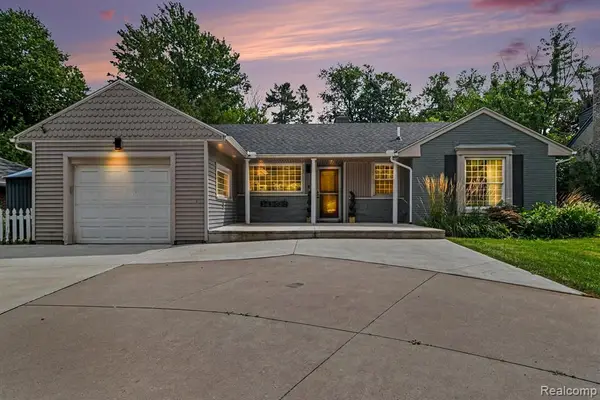 $380,000Active2 beds 2 baths1,133 sq. ft.
2373 Rutherford, Bloomfield Hills, MI 48302
MLS# 61029332Listed by: BLUE HERON REALTY - New
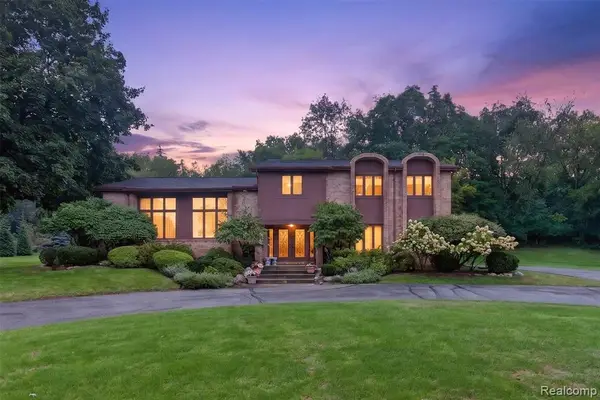 $949,900Active4 beds 3 baths3,596 sq. ft.
7115 Paterese, Bloomfield Hills, MI 48301
MLS# 61028773Listed by: KW DOMAIN - New
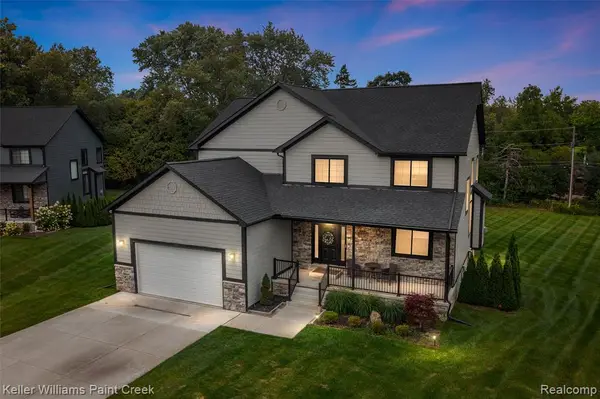 $1,100,000Active3 beds 3 baths3,000 sq. ft.
307 Kendry, Bloomfield Hills, MI 48302
MLS# 61028799Listed by: KELLER WILLIAMS PAINT CREEK - New
 $700,000Active4 beds 3 baths2,992 sq. ft.
757 Foxhall, Bloomfield Hills, MI 48304
MLS# 61028692Listed by: KW DOMAIN


Protect your home and budget from life's surprises with an Assurant Home Warranty, backed by a partner that supports you through every step of homeownership. Explore Plans.
©2026 Century 21 Real Estate LLC. All rights reserved. CENTURY 21®, the CENTURY 21 Logo and C21® are service marks owned by Century 21 Real Estate LLC. Century 21 Real Estate LLC fully supports the principles of the Fair Housing Act and the Equal Opportunity Act. Each office is independently owned and operated. Listing information is deemed reliable but not guaranteed accurate.