
305 Wilshire, Bloomfield Hills, MI 48302
Local realty services provided by:CENTURY 21 Signature Realty
Upcoming open houses
- Sat, Sep 1210:00 am - 01:00 pm
Listed by: sanar yaldo
Office: michigan united realty
MLS#:61028362
Source:MI_REALSOURCE
Price summary
- Price:$1,799,990
- Price per sq. ft.:$324.73
- Monthly HOA dues:$25.83
About this home
Set on a tranquil, non-motorized lake with gorgeous sunset views, this Bloomfield Hills home was fully remodeled in 2014 and showcases light-filled living spaces framed by new floor-to-ceiling Pella windows that capture the water and sky. The chef's kitchen is anchored by a La Cornue dual fuel 48" range, Sub-Zero refrigerator, custom omega cabinetry, tavertine backsplash with custom tiles from historic Pewabic pottery, and a large pantry creating a luxurious and highly functional hub for everyday cooking and entertaining. A beautifully finished walkout basement expands the living area offers flexible recreation space, wet bar, fireplace, a full bath, and tons of storage--ideal for movie nights, workouts, or weekend visitors. The serene primary ensuite offers a true retreat with a large, beautifully designed walk-in closet featuring custom floor to ceiling cabinetry, and a spacious spa-style bathroom with a walk-in shower, soaking tub heated tile floor, and heated towel rack. Three additional bedrooms and two more full baths complete the upper level, providing comfort and privacy for family and guests. Outside, well-manicured landscaping and a raised cedar deck extend the living space outdoors, creating a private, calming oasis by the lake. The irrigation system was completely replaced in 2025 that feeds from the lake so no more high water bills. Replaced in 2025 are two separate Rheem forced-air heating and central AC systems with ionized filters and uv air treatment systems, that independently serve the main level and the upstairs. Bloomfield hills schools Experience refined lakeside living and unforgettable sunsets at 305 Wilshire Lane. Schedule your private showing today B.A.T.V.A.I....
Contact an agent
Home facts
- Year built:1987
- Subdivision & Development:Chestnut Run 2
- Listing ID #:61028362
- Added:2 day(s) ago
- Updated:September 12, 2026 at 03:40 AM
Rooms and interior
- Bedrooms:4
- Total bathrooms:6
- Full bathrooms:4
- Half bathrooms:2
- Rooms Total:17
- Kitchen Description:Dishwasher, Disposal, On Entry Level, Range/Oven
- Bedroom Description:Bedroom 1 on Second Level, Bedroom 2 on Second Level, Bedroom 3 on Second Level, Bedroom 4 on Second Level
- Basement Description:Finished, Walk Out
- Living area:4,003 sq. ft.
Heating and cooling
- Cooling:Central A/C
- Heating:Forced Air, Natural Gas
Structure and exterior
- Year built:1987
- Building area:4,003 sq. ft.
- Lot area:0.57 Acres
- Architectural Style:Colonial
- Construction Materials:Brick, Wood
- Exterior Features:Deck, Patio, Porch
- Foundation Description:Basement
- Levels:2 Story
Utilities
- Water:Public Water
Finances and disclosures
- Price:$1,799,990
- Price per sq. ft.:$324.73
- Tax amount:$17,034
Features and amenities
- Appliances:Dishwasher, Disposal, Dryer, Range/Oven, Washer
- Laundry features:Dryer, On Entry Level, Washer
Parking
- Parking description:Attached Garage, Electric in Garage, Side Loading Garage
- Garage spaces:4
 Provided through IDX via MiRealSource. Courtesy of MiRealSource Shareholder. Copyright MiRealSource. The information published and disseminated by MiRealSource is communicated verbatim, without change by MiRealSource, as filed with MiRealSource by its members. The accuracy of all information, regardless of source, is not guaranteed or warranted. All information should be independently verified. Copyright 2026 MiRealSource. All rights reserved. The information provided hereby constitutes proprietary information of MiRealSource, Inc. and its shareholders, affiliates and licensees and may not be reproduced or transmitted in any form or by any means, electronic or mechanical, including photocopy, recording, scanning or any information storage and retrieval system, without written permission from MiRealSource, Inc. MI_REALSOURCE Member Broker: Andrew Hauck
New listings near 305 Wilshire
- New
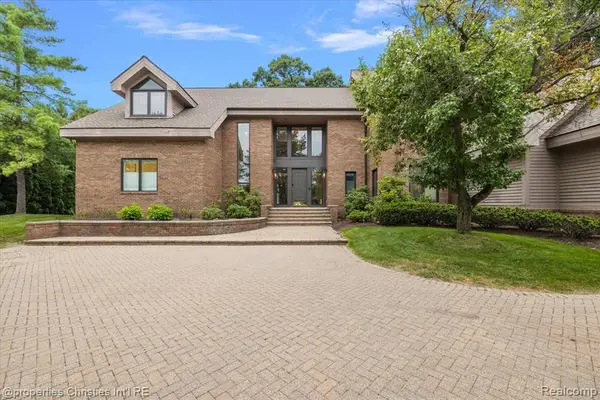 $2,150,000Active5 beds 5 baths5,096 sq. ft.
4740 W Wickford, Bloomfield Hills, MI 48302
MLS# 61029544Listed by: @PROPERTIES CHRISTIE'S INT'L R.E. BIRMINGHAM - New
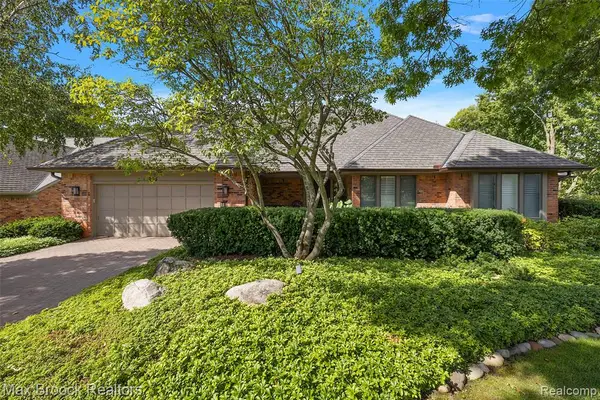 $1,029,000Active2 beds 3 baths2,941 sq. ft.
233 Norcliff, Bloomfield Hills, MI 48302
MLS# 61029384Listed by: MAX BROOCK, REALTORS(R)-BIRMINGHAM - New
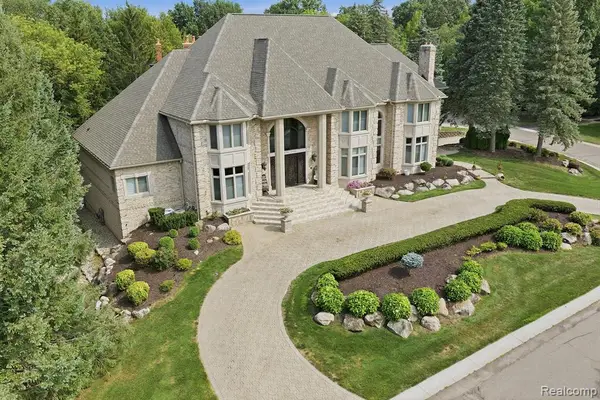 $2,399,000Active5 beds 7 baths8,625 sq. ft.
2417 Heronwood, Bloomfield Hills, MI 48302
MLS# 61029478Listed by: MY REALTY LLC - Open Sat, 12 to 2pmNew
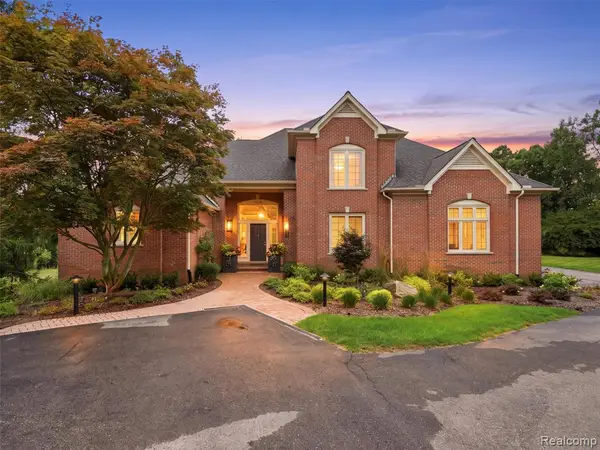 $1,150,000Active3 beds 4 baths3,472 sq. ft.
3030 W Ridge, Bloomfield Hills, MI 48302
MLS# 61029400Listed by: REAL BROKER LLC - THE BINKLEY GROUP - New
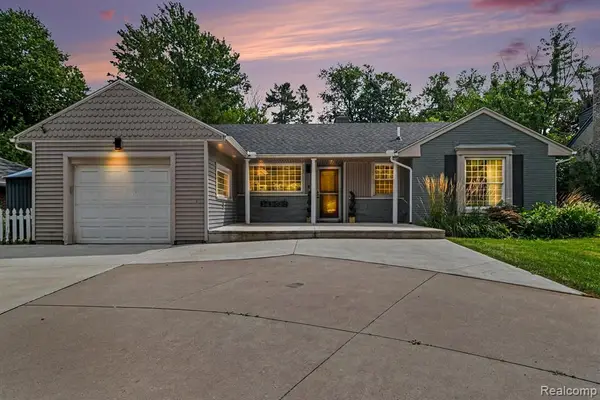 $380,000Active2 beds 2 baths1,133 sq. ft.
2373 Rutherford, Bloomfield Hills, MI 48302
MLS# 61029332Listed by: BLUE HERON REALTY - New
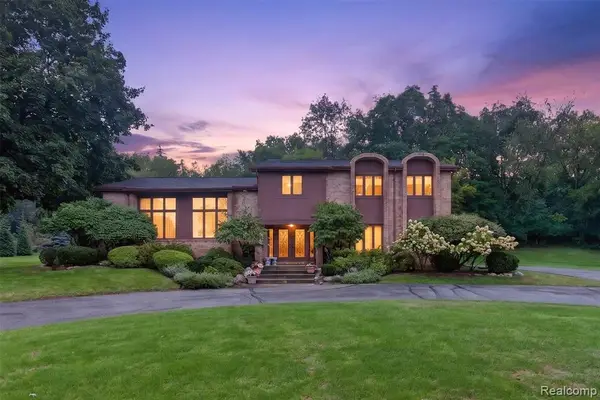 $949,900Active4 beds 3 baths3,596 sq. ft.
7115 Paterese, Bloomfield Hills, MI 48301
MLS# 61028773Listed by: KW DOMAIN - New
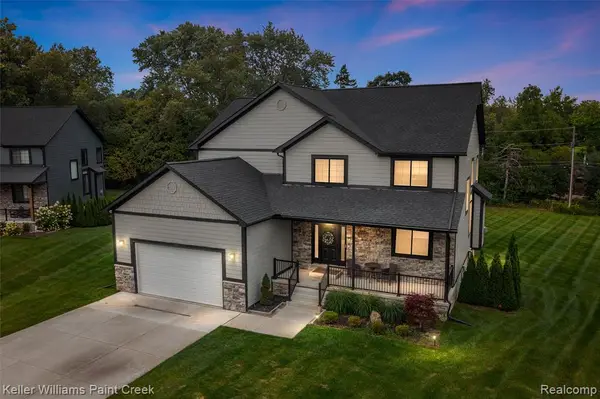 $1,100,000Active3 beds 3 baths3,000 sq. ft.
307 Kendry, Bloomfield Hills, MI 48302
MLS# 61028799Listed by: KELLER WILLIAMS PAINT CREEK - New
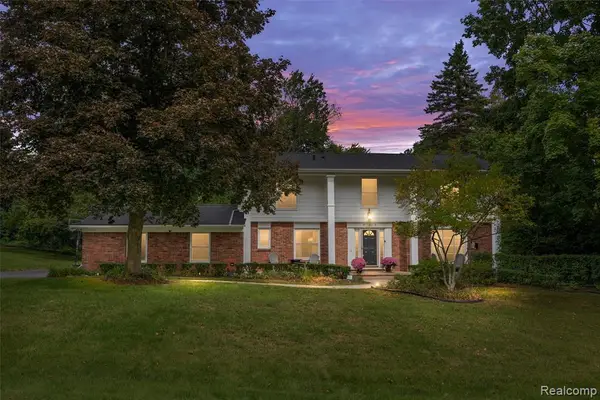 $700,000Active4 beds 3 baths2,992 sq. ft.
757 Foxhall, Bloomfield Hills, MI 48304
MLS# 61028692Listed by: KW DOMAIN - Open Sun, 1 to 3pmNew
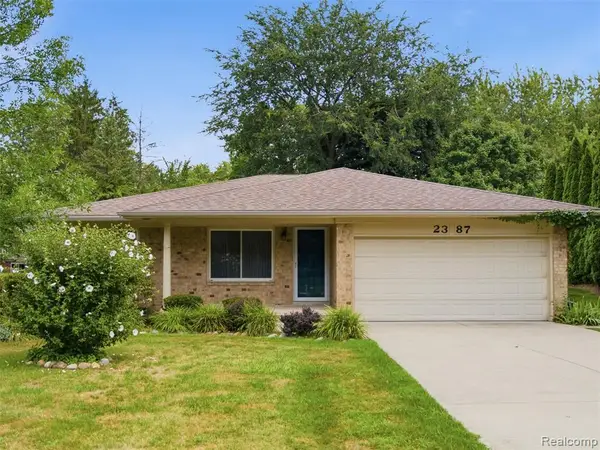 $475,000Active3 beds 3 baths1,696 sq. ft.
2387 Sanders, Bloomfield Hills, MI 48302
MLS# 61028721Listed by: EXP REALTY BEST LIFE AND COMPANY - New
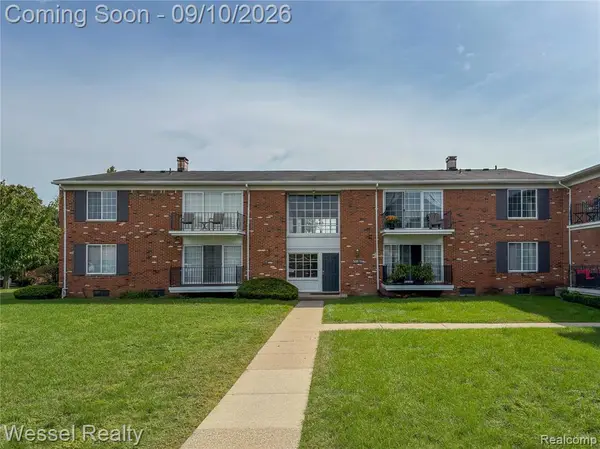 $145,000Active1 beds 1 baths875 sq. ft.
508 Fox Hills #A7, Bloomfield Hills, MI 48304
MLS# 61028454Listed by: WESSEL REALTY


Protect your home and budget from life's surprises with an Assurant Home Warranty, backed by a partner that supports you through every step of homeownership. Explore Plans.
©2026 Century 21 Real Estate LLC. All rights reserved. CENTURY 21®, the CENTURY 21 Logo and C21® are service marks owned by Century 21 Real Estate LLC. Century 21 Real Estate LLC fully supports the principles of the Fair Housing Act and the Equal Opportunity Act. Each office is independently owned and operated. Listing information is deemed reliable but not guaranteed accurate.