
3310 Dogwood, Bloomfield Hills, MI 48304
Local realty services provided by:CENTURY 21 Realty North
3310 Dogwood,Bloomfield Hills, MI 48304
$699,000
- 3 Beds
- 3 Baths
- 2,314 sq. ft.
- Single family
- Pending
Listed by: kelly moody
Office: the agency hall & hunter
MLS#:61024781
Source:MI_REALSOURCE
Price summary
- Price:$699,000
- Price per sq. ft.:$302.07
About this home
A hidden mid-century gem in on of Bloomfield Hills' most desirable neighborhoods. Tucked away on a quiet cul-de-sac and surrounded by nature, this distinctive home is one you simply cannot appreciate from the street. Set on a beautiful .61 acre lot, the property offers exceptional privacy, mature trees, abundant wildlife and a peaceful setting. Lovingly maintained by the same owners for more than 50 years, this unique mid-century home offers an opportunity to personalize a truly special property. Walls of windows bring the outdoors in, while the four-season sun porch provides a wonderful space to enjoy the changing seasons. Features include an updated kitchen, a gas fireplace in the living room, 3 bedrooms and 2.1 baths, with thoughtful spaces and architectural details throughout. Updated mechanicals, a whole-house generator and a sprinkler system provide peace of mind. And for a glimpse into the home's mid-century past, there is even a private bomb shelter. The setting is extraordinary-private and surrounded by nature, yet close to everything the Bloomfield area has to offer. Award-winning Bloomfield Hills schools. A rare opportunity for a buyer who appreciates mid-century architecture, wants a beautiful natural setting, and is ready to bring their own vision to a one-of-a-kind home. Also a great condo alternative!...
Contact an agent
Home facts
- Year built:1953
- Subdivision & Development:Suprvrs Of Eastover Farms
- Listing ID #:61024781
- Added:63 day(s) ago
- Updated:October 29, 2026 at 08:48 AM
Rooms and interior
- Bedrooms:3
- Total bathrooms:3
- Full bathrooms:2
- Half bathrooms:1
- Rooms Total:14
- Dining Description:On Entry Level
- Kitchen Description:Dishwasher, Disposal, Microwave, On Entry Level, Range/Oven, Refrigerator
- Bedroom Description:Bedroom 1 on Second Level, Bedroom 2 on Second Level, Bedroom 3 on Second Level
- Basement Description:Unfinished
- Living area:2,314 sq. ft.
Heating and cooling
- Cooling:Central A/C
- Heating:Forced Air, Natural Gas
Structure and exterior
- Year built:1953
- Building area:2,314 sq. ft.
- Lot area:0.61 Acres
- Architectural Style:Contemporary
- Construction Materials:Brick, Wood
- Exterior Features:Fenced Yard, Lawn Sprinkler, Porch
- Foundation Description:Basement, Slab
- Levels:2+ Story
Utilities
- Water:Public Water
Finances and disclosures
- Price:$699,000
- Price per sq. ft.:$302.07
- Tax amount:$5,821
Features and amenities
- Appliances:Dishwasher, Disposal, Dryer, Microwave, Range/Oven, Refrigerator, Washer
- Laundry features:Dryer, On Basement Level, Washer
Parking
- Parking description:Attached Garage
- Garage spaces:2
 Provided through IDX via MiRealSource. Courtesy of MiRealSource Shareholder. Copyright MiRealSource. The information published and disseminated by MiRealSource is communicated verbatim, without change by MiRealSource, as filed with MiRealSource by its members. The accuracy of all information, regardless of source, is not guaranteed or warranted. All information should be independently verified. Copyright 2026 MiRealSource. All rights reserved. The information provided hereby constitutes proprietary information of MiRealSource, Inc. and its shareholders, affiliates and licensees and may not be reproduced or transmitted in any form or by any means, electronic or mechanical, including photocopy, recording, scanning or any information storage and retrieval system, without written permission from MiRealSource, Inc.
New listings near 3310 Dogwood
- New
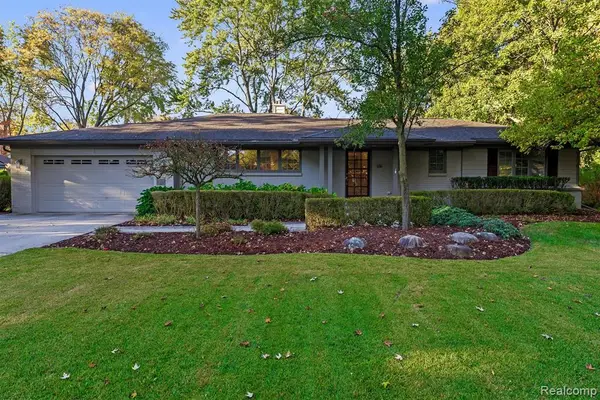 $849,000Active3 beds 3 baths2,446 sq. ft.
636 Westbourne, Bloomfield Hills, MI 48301
MLS# 61042664Listed by: DOBI REAL ESTATE - New
 $1,690,000Active4 beds 6 baths4,500 sq. ft.
1733 Morningside, Bloomfield Hills, MI 48302
MLS# 61042602Listed by: COMMUNITY CHOICE REALTY INC - New
 $1,149,900Active5 beds 6 baths3,557 sq. ft.
1760 Cedar Hill, Bloomfield Hills, MI 48301
MLS# 61042608Listed by: @PROPERTIES CHRISTIE'S INT'L R.E. BIRMINGHAM - New
 $2,750,000Active5 beds 6 baths4,118 sq. ft.
305 Roanoke, Bloomfield Hills, MI 48301
MLS# 61042626Listed by: KW DOMAIN - New
 $525,000Active4 beds 3 baths2,632 sq. ft.
7053 Lindenmere, Bloomfield Hills, MI 48301
MLS# 61042430Listed by: @PROPERTIES CHRISTIE'S INT'L R.E. BIRMINGHAM - New
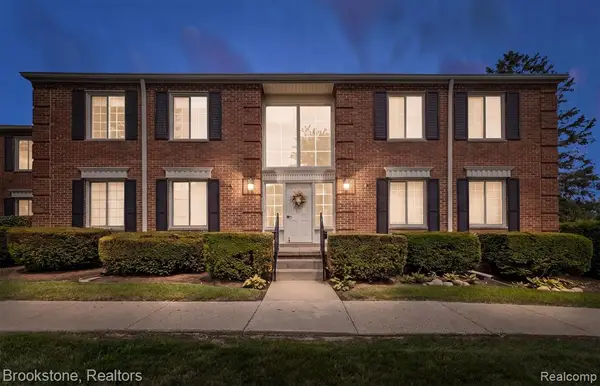 $164,900Active1 beds 1 baths742 sq. ft.
775 E Fox Hills, Bloomfield Hills, MI 48304
MLS# 61042444Listed by: BROOKSTONE, REALTORS LLC 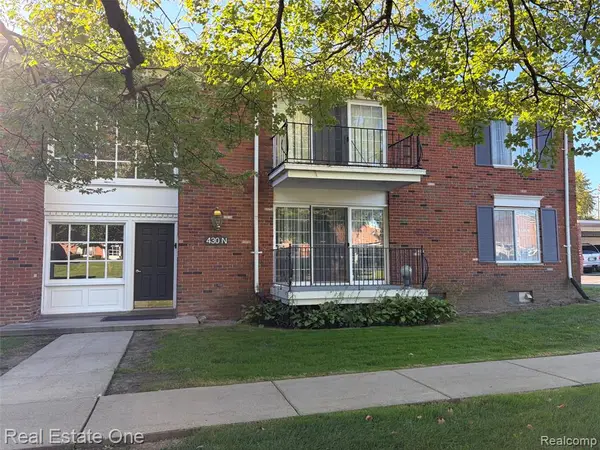 $135,000Active1 beds 1 baths875 sq. ft.
430 N Fox Hills, Bloomfield Hills, MI 48304
MLS# 61033757Listed by: REAL ESTATE ONE-W BLMFLD- Open Sat, 1 to 3pmNew
 $1,675,000Active4 beds 7 baths4,270 sq. ft.
1381 Echo, Bloomfield Hills, MI 48302
MLS# 61041931Listed by: SIGNATURE SOTHEBY'S INTERNATIONAL REALTY BHAM - New
 $2,290,000Active4 beds 5 baths3,297 sq. ft.
3945 Kirkland, Bloomfield Hills, MI 48302
MLS# 61041953Listed by: MAX BROOCK, REALTORS(R)-BIRMINGHAM - New
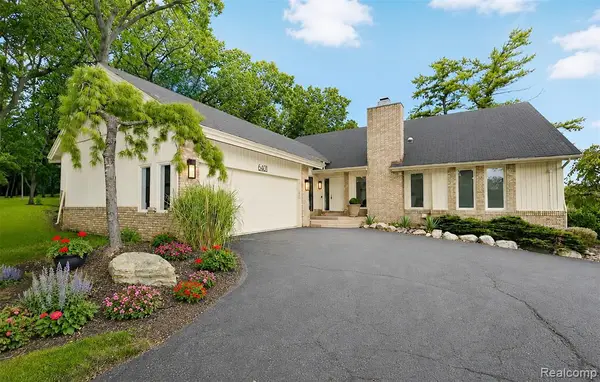 $769,000Active3 beds 5 baths2,518 sq. ft.
6401 Apple Grove, Bloomfield Hills, MI 48301
MLS# 61041914Listed by: THE AGENCY HALL & HUNTER


Protect your home and budget from life's surprises with an Assurant Home Warranty, backed by a partner that supports you through every step of homeownership. Explore Plans.
©2026 Century 21 Real Estate LLC. All rights reserved. CENTURY 21®, the CENTURY 21 Logo and C21® are service marks owned by Century 21 Real Estate LLC. Century 21 Real Estate LLC fully supports the principles of the Fair Housing Act and the Equal Opportunity Act. Each office is independently owned and operated. Listing information is deemed reliable but not guaranteed accurate.