
3326 Quarton RD, Bloomfield Hills, MI 48304
Local realty services provided by:CENTURY 21 Signature Realty
3326 Quarton RD,Bloomfieldhills, MI 48304
$2,750,000
- 4 Beds
- 4 Baths
- 5,700 sq. ft.
- Single family
- Active
Listed by: steven shafer, edith tomlan
Office: @properties christie's int'l r.e. birmingham
MLS#:20261084828
Source:MI_REALCOMP
Price summary
- Price:$2,750,000
- Price per sq. ft.:$482.46
About this home
An exceptional opportunity to build your dream estate with renowned Cranbrook Custom Homes on over an acre in Bloomfield Hills, just moments from Cranbrook. Introducing the Seneca, a stunning proposed luxury residence offering over 5,000 square feet of thoughtfully designed living space, 4 bedrooms, and 3.5 baths. Featuring striking architectural design, sophisticated finishes, and an exceptional floor plan highlighted by a luxurious first-floor primary suite, this residence is designed for both everyday comfort and elegant entertaining. Enjoy the rare opportunity to personalize your new construction estate with one of the area’s premier custom home builders. Surrounded by prestigious residences and multimillion-dollar new construction, this remarkable property offers an outstanding combination of privacy, luxury, and convenience. Ideally located minutes from downtown Birmingham, premier shopping, dining, and Cranbrook’s renowned educational and cultural institutions. Build the home you’ve always envisioned in a location that is truly exceptional. Builder has not yet completed site due diligence. Once a buyer is engaged, builder will review the site and final proposed home plan and provide a fixed land development price through the builder’s review process. Property is also offered separately for sale as vacant land. See MLS # 20261084803....
Contact an agent
Home facts
- Year built:2027
- Subdivision & Development:RUDGATE 1
- Listing ID #:20261084828
- Added:2 day(s) ago
- Updated:October 23, 2026 at 10:05 AM
Rooms and interior
- Bedrooms:4
- Total bathrooms:4
- Full bathrooms:3
- Half bathrooms:1
- Rooms Total:10
- Basement Description:Unfinished
- Living area:5,700 sq. ft.
Heating and cooling
- Cooling:Central Air
- Heating:Forced Air, Natural Gas
Structure and exterior
- Roof:Asphalt
- Year built:2027
- Building area:5,700 sq. ft.
- Lot area:1.08 Acres
- Architectural Style:Contemporary
- Construction Materials:Stone
- Exterior Features:Deck, Patio, Porch
- Foundation Description:Basement, Poured
- Levels:Two
Utilities
- Water:Public
- Sewer:Public Sewer
Finances and disclosures
- Price:$2,750,000
- Price per sq. ft.:$482.46
- Tax amount:$15,810
Features and amenities
- Appliances:Built-In Gas Range, Built-In Refrigerator, Dishwasher, Disposal, Dryer, Microwave, Stainless Steel Appliances, Washer, Wine Refrigerator
- Laundry features:Laundry Room
Parking
- Parking description:Attached, Three Car Garage
- Garage spaces:3

New listings near 3326 Quarton RD
- New
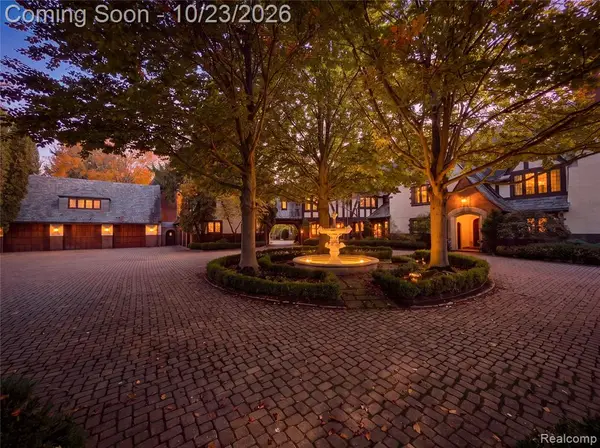 $10,000,000Active7 beds 10 baths10,636 sq. ft.
931 Vaughan, Bloomfield Hills, MI 48304
MLS# 61041212Listed by: DOBI REAL ESTATE - New
 $2,099,000Active6 beds 9 baths8,197 sq. ft.
760 Lone Pine RD, BloomfieldHills, MI 48304
MLS# 20261085798Listed by: MAX BROOCK, REALTORS-BIRMINGHAM - New
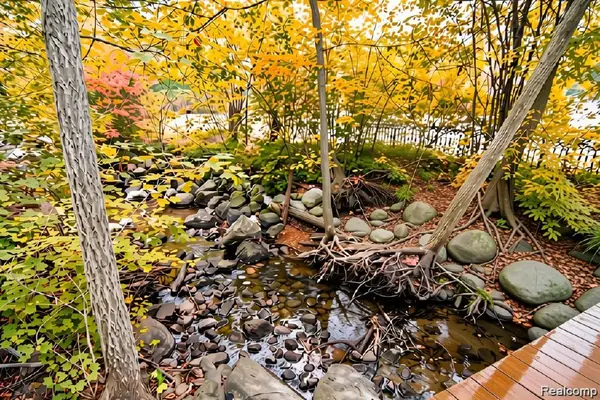 $2,750,000Active3.52 Acres
1010 Orchard Ridge RD, BloomfieldHills, MI 48304
MLS# 20261085536Listed by: DOBI REAL ESTATE - New
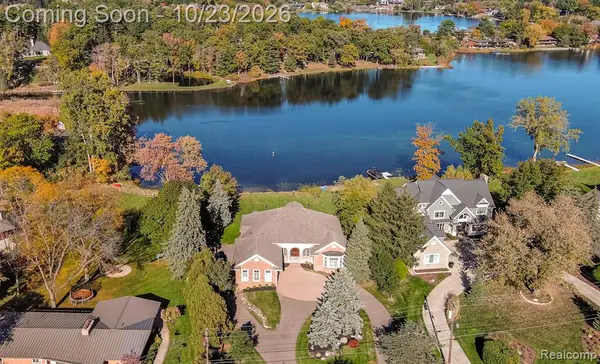 $3,499,999Active5 beds 5 baths3,325 sq. ft.
1616 Apple, Bloomfield Hills, MI 48302
MLS# 61040998Listed by: KELLER WILLIAMS PREMIER - New
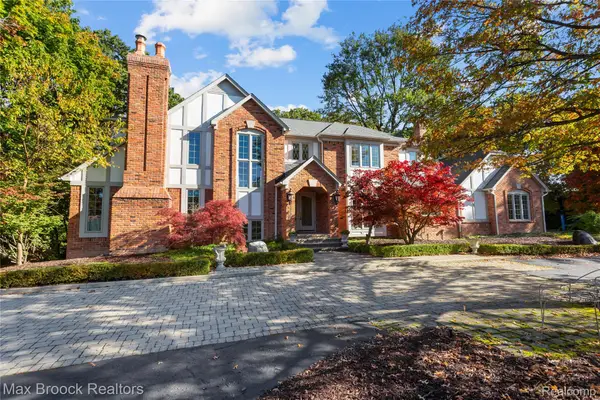 $1,299,900Active5 beds 5 baths5,308 sq. ft.
265 Charing Cross CT, BloomfieldHills, MI 48304
MLS# 20261085262Listed by: MAX BROOCK, REALTORS-BIRMINGHAM - New
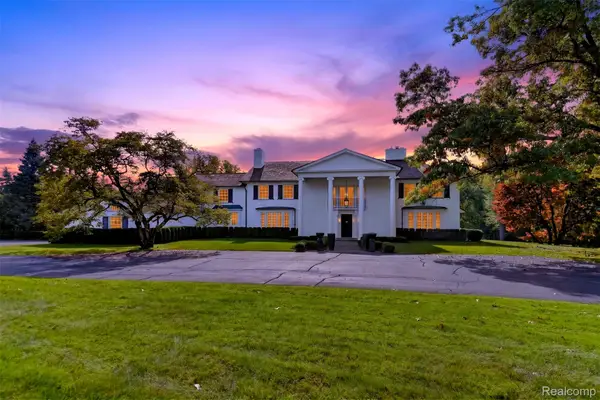 $4,999,999Active6 beds 7 baths7,396 sq. ft.
271 Lone Pine RD, BloomfieldHills, MI 48304
MLS# 20261082559Listed by: KW DOMAIN - New
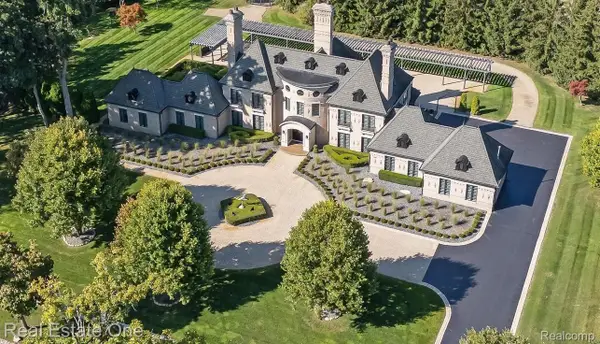 $4,000,000Active4 beds 7 baths9,100 sq. ft.
1343 Orchard Ridge RD, BloomfieldHills, MI 48304
MLS# 20261083539Listed by: REAL ESTATE ONE-WB/FH - New
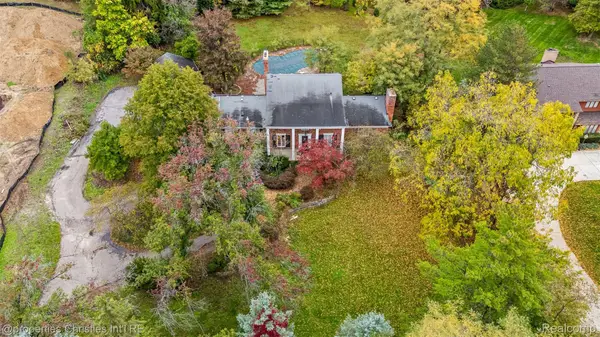 $1,250,000Active1.08 Acres
3326 Quarton RD, BloomfieldHills, MI 48304
MLS# 20261084803Listed by: @PROPERTIES CHRISTIE'S INT'L R.E. BIRMINGHAM - New
 $580,000Active4 beds 3 baths2,679 sq. ft.
6775 Cedarbrook, Bloomfield Hills, MI 48301
MLS# 61040316Listed by: REAL BROKER, LLC


Protect your home and budget from life's surprises with an Assurant Home Warranty, backed by a partner that supports you through every step of homeownership. Explore Plans.
©2026 Century 21 Real Estate LLC. All rights reserved. CENTURY 21®, the CENTURY 21 Logo and C21® are service marks owned by Century 21 Real Estate LLC. Century 21 Real Estate LLC fully supports the principles of the Fair Housing Act and the Equal Opportunity Act. Each office is independently owned and operated. Listing information is deemed reliable but not guaranteed accurate.