
3816 W Maple, Bloomfield Hills, MI 48301
Local realty services provided by:CENTURY 21 Realty North
3816 W Maple,Bloomfield Hills, MI 48301
$1,649,999
- 4 Beds
- 3 Baths
- 3,652 sq. ft.
- Single family
- Active
Listed by: sara storch lipnitz
Office: the agency hall & hunter
MLS#:60995407
Source:MI_REALSOURCE
Price summary
- Price:$1,649,999
- Price per sq. ft.:$340.07
About this home
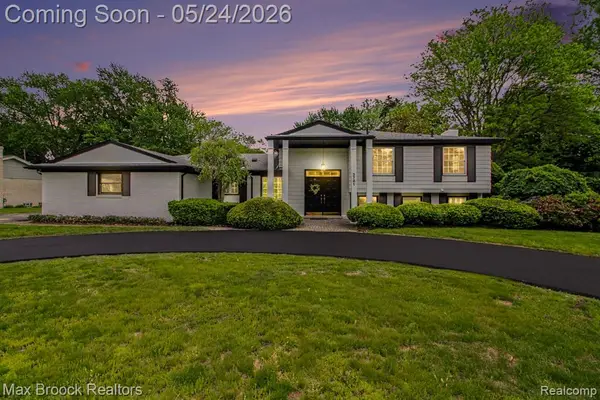
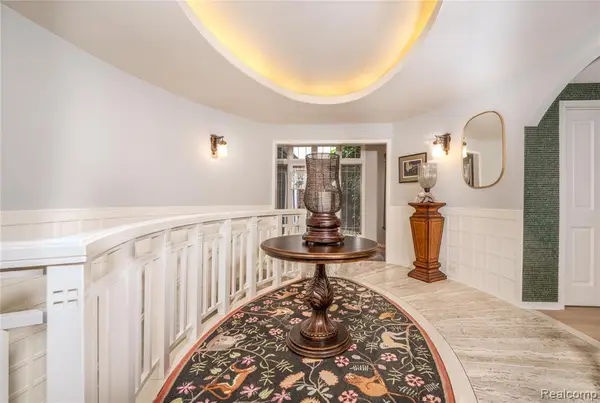
Stunning! Recently renovated home located on the north course of the prestigious Oakland Hills Country Club awaits. This beautiful residence boasts open spaces, sweeping views and spectacular light. First floor primary suite features a spa-inspired bath, walk in closets and access to the private patio oasis. Flexible open concept living with huge kitchen, dual sided fireplace, great room, cozy seating area with bar is perfect for entertaining. First floor also offers a den/4th bedroom, laundry, mudroom and workstation. Backyard feels like your own personal resort with salt-water pool and custom waterfall. Two spacious upstairs bedrooms also boat stunning views of the course. Fabulously finished lower level, attached heated garage w/epoxy floor, professionally landscaped & so much more!!!
Contact an agent
Home facts
- Year built:1970
- Listing ID #:60995407
- Added:1 day(s) ago
- Updated:May 24, 2026 at 10:25 AM
Rooms and interior
- Bedrooms:4
- Total bathrooms:3
- Full bathrooms:2
- Half bathrooms:1
- Rooms Total:13
- Dining Description:On Entry Level
- Kitchen Description:Dishwasher, Disposal, Microwave, On Entry Level, Range/Oven
- Bedroom Description:Bedroom 1 on Entry Level, Bedroom 2 on Entry Level, Bedroom 3 on Second Level, Bedroom 4 on Second Level
- Basement Description:Finished
- Living area:3,652 sq. ft.
Heating and cooling
- Cooling:Central A/C
- Heating:Forced Air, Natural Gas, Radiant
Structure and exterior
- Year built:1970
- Building area:3,652 sq. ft.
- Lot area:0.31 Acres
- Architectural Style:Cape Cod
- Construction Materials:Brick, Stone
- Exterior Features:Fenced Yard, Patio, Porch
- Foundation Description:Basement
- Levels:2 Story
Utilities
- Water:Public Water
Finances and disclosures
- Price:$1,649,999
- Price per sq. ft.:$340.07
- Tax amount:$19,762
Features and amenities
- Appliances:Dishwasher, Disposal, Microwave, Range/Oven
- Laundry features:On Entry Level
- Amenities:Cable/Internet Available, Wet Bar/Bar
- Pool features:Inground Pool
Parking
- Parking description:Attached Garage, Direct Access Garage, Heated Garage
- Garage spaces:2
New listings near 3816 W Maple
- New
 $499,900Active4 beds 2 baths2,175 sq. ft.
3170 Franklin, Bloomfield Hills, MI 48302
MLS# 60995639Listed by: EXP REALTY BIRMINGHAM - New
 $2,775,000Active4 beds 7 baths5,639 sq. ft.
267 Woodberry Drive, BloomfieldHills, MI 48304
MLS# 20261036001Listed by: THE AGENCY HALL & HUNTER
- New
 $159,900Active2 beds 2 baths919 sq. ft.
100 W Hickory Grove #G7, Bloomfield Hills, MI 48304
MLS# 60995271Listed by: MAX BROOCK, REALTORS-BLOOMFIELD HILLS - New
 $579,000Active4 beds 3 baths2,286 sq. ft.
3781 Quarton, Bloomfield Hills, MI 48302
MLS# 60995277Listed by: MAX BROOCK, REALTORS-BLOOMFIELD HILLS - New
 $2,295,000Active4 beds 6 baths4,306 sq. ft.
4345 Spruce Hill, Bloomfield Hills, MI 48301
MLS# 60995430Listed by: KW DOMAIN - New
 $2,900,000Active5 beds 7 baths5,131 sq. ft.
1041 Greentree, Bloomfield Hills, MI 48304
MLS# 60995104Listed by: @PROPERTIES CHRISTIE'S INT'L R.E. BIRMINGHAM - Open Sun, 12 to 2pmNew
 $1,125,000Active3 beds 5 baths2,969 sq. ft.
4054 Cranbrook, Bloomfield Hills, MI 48301
MLS# 60995167Listed by: DOBI REAL ESTATE - New
 $130,000Active1 beds 1 baths875 sq. ft.
426 Fox Hills #8, Bloomfield Hills, MI 48304
MLS# 60995174Listed by: CLIENTS FIRST, REALTORS - New
 $1,199,000Active4 beds 6 baths4,125 sq. ft.
1762 Saint Johns, Bloomfield Hills, MI 48302
MLS# 60995224Listed by: KW DOMAIN


Protect your home and budget from life's surprises with an Assurant Home Warranty, backed by a partner that supports you through every step of homeownership. Explore Plans.
©2026 Century 21 Real Estate LLC. All rights reserved. CENTURY 21®, the CENTURY 21 Logo and C21® are service marks owned by Century 21 Real Estate LLC. Century 21 Real Estate LLC fully supports the principles of the Fair Housing Act and the Equal Opportunity Act. Each office is independently owned and operated. Listing information is deemed reliable but not guaranteed accurate.