
3885 Oakland, Bloomfield Hills, MI 48301
Local realty services provided by:CENTURY 21 Realty North
3885 Oakland,Bloomfield Hills, MI 48301
$1,475,000
- 4 Beds
- 3 Baths
- 3,400 sq. ft.
- Single family
- Active
Listed by: cindy obron kahn, emily kahn
Office: the agency hall & hunter
MLS#:60998389
Source:MI_REALSOURCE
Price summary
- Price:$1,475,000
- Price per sq. ft.:$433.82
- Monthly HOA dues:$75
About this home
Nestled on over half an acre along the prestigious Oakland Drive and bordering the South Course of Oakland Hills Country Club, this coveted mid-century ranch offers an exceptional blend of timeless architecture and modern sophistication. The vaulted great room serves as the focal point of the home, anchored by a dramatic floor-to-ceiling stone fireplace and flooded with natural light. Expansive door walls open to a stunning outdoor retreat featuring a custom built-in grilling station with granite countertops and generous patio space for dining, entertaining, or simply enjoying the serene backyard setting. Designed for both everyday living and effortless entertaining, the custom chef's kitchen showcases Wood-Mode cabinetry, quartz countertops, Wolf and Sub-Zero appliances, heated floors, and a breakfast nook. The spacious formal dining room flows seamlessly into the great room and kitchen while offering picturesque views of the backyard. The private primary suite is a true sanctuary, complete with a luxurious bath featuring two vanities, a Euro glass Euro glass shower accented with mosaic tile, heated floors and two walk in closets. A warm and inviting living room with a dual-sided natural fireplace provides additional gathering space. Three additional bedrooms share a well-appointed full bath, offering comfortable accommodations. Light-filled interiors, wide-plank hardwood floors, soaring ceilings, and thoughtful design details create an atmosphere of understated elegance throughout. Ideally situated in one of Bloomfield Hills' most sought-after locations, this remarkable residence presents a rare opportunity to enjoy refined ranch living adjacent to the world-renowned Oakland Hills Country Club....
Contact an agent
Home facts
- Year built:1952
- Subdivision & Development:Oakland Hills Country Club 1
- Listing ID #:60998389
- Added:134 day(s) ago
- Updated:October 15, 2026 at 10:36 AM
Rooms and interior
- Bedrooms:4
- Total bathrooms:3
- Full bathrooms:2
- Half bathrooms:1
- Rooms Total:13
- Dining Description:On Entry Level
- Kitchen Description:Dishwasher, Disposal, Microwave, On Entry Level, Range/Oven, Refrigerator
- Bedroom Description:Bedroom 1 on Entry Level, Bedroom 2 on Entry Level, Bedroom 3 on Entry Level, Bedroom 4 on Entry Level
- Living area:3,400 sq. ft.
Heating and cooling
- Cooling:Ceiling Fan(s), Central A/C
- Heating:Forced Air, Natural Gas
Structure and exterior
- Year built:1952
- Building area:3,400 sq. ft.
- Lot area:0.6 Acres
- Architectural Style:Ranch
- Construction Materials:Brick
- Exterior Features:Lawn Sprinkler, Patio, Porch
- Foundation Description:Slab
- Levels:1 Story
Utilities
- Water:Public Water
Finances and disclosures
- Price:$1,475,000
- Price per sq. ft.:$433.82
- Tax amount:$8,372
Features and amenities
- Appliances:Dishwasher, Disposal, Dryer, Microwave, Range/Oven, Refrigerator, Washer
- Laundry features:Dryer, On Entry Level, Washer
- Amenities:DSL Available
Parking
- Parking description:Attached Garage, Direct Access Garage, Electric in Garage, Garage Door Opener, Side Loading Garage
- Garage spaces:2
 Provided through IDX via MiRealSource. Courtesy of MiRealSource Shareholder. Copyright MiRealSource. The information published and disseminated by MiRealSource is communicated verbatim, without change by MiRealSource, as filed with MiRealSource by its members. The accuracy of all information, regardless of source, is not guaranteed or warranted. All information should be independently verified. Copyright 2026 MiRealSource. All rights reserved. The information provided hereby constitutes proprietary information of MiRealSource, Inc. and its shareholders, affiliates and licensees and may not be reproduced or transmitted in any form or by any means, electronic or mechanical, including photocopy, recording, scanning or any information storage and retrieval system, without written permission from MiRealSource, Inc.
New listings near 3885 Oakland
- Coming Soon
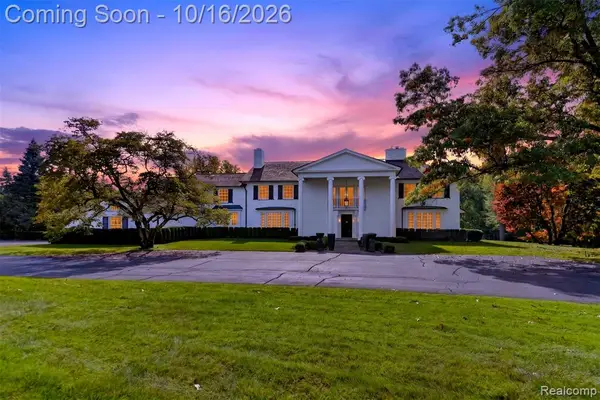 $4,999,999Coming Soon6 beds 7 baths6,746 sq. ft.
271 Lone Pine, Bloomfield Hills, MI 48304
MLS# 61038531Listed by: KW DOMAIN - New
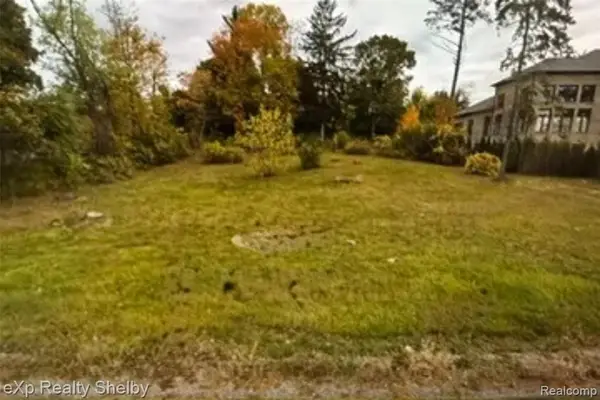 $300,000Active0.53 Acres
792 W Long Lake, Bloomfield Hills, MI 48302
MLS# 61039011Listed by: EXP REALTY SHELBY TWP - New
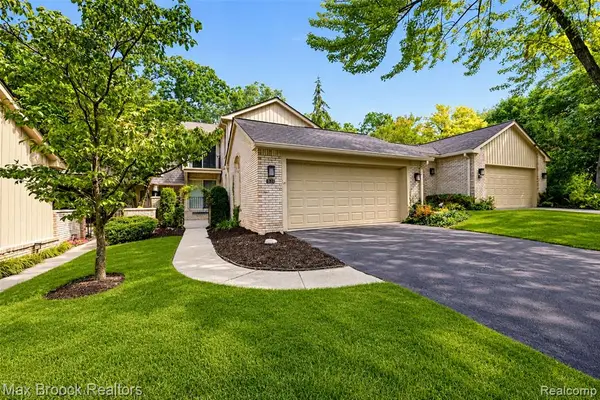 $399,000Active3 beds 4 baths2,072 sq. ft.
1131 Hillpointe, Bloomfield Hills, MI 48304
MLS# 61038943Listed by: MAX BROOCK, REALTORS(R)-BIRMINGHAM - New
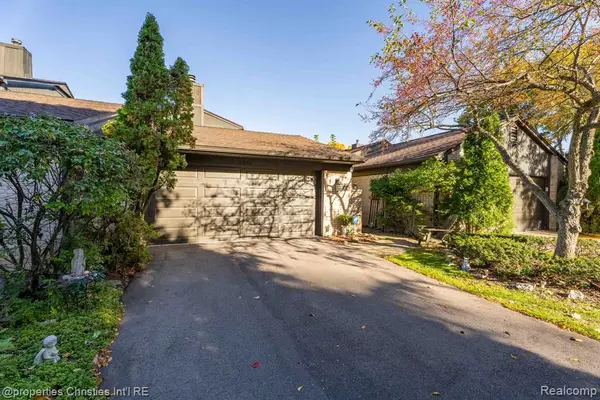 $550,000Active3 beds 3 baths2,834 sq. ft.
4261 Wabeek Lake, Bloomfield Hills, MI 48302
MLS# 61038947Listed by: @PROPERTIES CHRISTIE'S INT'L R.E. BIRMINGHAM - New
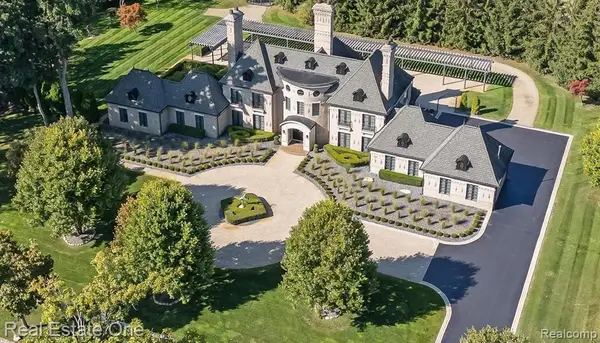 $4,000,000Active4 beds 7 baths5,600 sq. ft.
1343 Orchard Ridge, Bloomfield Hills, MI 48304
MLS# 61038901Listed by: REAL ESTATE ONE-WB/FH - New
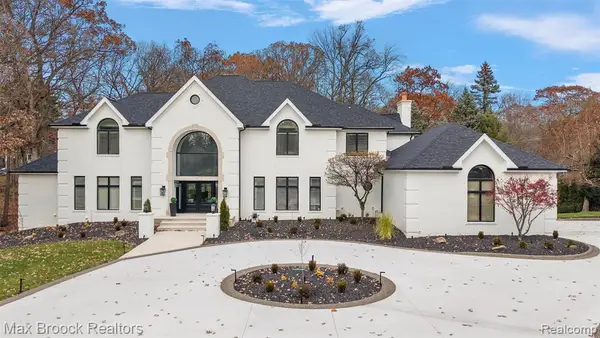 $2,245,000Active5 beds 8 baths5,865 sq. ft.
7515 Hiddenbrook, Bloomfield Hills, MI 48301
MLS# 61038375Listed by: MAX BROOCK, REALTORS(R)-BIRMINGHAM - Open Fri, 5 to 7pmNew
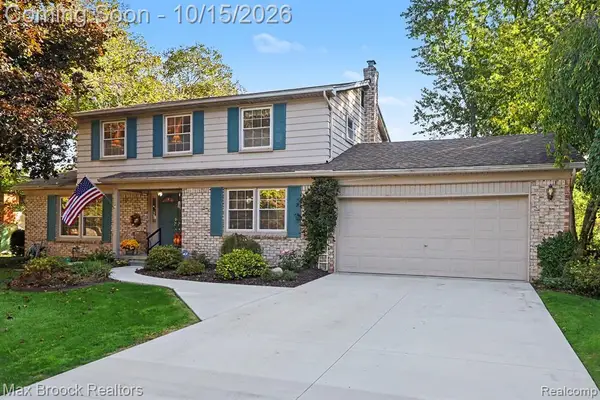 $450,000Active4 beds 3 baths2,203 sq. ft.
1571 Hunters Ridge, Bloomfield Hills, MI 48304
MLS# 61038406Listed by: MAX BROOCK, REALTORS(R)-BLOOMFIELD HILLS - Open Sun, 12 to 2pmNew
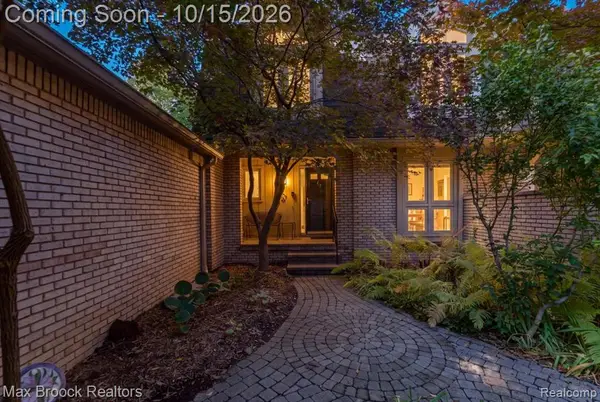 $449,900Active3 beds 3 baths1,854 sq. ft.
1168 Glenpointe, Bloomfield Hills, MI 48304
MLS# 61038482Listed by: MAX BROOCK, REALTORS(R)-BIRMINGHAM - New
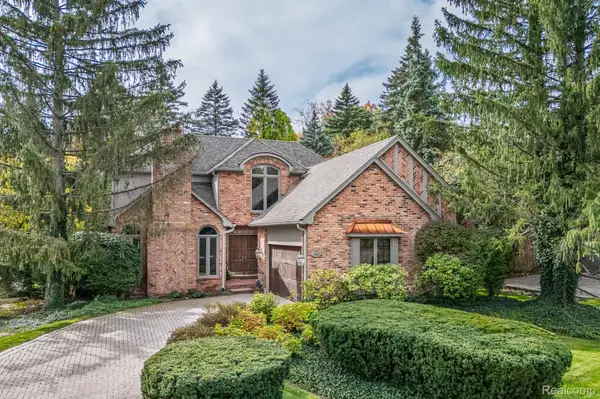 $695,000Active3 beds 4 baths2,561 sq. ft.
162 Kirkwood Court, BloomfieldHills, MI 48304
MLS# 20261080282Listed by: KW DOMAIN - New
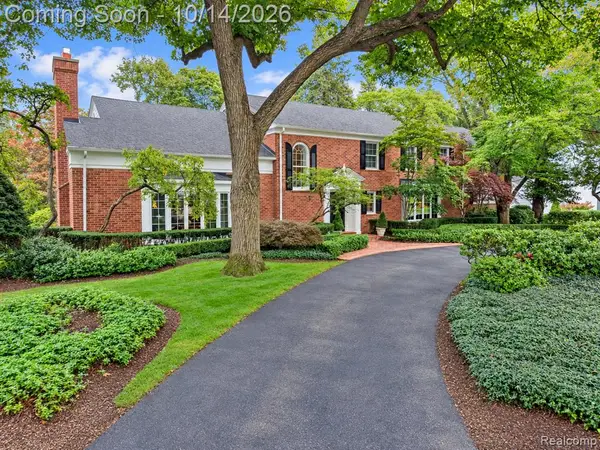 $4,199,000Active5 beds 9 baths6,901 sq. ft.
1080 N Cranbrook, Bloomfield Hills, MI 48301
MLS# 61038205Listed by: THE AGENCY HALL & HUNTER


Protect your home and budget from life's surprises with an Assurant Home Warranty, backed by a partner that supports you through every step of homeownership. Explore Plans.
©2026 Century 21 Real Estate LLC. All rights reserved. CENTURY 21®, the CENTURY 21 Logo and C21® are service marks owned by Century 21 Real Estate LLC. Century 21 Real Estate LLC fully supports the principles of the Fair Housing Act and the Equal Opportunity Act. Each office is independently owned and operated. Listing information is deemed reliable but not guaranteed accurate.