
3894 Glen Falls, Bloomfield Hills, MI 48302
Local realty services provided by:CENTURY 21 Northland
3894 Glen Falls,Bloomfield Hills, MI 48302
$1,200,000
- 4 Beds
- 8 Baths
- 5,443 sq. ft.
- Single family
- Pending
Listed by: meredith colburn
Office: the agency hall & hunter
MLS#:61026499
Source:MI_REALSOURCE
Price summary
- Price:$1,200,000
- Price per sq. ft.:$153.1
- Monthly HOA dues:$47
About this home
Perfectly positioned on a prominent corner lot in the highly desirable Wabeek Ridge subdivision, this stately residence offers exceptional scale, timeless architecture, and an incredible opportunity to make it your own. Oversized rooms, soaring ceilings, wide hallways, abundant natural light, and quality custom built-ins throughout create a home that was thoughtfully designed for comfortable living and gracious entertaining. A grand foyer welcomes you inside, opening to a warm family room with handsome custom built-ins before leading to the dramatic sunken living room featuring 14-foot ceilings, a striking fireplace, and a classic mirrored wet bar perfect for entertaining. The formal dining room is complete with a built-in buffet, large windows overlooking the immaculate landscaped backyard, and a stunning etched-glass partition door between the dining room and kitchen, offering added privacy for intimate gatherings. The spacious kitchen features an oversized granite island, generous breakfast nook, and direct access to the expansive outdoor deck. The jewel-box powder room adds further sophistication to the main level. A practical service area off of the kitchen includes: a mudroom, additional lavatory, two large pantries, laundry room, and access to the attached four-car garage. Upstairs, the large private primary suite adorns a vaulted ceiling, a spacious dressing and vanity area, walk-in closets, and two primary baths with a Euro-style shower and jetted tub. Three additional ensuite bedrooms provide exceptional flexibility for family and guests. The finished lower level expands the living space with a large recreation room, exercise area, full bath, and abundant storage. Combining impressive proportions, enduring craftsmanship, and a premier location, this distinguished Wabeek Ridge home presents a rare opportunity to enjoy its original character or thoughtfully update it to reflect your own vision of luxury living....
Contact an agent
Home facts
- Year built:1987
- Subdivision & Development:Wabeek Ridge
- Listing ID #:61026499
- Added:10 day(s) ago
- Updated:September 12, 2026 at 03:40 AM
Rooms and interior
- Bedrooms:4
- Total bathrooms:8
- Full bathrooms:6
- Half bathrooms:2
- Rooms Total:21
- Dining Description:On Entry Level
- Kitchen Description:Dishwasher, Disposal, Microwave, On Entry Level, Range/Oven, Refrigerator, Trash Compactor
- Bedroom Description:Bedroom 1 on Second Level, Bedroom 2 on Second Level, Bedroom 3 on Second Level, Bedroom 4 on Second Level
- Basement Description:Finished
- Living area:5,443 sq. ft.
Heating and cooling
- Cooling:Central A/C
- Heating:Forced Air, Natural Gas
Structure and exterior
- Year built:1987
- Building area:5,443 sq. ft.
- Lot area:0.77 Acres
- Architectural Style:Contemporary
- Construction Materials:Brick, Wood
- Exterior Features:Deck, Lawn Sprinkler
- Foundation Description:Basement
- Levels:2 Story
Utilities
- Water:Public Water
Finances and disclosures
- Price:$1,200,000
- Price per sq. ft.:$153.1
- Tax amount:$15,859
Features and amenities
- Appliances:Dishwasher, Disposal, Dryer, Microwave, Range/Oven, Refrigerator, Trash Compactor
- Laundry features:Dryer, On Entry Level
- Amenities:Wet Bar/Bar
Parking
- Parking description:Attached Garage, Garage Door Opener, Side Loading Garage
- Garage spaces:4
 Provided through IDX via MiRealSource. Courtesy of MiRealSource Shareholder. Copyright MiRealSource. The information published and disseminated by MiRealSource is communicated verbatim, without change by MiRealSource, as filed with MiRealSource by its members. The accuracy of all information, regardless of source, is not guaranteed or warranted. All information should be independently verified. Copyright 2026 MiRealSource. All rights reserved. The information provided hereby constitutes proprietary information of MiRealSource, Inc. and its shareholders, affiliates and licensees and may not be reproduced or transmitted in any form or by any means, electronic or mechanical, including photocopy, recording, scanning or any information storage and retrieval system, without written permission from MiRealSource, Inc. MI_REALSOURCE Member Broker: Brad Platt
New listings near 3894 Glen Falls
- New
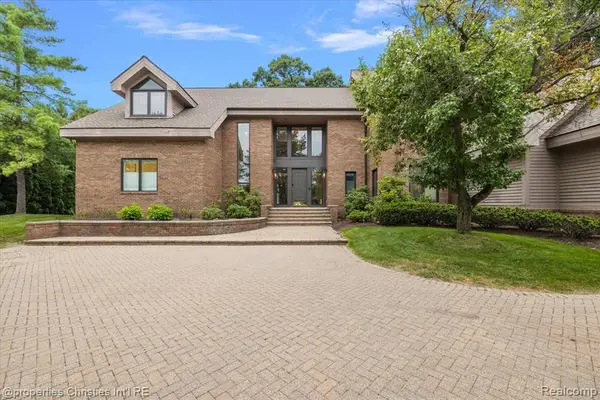 $2,150,000Active5 beds 5 baths5,096 sq. ft.
4740 W Wickford, Bloomfield Hills, MI 48302
MLS# 61029544Listed by: @PROPERTIES CHRISTIE'S INT'L R.E. BIRMINGHAM - New
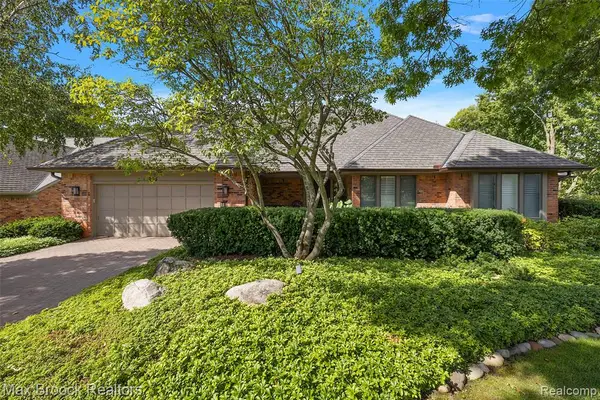 $1,029,000Active2 beds 3 baths2,941 sq. ft.
233 Norcliff, Bloomfield Hills, MI 48302
MLS# 61029384Listed by: MAX BROOCK, REALTORS(R)-BIRMINGHAM - New
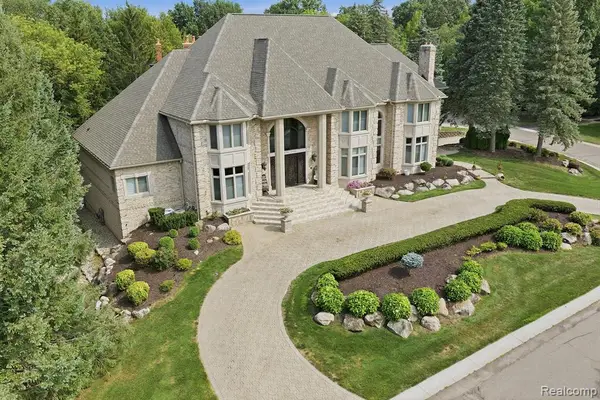 $2,399,000Active5 beds 7 baths8,625 sq. ft.
2417 Heronwood, Bloomfield Hills, MI 48302
MLS# 61029478Listed by: MY REALTY LLC - Open Sat, 12 to 2pmNew
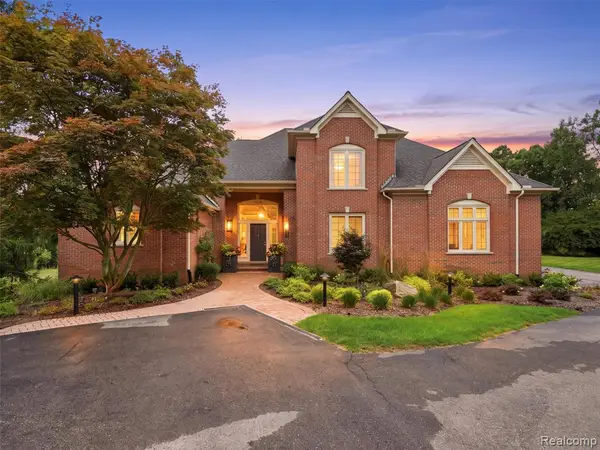 $1,150,000Active3 beds 4 baths3,472 sq. ft.
3030 W Ridge, Bloomfield Hills, MI 48302
MLS# 61029400Listed by: REAL BROKER LLC - THE BINKLEY GROUP - New
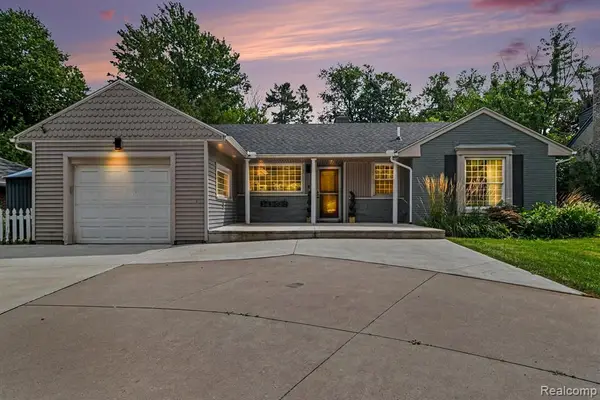 $380,000Active2 beds 2 baths1,133 sq. ft.
2373 Rutherford, Bloomfield Hills, MI 48302
MLS# 61029332Listed by: BLUE HERON REALTY - New
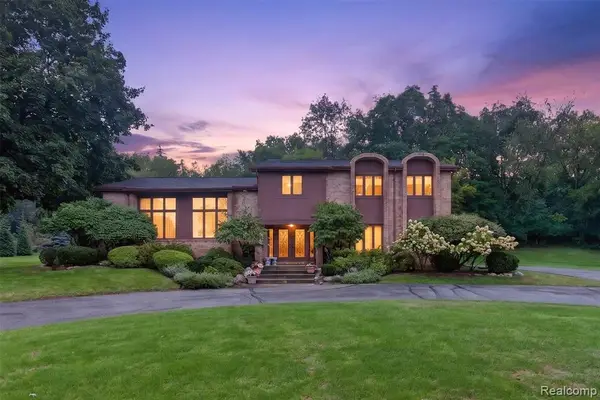 $949,900Active4 beds 3 baths3,596 sq. ft.
7115 Paterese, Bloomfield Hills, MI 48301
MLS# 61028773Listed by: KW DOMAIN - New
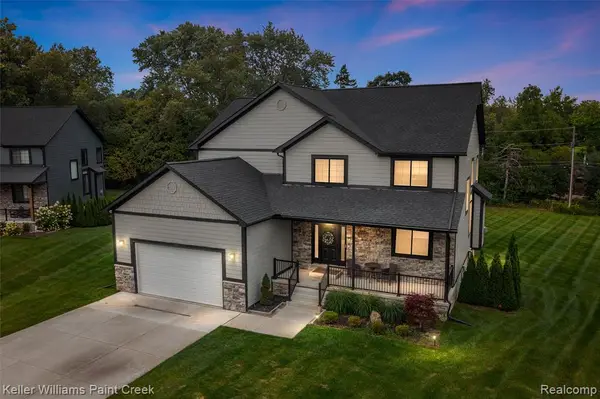 $1,100,000Active3 beds 3 baths3,000 sq. ft.
307 Kendry, Bloomfield Hills, MI 48302
MLS# 61028799Listed by: KELLER WILLIAMS PAINT CREEK - New
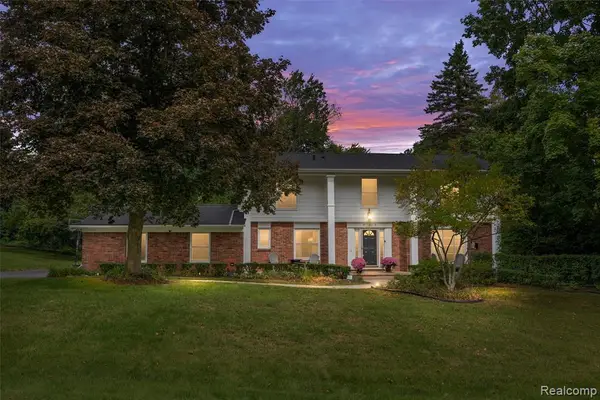 $700,000Active4 beds 3 baths2,992 sq. ft.
757 Foxhall, Bloomfield Hills, MI 48304
MLS# 61028692Listed by: KW DOMAIN - Open Sun, 1 to 3pmNew
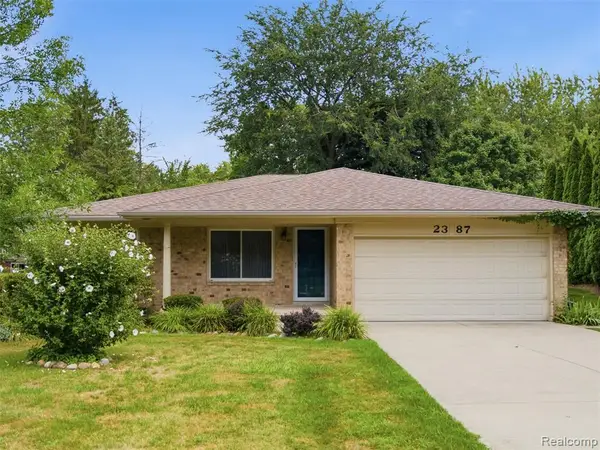 $475,000Active3 beds 3 baths1,696 sq. ft.
2387 Sanders, Bloomfield Hills, MI 48302
MLS# 61028721Listed by: EXP REALTY BEST LIFE AND COMPANY - New
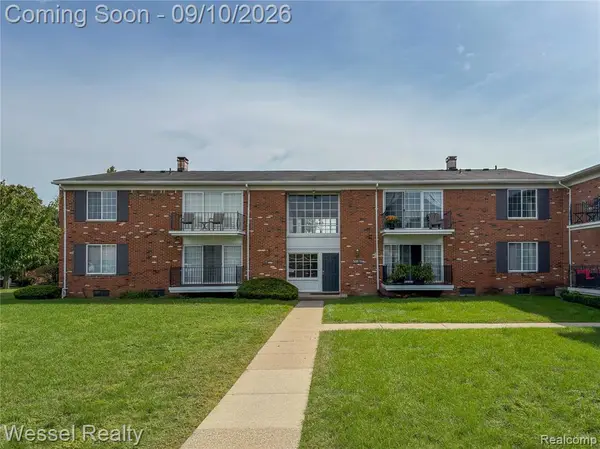 $145,000Active1 beds 1 baths875 sq. ft.
508 Fox Hills #A7, Bloomfield Hills, MI 48304
MLS# 61028454Listed by: WESSEL REALTY


Protect your home and budget from life's surprises with an Assurant Home Warranty, backed by a partner that supports you through every step of homeownership. Explore Plans.
©2026 Century 21 Real Estate LLC. All rights reserved. CENTURY 21®, the CENTURY 21 Logo and C21® are service marks owned by Century 21 Real Estate LLC. Century 21 Real Estate LLC fully supports the principles of the Fair Housing Act and the Equal Opportunity Act. Each office is independently owned and operated. Listing information is deemed reliable but not guaranteed accurate.