
42160 Woodward #40 #40, Bloomfield Hills, MI 48304
Local realty services provided by:CENTURY 21 Signature Realty
42160 Woodward #40 #40,Bloomfield Hills, MI 48304
$269,900
- 3 Beds
- 3 Baths
- 2,065 sq. ft.
- Condominium
- Active
Listed by:
 Elaine Viccars(586) 286 - 6000CENTURY 21 Professionals
Office: century 21 professionals sterling heights
MLS#:50215662
Source:MI_REALSOURCE
Price summary
- Price:$269,900
- Price per sq. ft.:$130.7
- Monthly HOA dues:$795
About this home
A MUST SEE CONDO!!!GREAT OPPORTUNITY TO PURCHASE ONE OF THE FEW 3 BEDROOM UNITS IN THE HIGHLY SOUGHT AFTER FOUR SEASONS CONDO COMPLEX, WITH TENNIS COURTS, POOL AND CLUBHOUSE. THIS IS AN END UNIT WITH VERY PRIVATE PATIO AREA. MANY UPDATES INCLUDE KITCHEN WITH SOFT CLOSE CABINETS, BOSCH CONVEC STOVE, BUILTIN MICRO, SAMSUNG REFRIGERATOR, TILE BACKSPLASH, BUTCHER BLOCK & GRANITE COUNTERS, VINYL PLANK FLOORING, MARBLE FOYER WITH LARGE COAT CLOSET. SPACIOUS BEDS. MASTER HAS HUGE WALKIN CLOSET AND MASTER BATH (COMPLETELY REDONE). NEW ROOF, PLEX LINE PLUMBING FOR ENTIRE COMPLEX. NEW FURNACE IN 2023. UPDATED GUEST BATHROOM WITH NEW VANITY AND LIGHTED MIRROR. WALK IN LINEN CLOSET 2 UNDERGROUND HEATED PARKING SPACES,AND LARGE PRIVATE STORAGE AREA IN COMMON BASEMENT. THREE DOORWALLS TO NICE COVERED BALCONY OFF LIVINGROOM AND DINING AREA. HOA FEE INCLUDES GAS(HEAT),WATER, GROUNDS MAINTENANCE, SNOW REMOVAL. BEAUTIFUL GROUNDS THROUGHOUT THE ENTIRE COMPLEX. INCLUDES WASHER & DRYER
Contact an agent
Home facts
- Year built:1972
- Subdivision & Development:FOUR SEASONS
- Listing ID #:50215662
- Added:52 day(s) ago
- Updated:September 11, 2026 at 10:58 AM
Rooms and interior
- Bedrooms:3
- Total bathrooms:3
- Full bathrooms:2
- Half bathrooms:1
- Dining Description:On Entry Level
- Kitchen Description:Dishwasher, On Entry Level, Range/Oven, Refrigerator
- Bedroom Description:Bedroom 1 on Upper Level, Bedroom 2 on Upper Level, Bedroom 3 on Upper Level
- Basement Description:Common
- Living area:2,065 sq. ft.
Heating and cooling
- Cooling:Central A/C
- Heating:Forced Air, Natural Gas
Structure and exterior
- Year built:1972
- Building area:2,065 sq. ft.
- Architectural Style:Townhouse
- Construction Materials:Brick
- Exterior Features:Exterior Balcony, Patio
- Foundation Description:Basement
- Levels:2 Story
Utilities
- Water:Public Water
- Sewer:Public Sanitary
Finances and disclosures
- Price:$269,900
- Price per sq. ft.:$130.7
- Tax amount:$5,500
Features and amenities
- Appliances:Dishwasher, Range/Oven, Refrigerator
- Laundry features:On Entry Level
- Amenities:Club House, Grounds Maintenance, Sidewalks, Tennis Courts
Parking
- Parking description:Attached Garage, Covered Parking, Garage
- Garage spaces:2
Provided through IDX via MiRealSource. Courtesy of MiRealSource Shareholder. Copyright MiRealSource. The information published and disseminated by MiRealSource is communicated verbatim, without change by MiRealSource, as filed with MiRealSource by its members. The accuracy of all information, regardless of source, is not guaranteed or warranted. All information should be independently verified. Copyright 2026 MiRealSource. All rights reserved. The information provided hereby constitutes proprietary information of MiRealSource, Inc. and its shareholders, affiliates and licensees and may not be reproduced or transmitted in any form or by any means, electronic or mechanical, including photocopy, recording, scanning or any information storage and retrieval system, without written permission from MiRealSource, Inc. MI_REALSOURCE Member Broker: Andrew HauckNew listings near 42160 Woodward #40 #40
- New
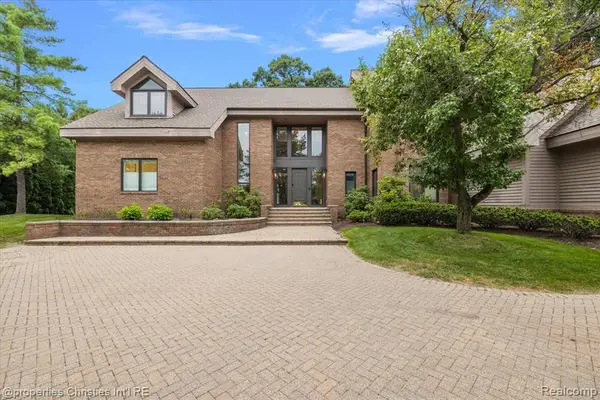 $2,150,000Active5 beds 5 baths5,096 sq. ft.
4740 W Wickford, Bloomfield Hills, MI 48302
MLS# 61029544Listed by: @PROPERTIES CHRISTIE'S INT'L R.E. BIRMINGHAM - New
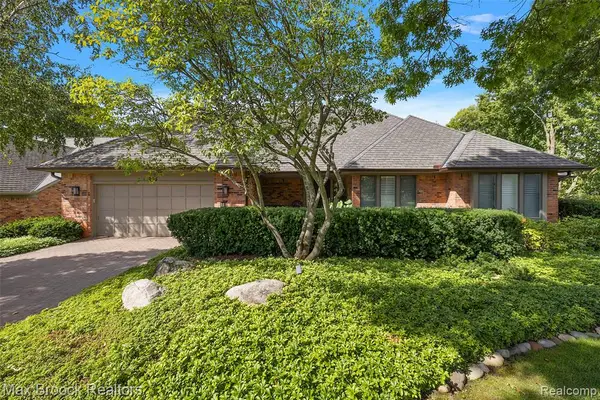 $1,029,000Active2 beds 3 baths2,941 sq. ft.
233 Norcliff, Bloomfield Hills, MI 48302
MLS# 61029384Listed by: MAX BROOCK, REALTORS(R)-BIRMINGHAM - New
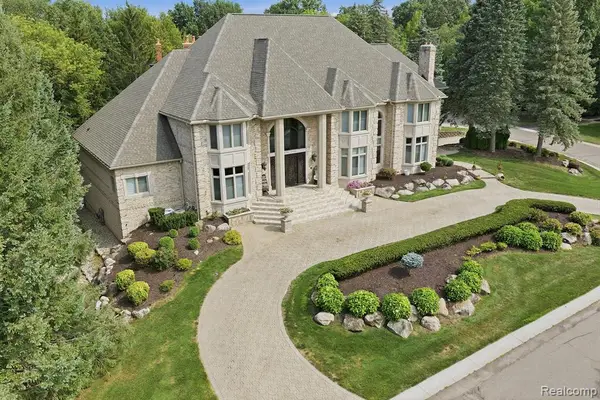 $2,399,000Active5 beds 7 baths8,625 sq. ft.
2417 Heronwood, Bloomfield Hills, MI 48302
MLS# 61029478Listed by: MY REALTY LLC - New
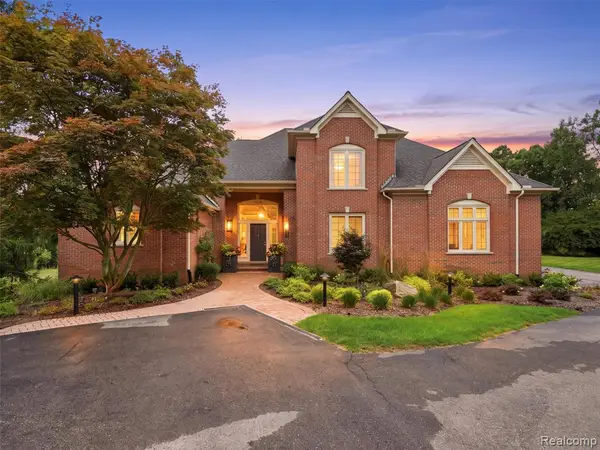 $1,150,000Active3 beds 4 baths3,472 sq. ft.
3030 W Ridge, Bloomfield Hills, MI 48302
MLS# 61029400Listed by: REAL BROKER LLC - THE BINKLEY GROUP - New
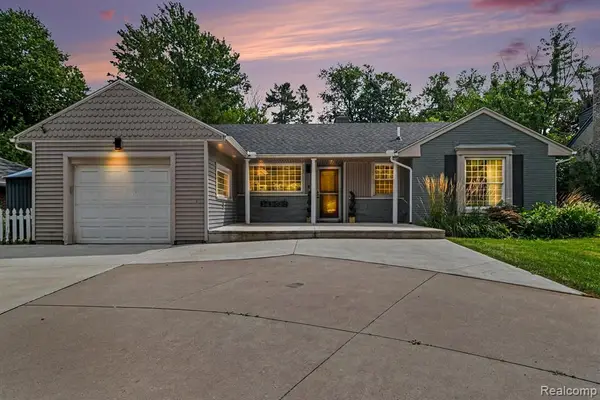 $380,000Active2 beds 2 baths1,133 sq. ft.
2373 Rutherford, Bloomfield Hills, MI 48302
MLS# 61029332Listed by: BLUE HERON REALTY - New
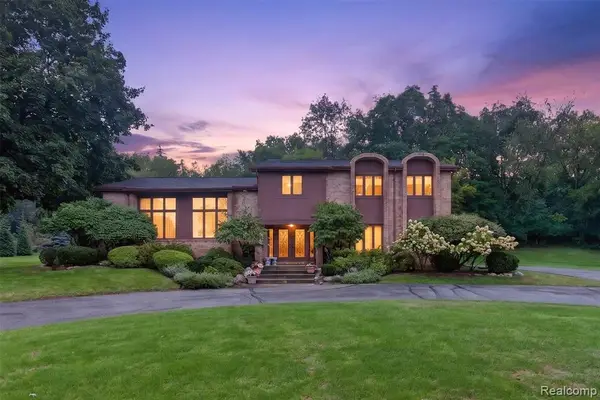 $949,900Active4 beds 3 baths3,596 sq. ft.
7115 Paterese, Bloomfield Hills, MI 48301
MLS# 61028773Listed by: KW DOMAIN - New
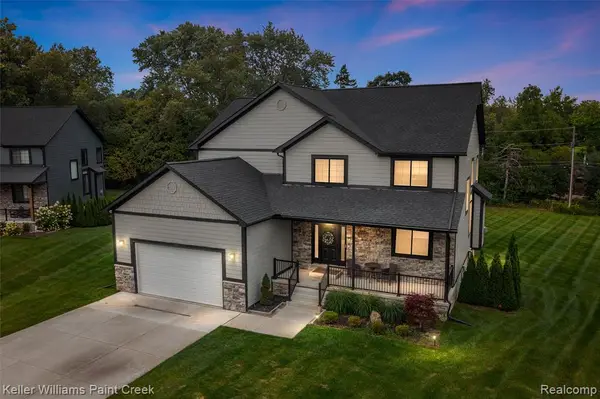 $1,100,000Active3 beds 3 baths3,000 sq. ft.
307 Kendry, Bloomfield Hills, MI 48302
MLS# 61028799Listed by: KELLER WILLIAMS PAINT CREEK - New
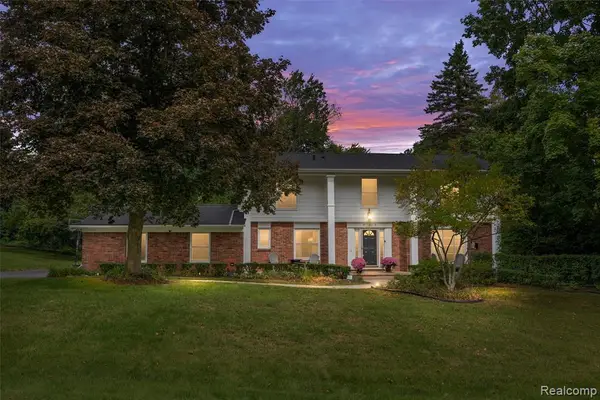 $700,000Active4 beds 3 baths2,992 sq. ft.
757 Foxhall, Bloomfield Hills, MI 48304
MLS# 61028692Listed by: KW DOMAIN - Open Sun, 1 to 3pmNew
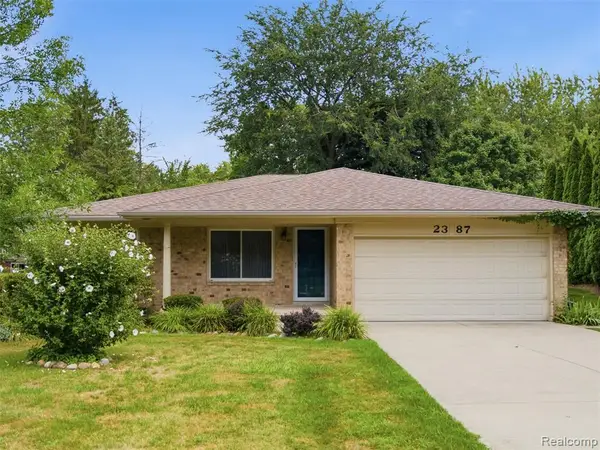 $475,000Active3 beds 3 baths1,696 sq. ft.
2387 Sanders, Bloomfield Hills, MI 48302
MLS# 61028721Listed by: EXP REALTY BEST LIFE AND COMPANY - New
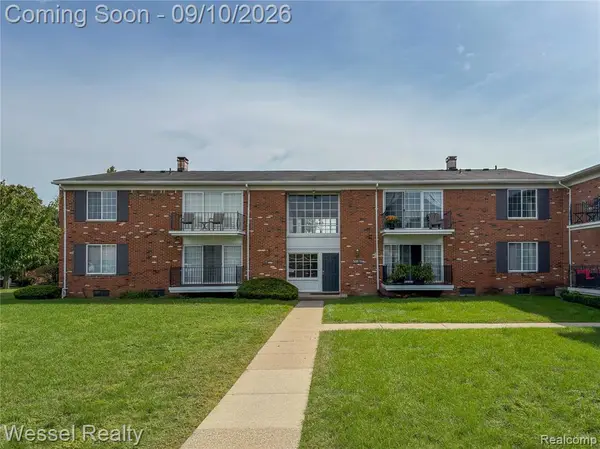 $145,000Active1 beds 1 baths875 sq. ft.
508 Fox Hills #A7, Bloomfield Hills, MI 48304
MLS# 61028454Listed by: WESSEL REALTY


Protect your home and budget from life's surprises with an Assurant Home Warranty, backed by a partner that supports you through every step of homeownership. Explore Plans.
©2026 Century 21 Real Estate LLC. All rights reserved. CENTURY 21®, the CENTURY 21 Logo and C21® are service marks owned by Century 21 Real Estate LLC. Century 21 Real Estate LLC fully supports the principles of the Fair Housing Act and the Equal Opportunity Act. Each office is independently owned and operated. Listing information is deemed reliable but not guaranteed accurate.