
4539 River Trail, Bloomfield Hills, MI 48301
Local realty services provided by:CENTURY 21 Northland
4539 River Trail,Bloomfield Hills, MI 48301
$1,999,000
- 4 Beds
- 6 Baths
- 5,182 sq. ft.
- Single family
- Active
Upcoming open houses
- Sun, Oct 2512:00 pm - 03:00 pm
Listed by: marvin nafsu, martin aggoubi
Office: showtime realty
MLS#:61041326
Source:MI_REALSOURCE
Price summary
- Price:$1,999,000
- Price per sq. ft.:$221.54
- Monthly HOA dues:$41.67
About this home
OPEN HOUSE SUNDAY OCT 25 FROM 12-3PM OVER $500,000 IN UPGRADES! Welcome to this exceptional, completely remodeled luxury home in Bloomfield Hills! Extensively renovated in 2023, this beautiful home offers impressive craftsmanship, custom finishes, and luxury living throughout. Featuring a spacious first-floor primary suite with a private bathroom, a stunning two-story great room with high ceilings, a custom staircase, and four fireplaces throughout the home. The expansive kitchen is perfect for entertaining, featuring custom cabinetry, quartz countertops, and upgraded appliances. Additional highlights include two full kitchens, a custom-designed walk-in closet valued at over $35,000, luxury vinyl flooring, ceramic tile, recessed lighting, beautiful chandeliers, custom window blinds, and completely remodeled bathrooms throughout. Two additional half bathrooms on the main floor provide convenience for guests. Fresh interior paint throughout gives the home a bright, modern feel. The beautifully finished basement offers exceptional additional living and entertaining space, featuring a second full kitchen, full bar, and two versatile flex rooms, including a fitness room and an additional flex room with an attached full bathroom. Step outside to your own private backyard retreat featuring a large heated in-ground swimming pool, two gazebos, an outdoor grilling and entertainment area with a refrigerator, spacious patios, and beautiful landscaping surrounded by mature trees for added privacy. The impressive circular driveway and three-car garage add to the home's curb appeal and convenience. Major updates include a roof replaced in 2021, plus a new furnace and hot water tank installed in 2026. With over $500,000 invested in upgrades, this remarkable home offers luxury, comfort, privacy, and exceptional spaces for entertaining. A must-see property! BATVAI....
Contact an agent
Home facts
- Year built:1992
- Subdivision & Development:Franklin Ravines
- Listing ID #:61041326
- Added:2 day(s) ago
- Updated:October 25, 2026 at 10:31 AM
Rooms and interior
- Bedrooms:4
- Total bathrooms:6
- Full bathrooms:4
- Half bathrooms:2
- Rooms Total:20
- Dining Description:On Entry Level
- Kitchen Description:Dishwasher, Disposal, Microwave, On Entry Level, Range/Oven, Refrigerator
- Bedroom Description:Bedroom 1 on Entry Level, Bedroom 2 on Second Level, Bedroom 3 on Second Level, Bedroom 4 on Second Level
- Basement Description:Finished
- Living area:5,182 sq. ft.
Heating and cooling
- Cooling:Central A/C
- Heating:Forced Air, Hot Water, Natural Gas
Structure and exterior
- Year built:1992
- Building area:5,182 sq. ft.
- Lot area:0.51 Acres
- Architectural Style:Cape Cod, Colonial
- Construction Materials:Aluminum, Brick
- Exterior Features:BBQ/Grill Built-in, Lawn Sprinkler, Patio
- Foundation Description:Basement
- Levels:2 Story
Utilities
- Water:Public Water
Finances and disclosures
- Price:$1,999,000
- Price per sq. ft.:$221.54
- Tax amount:$19,820
Features and amenities
- Appliances:Dishwasher, Disposal, Dryer, Microwave, Range/Oven, Refrigerator, Washer
- Laundry features:Dryer, On Entry Level, Washer
- Pool features:Inground Pool
Parking
- Parking description:Attached Garage
- Garage spaces:3
 Provided through IDX via MiRealSource. Courtesy of MiRealSource Shareholder. Copyright MiRealSource. The information published and disseminated by MiRealSource is communicated verbatim, without change by MiRealSource, as filed with MiRealSource by its members. The accuracy of all information, regardless of source, is not guaranteed or warranted. All information should be independently verified. Copyright 2026 MiRealSource. All rights reserved. The information provided hereby constitutes proprietary information of MiRealSource, Inc. and its shareholders, affiliates and licensees and may not be reproduced or transmitted in any form or by any means, electronic or mechanical, including photocopy, recording, scanning or any information storage and retrieval system, without written permission from MiRealSource, Inc. MI_REALSOURCE Member Broker: Brad Platt
New listings near 4539 River Trail
- New
 $1,599,900Active4 beds 5 baths5,775 sq. ft.
9 Vaughan XING, BloomfieldHills, MI 48304
MLS# 20261085894Listed by: MAX BROOCK, REALTORS-BLOOMFIELD HILLS - New
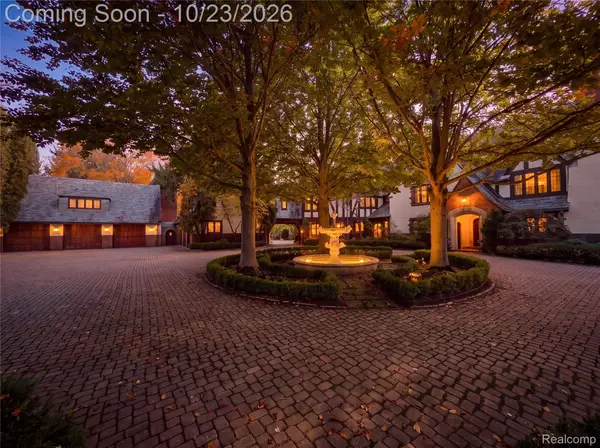 $10,000,000Active7 beds 10 baths13,736 sq. ft.
931 Vaughan RD, BloomfieldHills, MI 48304
MLS# 20261085873Listed by: DOBI REAL ESTATE - New
 $1,050,000Active3 beds 3 baths4,040 sq. ft.
3845 Lincoln, Bloomfield Hills, MI 48301
MLS# 61041231Listed by: BROOKSTONE, REALTORS LLC - New
 $2,099,000Active6 beds 9 baths8,197 sq. ft.
760 Lone Pine RD, BloomfieldHills, MI 48304
MLS# 20261085798Listed by: MAX BROOCK, REALTORS-BIRMINGHAM - New
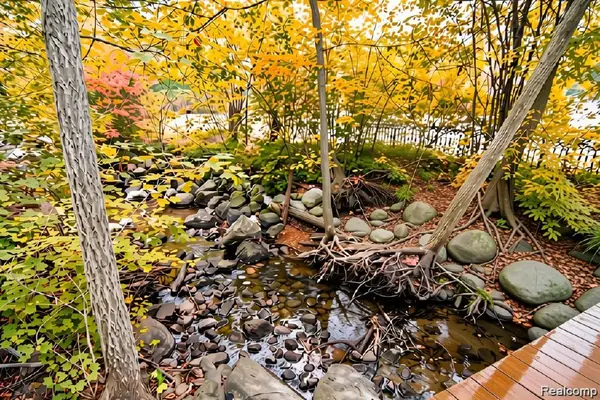 $2,750,000Active3.52 Acres
1010 Orchard Ridge RD, BloomfieldHills, MI 48304
MLS# 20261085536Listed by: DOBI REAL ESTATE - New
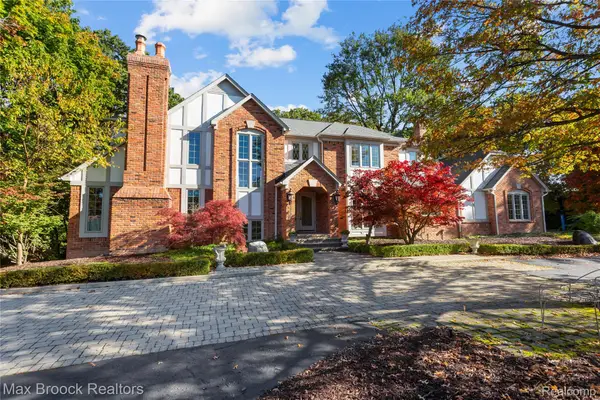 $1,299,900Active5 beds 5 baths5,308 sq. ft.
265 Charing Cross CT, BloomfieldHills, MI 48304
MLS# 20261085262Listed by: MAX BROOCK, REALTORS-BIRMINGHAM - New
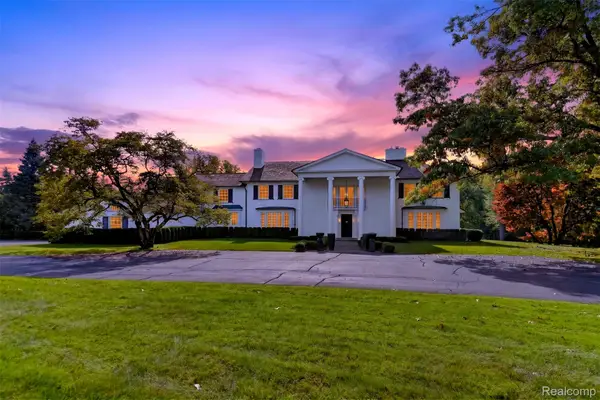 $4,999,999Active6 beds 7 baths7,396 sq. ft.
271 Lone Pine RD, BloomfieldHills, MI 48304
MLS# 20261082559Listed by: KW DOMAIN - New
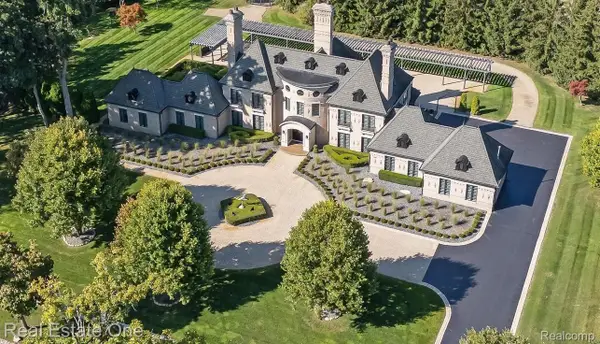 $4,000,000Active4 beds 7 baths9,100 sq. ft.
1343 Orchard Ridge RD, BloomfieldHills, MI 48304
MLS# 20261083539Listed by: REAL ESTATE ONE-WB/FH - New
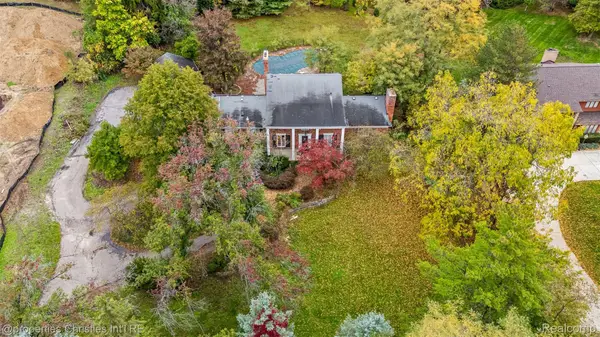 $1,250,000Active1.08 Acres
3326 Quarton RD, BloomfieldHills, MI 48304
MLS# 20261084803Listed by: @PROPERTIES CHRISTIE'S INT'L R.E. BIRMINGHAM


Protect your home and budget from life's surprises with an Assurant Home Warranty, backed by a partner that supports you through every step of homeownership. Explore Plans.
©2026 Century 21 Real Estate LLC. All rights reserved. CENTURY 21®, the CENTURY 21 Logo and C21® are service marks owned by Century 21 Real Estate LLC. Century 21 Real Estate LLC fully supports the principles of the Fair Housing Act and the Equal Opportunity Act. Each office is independently owned and operated. Listing information is deemed reliable but not guaranteed accurate.