
4627 Hedgewood DR, Bloomfield Hills, MI 48301
Local realty services provided by:CENTURY 21 Signature Realty
4627 Hedgewood DR,Bloomfieldhills, MI 48301
$595,000
- 4 Beds
- 3 Baths
- 3,082 sq. ft.
- Single family
- Active
Listed by: katayoon sowerby, diane socks
Office: real estate one-chesterfield
MLS#:20261085109
Source:MI_REALCOMP
Price summary
- Price:$595,000
- Price per sq. ft.:$193.06
- Monthly HOA dues:$14.17
About this home
Classic Colonial on a beautiful estate-sized lot in desirable Bloomfield Township with Birmingham Schools! Mature landscaping and a paver walkway lead to a welcoming covered porch and double-door entry. Hardwood floors flow throughout the home, featuring spacious living and dining rooms, an eat-in kitchen with abundant cabinetry and counter space, and a cozy family room with a brick fireplace and backyard access. The main level also includes a convenient first-floor laundry and powder room. Upstairs offers four generously sized bedrooms, including a primary suite with a walk-in closet. The finished basement adds valuable living and entertaining space with a bar area already prepped for a sink. Enjoy the private backyard retreat with mature landscaping and a composite deck, perfect for relaxing or entertaining. A whole house generator provides peace of mind during power outages. Ideally located near shopping, dining, parks, and top-rated schools, this home offers the perfect blend of space, comfort, and timeless appeal....
Contact an agent
Home facts
- Year built:1962
- Subdivision & Development:BALMORAL ORCHARDS 2
- Listing ID #:20261085109
- Added:1 day(s) ago
- Updated:October 28, 2026 at 09:57 PM
Rooms and interior
- Bedrooms:4
- Total bathrooms:3
- Full bathrooms:2
- Half bathrooms:1
- Rooms Total:9
- Basement Description:Finished
- Living area:3,082 sq. ft.
Heating and cooling
- Cooling:Central Air
- Heating:Forced Air, Natural Gas
Structure and exterior
- Year built:1962
- Building area:3,082 sq. ft.
- Lot area:0.37 Acres
- Architectural Style:Colonial
- Construction Materials:Brick, Stone, Vinyl Siding
- Exterior Features:Deck, Porch
- Foundation Description:Basement, Block, Sump Pump
- Levels:Two
Utilities
- Water:Public
- Sewer:Public Sewer
Finances and disclosures
- Price:$595,000
- Price per sq. ft.:$193.06
- Tax amount:$6,777
Features and amenities
- Appliances:Dishwasher, Disposal, Double Oven, Dryer, Electric Cooktop, Free Standing Refrigerator, Microwave, Washer
- Laundry features:Laundry Room
- Amenities:Entrance Foyer
Parking
- Parking description:Attached, Electricity In Garage, Garage Door Opener, Side Entrance, Two Car Garage
- Garage spaces:2

New listings near 4627 Hedgewood DR
- New
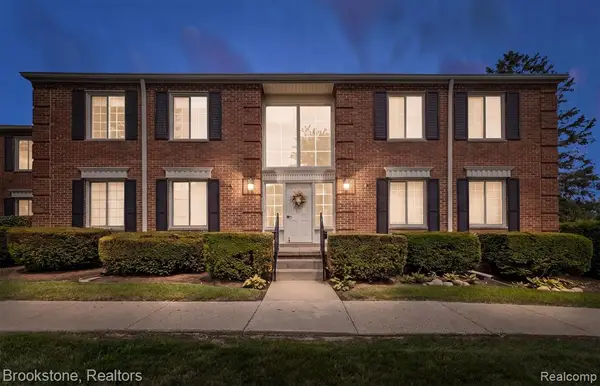 $164,900Active1 beds 1 baths742 sq. ft.
775 E Fox Hills, Bloomfield Hills, MI 48304
MLS# 61042444Listed by: BROOKSTONE, REALTORS LLC 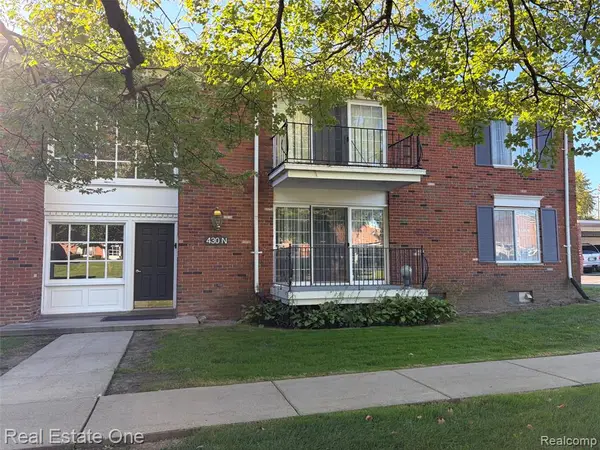 $135,000Active1 beds 1 baths875 sq. ft.
430 N Fox Hills, Bloomfield Hills, MI 48304
MLS# 61033757Listed by: REAL ESTATE ONE-W BLMFLD- New
 $1,599,900Active4 beds 5 baths5,775 sq. ft.
9 Vaughan XING, BloomfieldHills, MI 48304
MLS# 20261085894Listed by: MAX BROOCK, REALTORS-BLOOMFIELD HILLS - New
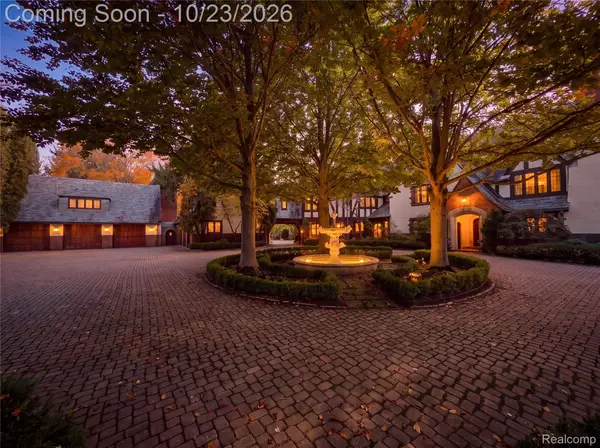 $10,000,000Active7 beds 10 baths13,736 sq. ft.
931 Vaughan RD, BloomfieldHills, MI 48304
MLS# 20261085873Listed by: DOBI REAL ESTATE - New
 $2,099,000Active6 beds 9 baths8,197 sq. ft.
760 Lone Pine RD, BloomfieldHills, MI 48304
MLS# 20261085798Listed by: MAX BROOCK, REALTORS-BIRMINGHAM - New
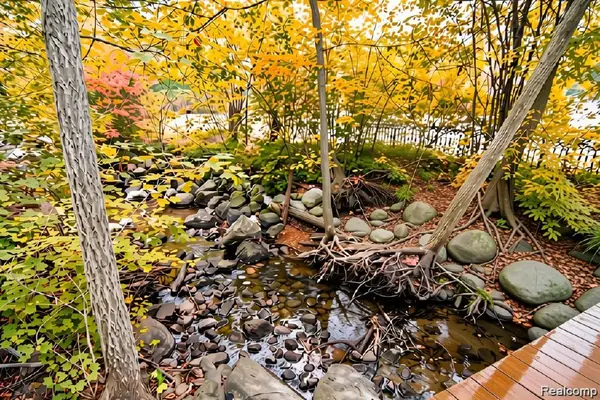 $2,750,000Active3.52 Acres
1010 Orchard Ridge RD, BloomfieldHills, MI 48304
MLS# 20261085536Listed by: DOBI REAL ESTATE - New
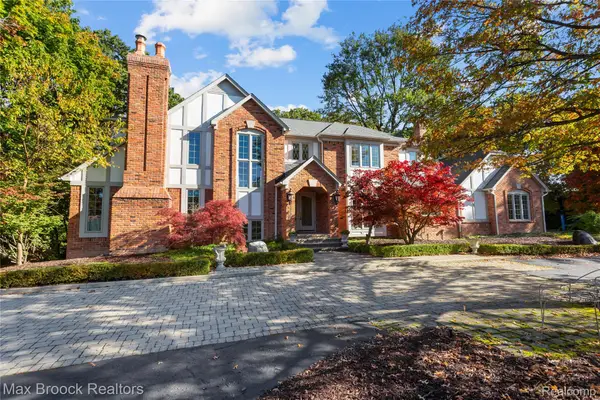 $1,299,900Active5 beds 5 baths5,308 sq. ft.
265 Charing Cross CT, BloomfieldHills, MI 48304
MLS# 20261085262Listed by: MAX BROOCK, REALTORS-BIRMINGHAM - New
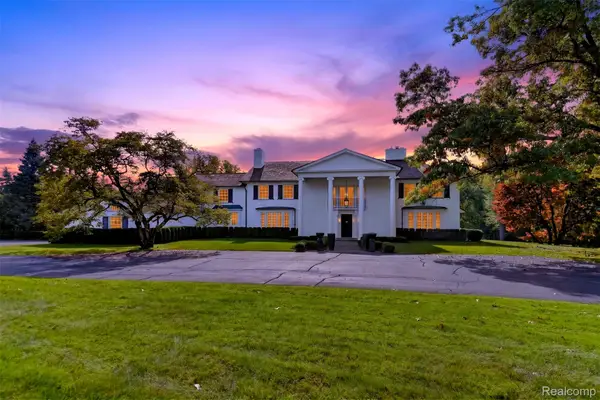 $4,999,999Active6 beds 7 baths7,396 sq. ft.
271 Lone Pine RD, BloomfieldHills, MI 48304
MLS# 20261082559Listed by: KW DOMAIN - New
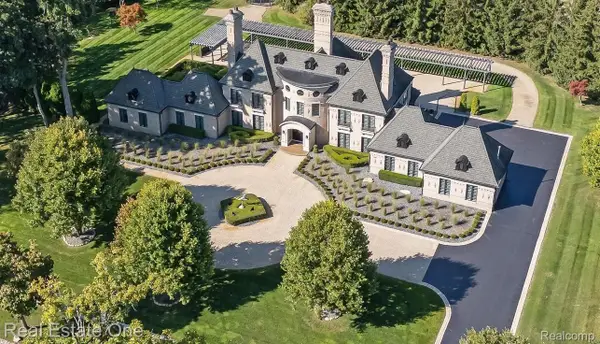 $4,000,000Active4 beds 7 baths9,100 sq. ft.
1343 Orchard Ridge RD, BloomfieldHills, MI 48304
MLS# 20261083539Listed by: REAL ESTATE ONE-WB/FH - New
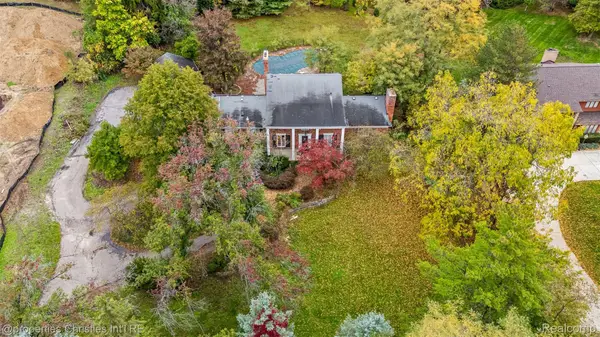 $1,250,000Active1.08 Acres
3326 Quarton RD, BloomfieldHills, MI 48304
MLS# 20261084803Listed by: @PROPERTIES CHRISTIE'S INT'L R.E. BIRMINGHAM


Protect your home and budget from life's surprises with an Assurant Home Warranty, backed by a partner that supports you through every step of homeownership. Explore Plans.
©2026 Century 21 Real Estate LLC. All rights reserved. CENTURY 21®, the CENTURY 21 Logo and C21® are service marks owned by Century 21 Real Estate LLC. Century 21 Real Estate LLC fully supports the principles of the Fair Housing Act and the Equal Opportunity Act. Each office is independently owned and operated. Listing information is deemed reliable but not guaranteed accurate.