
4650 Lahser, Bloomfield Hills, MI 48302
Local realty services provided by:CENTURY 21 Northland
4650 Lahser,Bloomfield Hills, MI 48302
$1,700,000
- 5 Beds
- 6 Baths
- 4,000 sq. ft.
- Single family
- Active
Listed by: brandon curry
Office: signature sotheby's international realty bham
MLS#:60981343
Source:MI_REALSOURCE
Price summary
- Price:$1,700,000
- Price per sq. ft.:$227.21
- Monthly HOA dues:$20.83
About this home
Spanning over 4,000 square feet with 5 bedrooms and 4.2 bathrooms and sitting on 2.06 acres of private landscape and mature trees, this completely renovated residence is set within one of Bloomfield Hills' most desirable communities, offering a refined blend of modern updates and thoughtful design. Wide plank hardwood flooring runs throughout the home, creating a cohesive and elevated interior. Designed for both everyday living and entertaining, the main level features a dramatic living room with soaring ceilings and a sleek linear fireplace, a dedicated office, and a formal dining room ideal for hosting gatherings. The fully updated kitchen showcases custom cabinetry, quartz countertops, premium stainless steel appliances, and a large island with integrated storage, complemented by a bright dining nook for casual meals. A first floor primary-suite layout provides exceptional flexibility. Upstairs, three oversized bedrooms are paired with fully updated bathrooms. The finished lower level extends the living space with a built-in bar, and a full kitchen and bath creating an ideal environment for entertaining or recreation. Exterior improvements include a new roof, refreshed landscaping, and recently updated mechanicals including a 2-year-old A/C and furnaces. Located in Bloomfield Hills, this home offers close proximity to parks, golf courses, and the vibrant shopping and dining of nearby Birmingham, providing a balance of privacy, convenience, and an exceptional suburban lifestyle....
Contact an agent
Home facts
- Year built:1989
- Subdivision & Development:Judson Bradways Chemsleigh Add
- Listing ID #:60981343
- Added:191 day(s) ago
- Updated:October 15, 2026 at 10:36 AM
Rooms and interior
- Bedrooms:5
- Total bathrooms:6
- Full bathrooms:4
- Half bathrooms:2
- Rooms Total:19
- Kitchen Description:Dishwasher, Disposal, Microwave, On Entry Level, Range/Oven, Refrigerator
- Bedroom Description:Bedroom 1 on Entry Level, Bedroom 2 on Second Level, Bedroom 3 on Second Level, Bedroom 4 on Second Level, Bedroom 5 on Second Level
- Basement Description:Finished, Walk Out
- Living area:4,000 sq. ft.
Heating and cooling
- Cooling:Ceiling Fan(s), Central A/C
- Heating:Forced Air, Natural Gas
Structure and exterior
- Year built:1989
- Building area:4,000 sq. ft.
- Lot area:2.06 Acres
- Architectural Style:Colonial, Contemporary
- Construction Materials:Brick
- Exterior Features:Deck, Patio
- Foundation Description:Basement
- Levels:2 Story
Utilities
- Water:Public Water
Finances and disclosures
- Price:$1,700,000
- Price per sq. ft.:$227.21
- Tax amount:$19,083
Features and amenities
- Appliances:Dishwasher, Disposal, Dryer, Microwave, Range/Oven, Refrigerator, Washer
- Laundry features:Dryer, On Entry Level, Washer
Parking
- Parking description:Attached Garage, Direct Access Garage, Garage Door Opener, Side Loading Garage
- Garage spaces:3
 Provided through IDX via MiRealSource. Courtesy of MiRealSource Shareholder. Copyright MiRealSource. The information published and disseminated by MiRealSource is communicated verbatim, without change by MiRealSource, as filed with MiRealSource by its members. The accuracy of all information, regardless of source, is not guaranteed or warranted. All information should be independently verified. Copyright 2026 MiRealSource. All rights reserved. The information provided hereby constitutes proprietary information of MiRealSource, Inc. and its shareholders, affiliates and licensees and may not be reproduced or transmitted in any form or by any means, electronic or mechanical, including photocopy, recording, scanning or any information storage and retrieval system, without written permission from MiRealSource, Inc. MI_REALSOURCE Member Broker: Brad Platt
New listings near 4650 Lahser
- Coming Soon
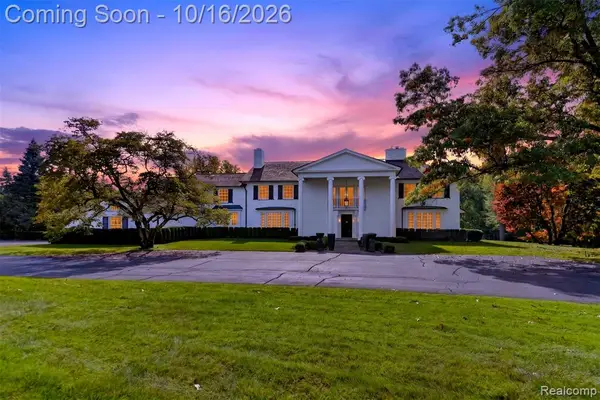 $4,999,999Coming Soon6 beds 7 baths6,746 sq. ft.
271 Lone Pine, Bloomfield Hills, MI 48304
MLS# 61038531Listed by: KW DOMAIN - New
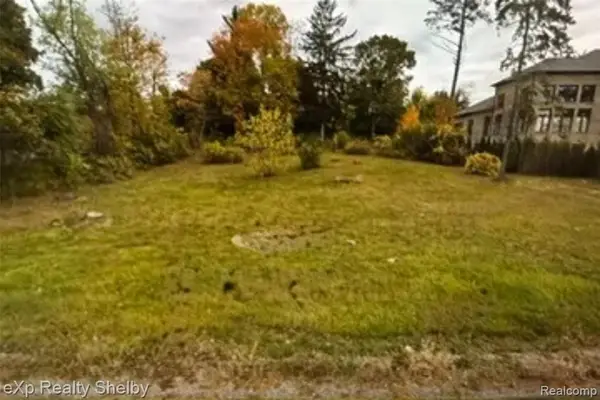 $300,000Active0.53 Acres
792 W Long Lake, Bloomfield Hills, MI 48302
MLS# 61039011Listed by: EXP REALTY SHELBY TWP - New
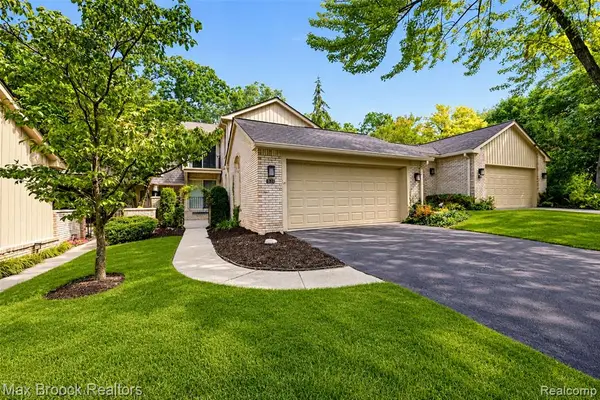 $399,000Active3 beds 4 baths2,072 sq. ft.
1131 Hillpointe, Bloomfield Hills, MI 48304
MLS# 61038943Listed by: MAX BROOCK, REALTORS(R)-BIRMINGHAM - New
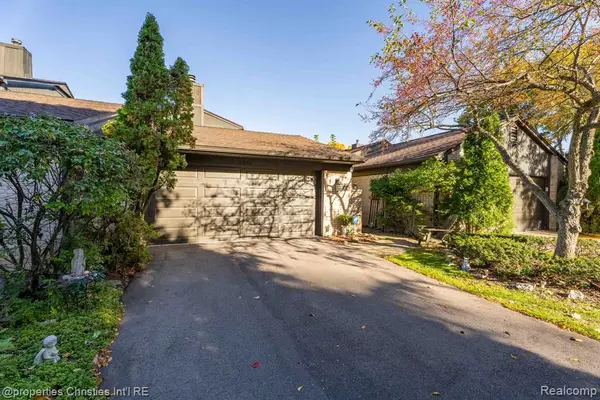 $550,000Active3 beds 3 baths2,834 sq. ft.
4261 Wabeek Lake, Bloomfield Hills, MI 48302
MLS# 61038947Listed by: @PROPERTIES CHRISTIE'S INT'L R.E. BIRMINGHAM - New
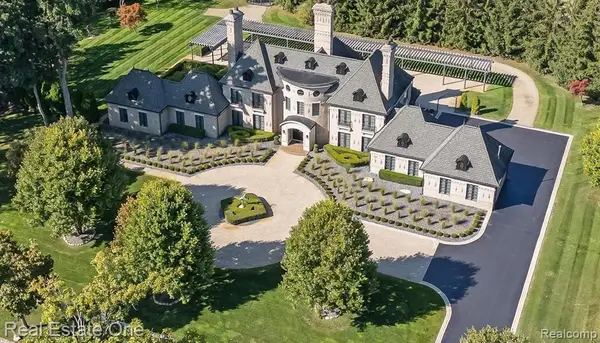 $4,000,000Active4 beds 7 baths5,600 sq. ft.
1343 Orchard Ridge, Bloomfield Hills, MI 48304
MLS# 61038901Listed by: REAL ESTATE ONE-WB/FH - New
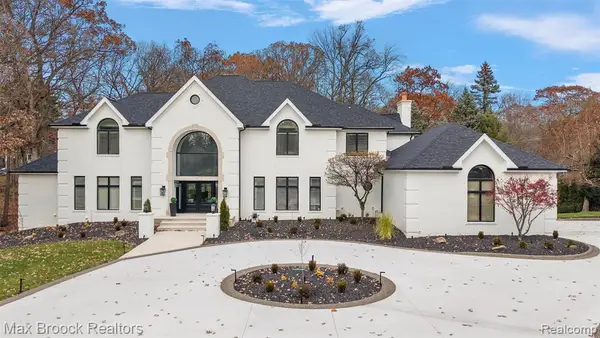 $2,245,000Active5 beds 8 baths5,865 sq. ft.
7515 Hiddenbrook, Bloomfield Hills, MI 48301
MLS# 61038375Listed by: MAX BROOCK, REALTORS(R)-BIRMINGHAM - Open Fri, 5 to 7pmNew
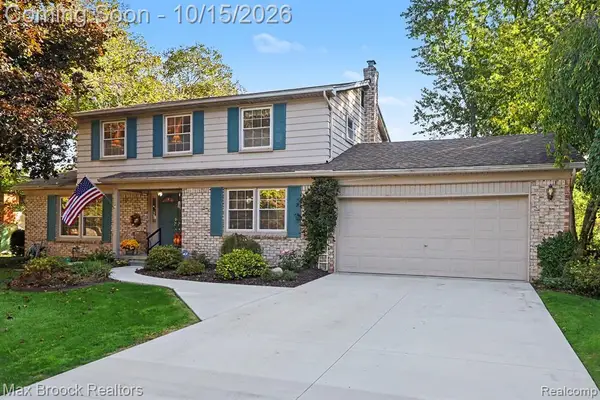 $450,000Active4 beds 3 baths2,203 sq. ft.
1571 Hunters Ridge, Bloomfield Hills, MI 48304
MLS# 61038406Listed by: MAX BROOCK, REALTORS(R)-BLOOMFIELD HILLS - Open Sun, 12 to 2pmNew
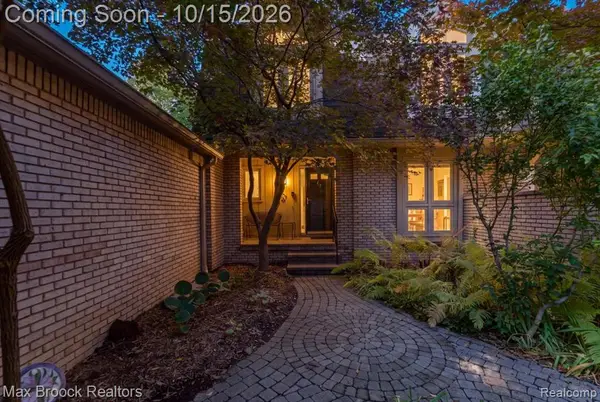 $449,900Active3 beds 3 baths1,854 sq. ft.
1168 Glenpointe, Bloomfield Hills, MI 48304
MLS# 61038482Listed by: MAX BROOCK, REALTORS(R)-BIRMINGHAM - New
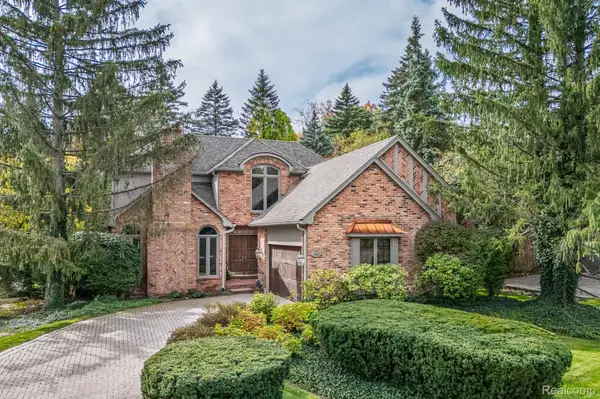 $695,000Active3 beds 4 baths2,561 sq. ft.
162 Kirkwood Court, BloomfieldHills, MI 48304
MLS# 20261080282Listed by: KW DOMAIN - New
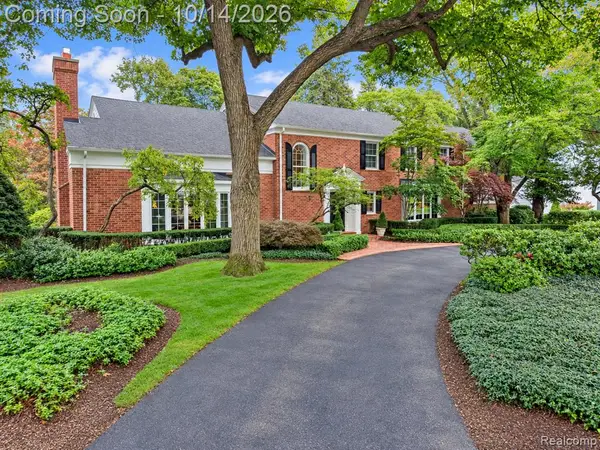 $4,199,000Active5 beds 9 baths6,901 sq. ft.
1080 N Cranbrook, Bloomfield Hills, MI 48301
MLS# 61038205Listed by: THE AGENCY HALL & HUNTER


Protect your home and budget from life's surprises with an Assurant Home Warranty, backed by a partner that supports you through every step of homeownership. Explore Plans.
©2026 Century 21 Real Estate LLC. All rights reserved. CENTURY 21®, the CENTURY 21 Logo and C21® are service marks owned by Century 21 Real Estate LLC. Century 21 Real Estate LLC fully supports the principles of the Fair Housing Act and the Equal Opportunity Act. Each office is independently owned and operated. Listing information is deemed reliable but not guaranteed accurate.