
5240 Clarendon Crest, Bloomfield Hills, MI 48302
Local realty services provided by:CENTURY 21 Northland
5240 Clarendon Crest,Bloomfield Hills, MI 48302
$1,185,000
- 4 Beds
- 5 Baths
- 3,181 sq. ft.
- Single family
- Pending
Listed by: jason dabish
Office: max broock realtors
MLS#:61036105
Source:MI_REALSOURCE
Price summary
- Price:$1,185,000
- Price per sq. ft.:$257.78
About this home
Welcome to your own private retreat in the heart of Bloomfield Township. Beautifully remodeled and offering approximately 3,200 square feet of living space, plus a finished basement, this exceptional home blends comfort, style, and functionality. Located within the highly regarded Bloomfield Hills Schools district, the property sits on a spacious 1-acre lot with plenty of room to relax, entertain, and enjoy the outdoors. Inside, you'll find a thoughtfully updated interior with generously sized rooms, tasteful finishes, and a warm, welcoming atmosphere. At the center of the home is a beautifully appointed gourmet kitchen featuring quality cabinetry, stainless-steel appliances, expansive countertops, and ample space for everyday meals and gatherings. The versatile floor plan includes 4 bedrooms, 3 full bathrooms, and 2 half bathrooms, providing plenty of space for family and guests. The finished basement offers additional living and entertaining space, while the fireplace creates a cozy place to unwind at the end of the day. Outside, the expansive 1-acre setting provides endless opportunities to create the outdoor retreat you've always wanted. Host summer get-togethers, enjoy dinner under the stars, spend quiet afternoons in the sunshine, or simply take in the privacy and peaceful surroundings. Conveniently located in desirable Bloomfield Township and within the Bloomfield Hills Schools district, this beautifully updated home offers refined living in an ideal setting. Don't miss your chance to make it your own. Schedule a private showing today and discover everything this wonderful property has to offer. All information is deemed reliable but not guaranteed. Buyer and Buyer's Agent to verify all information. Listing Agent has an ownership interest in the property....
Contact an agent
Home facts
- Year built:1973
- Subdivision & Development:LONE PINE RIDGE SUB
- Listing ID #:61036105
- Added:23 day(s) ago
- Updated:October 29, 2026 at 08:48 AM
Rooms and interior
- Bedrooms:4
- Total bathrooms:5
- Full bathrooms:3
- Half bathrooms:2
- Rooms Total:17
- Dining Description:On Entry Level
- Kitchen Description:Dishwasher, Disposal, On Entry Level
- Bedroom Description:Bedroom 1 on Second Level, Bedroom 2 on Second Level, Bedroom 3 on Second Level, Bedroom 4 on Second Level
- Basement Description:Finished
- Living area:3,181 sq. ft.
Heating and cooling
- Cooling:Central A/C
- Heating:Forced Air, Natural Gas
Structure and exterior
- Year built:1973
- Building area:3,181 sq. ft.
- Lot area:0.99 Acres
- Architectural Style:Colonial
- Construction Materials:Brick
- Exterior Features:Deck, Porch
- Foundation Description:Basement
- Levels:2 Story
Utilities
- Water:Public Water
- Sewer:Septic
Finances and disclosures
- Price:$1,185,000
- Price per sq. ft.:$257.78
- Tax amount:$13,071
Features and amenities
- Appliances:Dishwasher, Disposal
- Laundry features:On Entry Level
Parking
- Parking description:Attached Garage, Electric in Garage, Side Loading Garage
- Garage spaces:3
 Provided through IDX via MiRealSource. Courtesy of MiRealSource Shareholder. Copyright MiRealSource. The information published and disseminated by MiRealSource is communicated verbatim, without change by MiRealSource, as filed with MiRealSource by its members. The accuracy of all information, regardless of source, is not guaranteed or warranted. All information should be independently verified. Copyright 2026 MiRealSource. All rights reserved. The information provided hereby constitutes proprietary information of MiRealSource, Inc. and its shareholders, affiliates and licensees and may not be reproduced or transmitted in any form or by any means, electronic or mechanical, including photocopy, recording, scanning or any information storage and retrieval system, without written permission from MiRealSource, Inc. MI_REALSOURCE Member Broker: Brad Platt
New listings near 5240 Clarendon Crest
- New
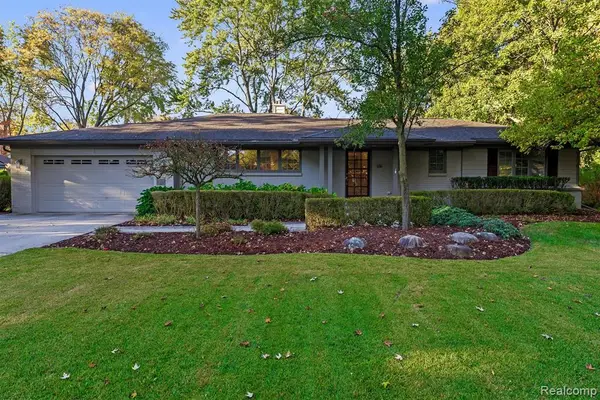 $849,000Active3 beds 3 baths2,446 sq. ft.
636 Westbourne, Bloomfield Hills, MI 48301
MLS# 61042664Listed by: DOBI REAL ESTATE - New
 $1,690,000Active4 beds 6 baths4,500 sq. ft.
1733 Morningside, Bloomfield Hills, MI 48302
MLS# 61042602Listed by: COMMUNITY CHOICE REALTY INC - New
 $1,149,900Active5 beds 6 baths3,557 sq. ft.
1760 Cedar Hill, Bloomfield Hills, MI 48301
MLS# 61042608Listed by: @PROPERTIES CHRISTIE'S INT'L R.E. BIRMINGHAM - New
 $2,750,000Active5 beds 6 baths4,118 sq. ft.
305 Roanoke, Bloomfield Hills, MI 48301
MLS# 61042626Listed by: KW DOMAIN - New
 $525,000Active4 beds 3 baths2,632 sq. ft.
7053 Lindenmere, Bloomfield Hills, MI 48301
MLS# 61042430Listed by: @PROPERTIES CHRISTIE'S INT'L R.E. BIRMINGHAM - New
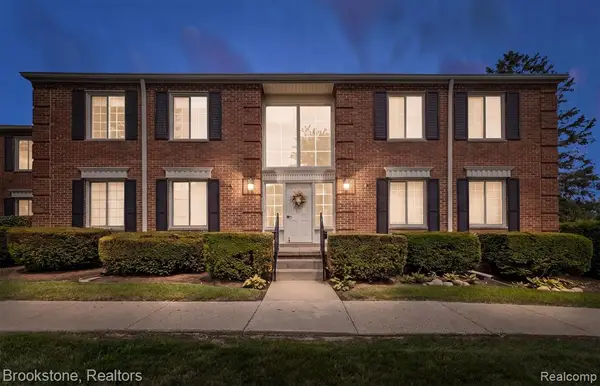 $164,900Active1 beds 1 baths742 sq. ft.
775 E Fox Hills, Bloomfield Hills, MI 48304
MLS# 61042444Listed by: BROOKSTONE, REALTORS LLC 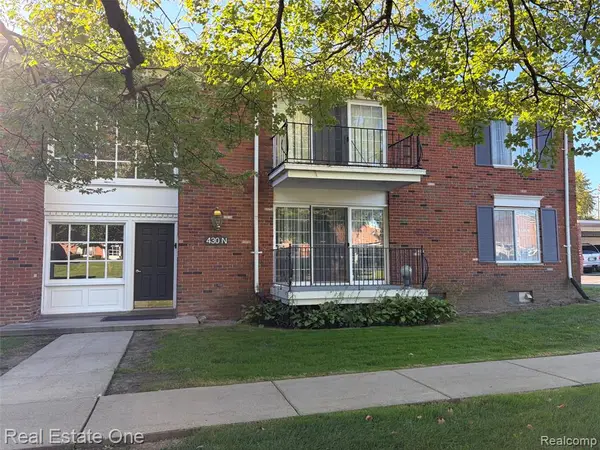 $135,000Active1 beds 1 baths875 sq. ft.
430 N Fox Hills, Bloomfield Hills, MI 48304
MLS# 61033757Listed by: REAL ESTATE ONE-W BLMFLD- Open Sat, 1 to 3pmNew
 $1,675,000Active4 beds 7 baths4,270 sq. ft.
1381 Echo, Bloomfield Hills, MI 48302
MLS# 61041931Listed by: SIGNATURE SOTHEBY'S INTERNATIONAL REALTY BHAM - New
 $2,290,000Active4 beds 5 baths3,297 sq. ft.
3945 Kirkland, Bloomfield Hills, MI 48302
MLS# 61041953Listed by: MAX BROOCK, REALTORS(R)-BIRMINGHAM - New
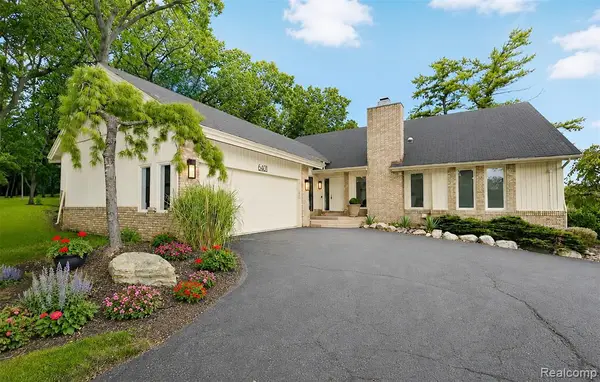 $769,000Active3 beds 5 baths2,518 sq. ft.
6401 Apple Grove, Bloomfield Hills, MI 48301
MLS# 61041914Listed by: THE AGENCY HALL & HUNTER


Protect your home and budget from life's surprises with an Assurant Home Warranty, backed by a partner that supports you through every step of homeownership. Explore Plans.
©2026 Century 21 Real Estate LLC. All rights reserved. CENTURY 21®, the CENTURY 21 Logo and C21® are service marks owned by Century 21 Real Estate LLC. Century 21 Real Estate LLC fully supports the principles of the Fair Housing Act and the Equal Opportunity Act. Each office is independently owned and operated. Listing information is deemed reliable but not guaranteed accurate.