
5523 Crabtree, Bloomfield Hills, MI 48301
Local realty services provided by:CENTURY 21 Northland
5523 Crabtree,Bloomfield Hills, MI 48301
$589,999
- 3 Beds
- 3 Baths
- 2,076 sq. ft.
- Single family
- Active
Upcoming open houses
- Sat, Oct 3111:00 am - 01:00 pm
- Sun, Nov 0110:00 am - 12:00 pm
Listed by: clint bryant
Office: enderle real estate, llc.
MLS#:61017989
Source:MI_REALSOURCE
Price summary
- Price:$589,999
- Price per sq. ft.:$256.52
- Monthly HOA dues:$41.67
About this home
Welcome to this 3-bedroom, 2.5-bath tri-level home nestled on an expansive, private 0.62-acre lot in the highly desirable Foxcroft neighborhood of Bloomfield Hills! Offering over 2,300 sq. ft. of living space including a finished walk-out lower level, this residence delivers the perfect blend of space, timeless design, and long-term peace of mind. Location is everything, and this property combines neighborhood living with exceptional convenience to nearby dining, shops and gourmet specialty markets - Trader Joe's and Nino Salvaggio. Families will also appreciate the short walk to top-tier Bloomfield Hills schools, including Conant Elementary and South Hills Middle School. Step through the grand mahogany entry door into the new slate tile foyer that has an open view into the spacious family room. Main-level highlights feature a beautifully updated kitchen equipped with granite countertops and stainless-steel appliances along with a formal dining room, a welcoming living room with a cozy wood burning fireplace and a dedicated office with built-ins. Fresh interior paint, plush new carpeting, new flooring (with a second wood burning fireplace!) and door wall complete this beautifully refreshed lower level. The primary suite serves as a peaceful retreat complete with newer skylights and an updated ensuite bath. Outside, the large rear deck is ideal for summer dining while overlooking your private, sprawling backyard. Exclusive Foxcroft community amenities include tennis and pickleball courts, along with a private community BBQ and picnic area complete with a stone fireplace available for reservation. Major system updates ensure long-term mechanical confidence: brand-new door wall (Aug 2026), new garage doors (Sept 2026), complete tear-off roof (2024), low-maintenance James Hardie Plank siding, high-efficiency central A/C (2023), water heater (2022), and replacement windows. BATVAI / IDRBNG. Please schedule all showings through Showing Time....
Contact an agent
Home facts
- Year built:1958
- Subdivision & Development:Foxcroft 4
- Listing ID #:61017989
- Added:85 day(s) ago
- Updated:October 29, 2026 at 10:48 AM
Rooms and interior
- Bedrooms:3
- Total bathrooms:3
- Full bathrooms:2
- Half bathrooms:1
- Rooms Total:10
- Dining Description:On Entry Level
- Kitchen Description:On Entry Level
- Bedroom Description:Bedroom 1 on Upper Level, Bedroom 2 on Upper Level, Bedroom 3 on Upper Level
- Basement Description:Finished, Walk Out
- Living area:2,076 sq. ft.
Heating and cooling
- Cooling:Central A/C
- Heating:Forced Air, Natural Gas
Structure and exterior
- Year built:1958
- Building area:2,076 sq. ft.
- Lot area:0.62 Acres
- Architectural Style:Split Level, Tri-Level
- Construction Materials:Brick
- Exterior Features:Deck, Patio, Tennis Court(s)
- Foundation Description:Basement, Crawl
Utilities
- Water:Public Water
Finances and disclosures
- Price:$589,999
- Price per sq. ft.:$256.52
- Tax amount:$6,714
Features and amenities
- Amenities:Cable/Internet Available
Parking
- Parking description:Attached Garage
- Garage spaces:2
 Provided through IDX via MiRealSource. Courtesy of MiRealSource Shareholder. Copyright MiRealSource. The information published and disseminated by MiRealSource is communicated verbatim, without change by MiRealSource, as filed with MiRealSource by its members. The accuracy of all information, regardless of source, is not guaranteed or warranted. All information should be independently verified. Copyright 2026 MiRealSource. All rights reserved. The information provided hereby constitutes proprietary information of MiRealSource, Inc. and its shareholders, affiliates and licensees and may not be reproduced or transmitted in any form or by any means, electronic or mechanical, including photocopy, recording, scanning or any information storage and retrieval system, without written permission from MiRealSource, Inc. MI_REALSOURCE Member Broker: Brad Platt
New listings near 5523 Crabtree
- New
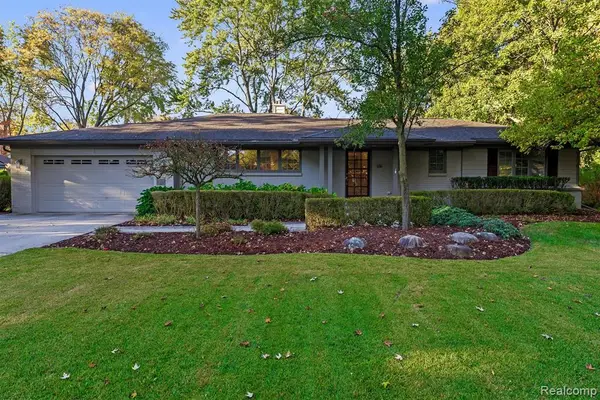 $849,000Active3 beds 3 baths2,446 sq. ft.
636 Westbourne, Bloomfield Hills, MI 48301
MLS# 61042664Listed by: DOBI REAL ESTATE - New
 $1,690,000Active4 beds 6 baths4,500 sq. ft.
1733 Morningside, Bloomfield Hills, MI 48302
MLS# 61042602Listed by: COMMUNITY CHOICE REALTY INC - New
 $1,149,900Active5 beds 6 baths3,557 sq. ft.
1760 Cedar Hill, Bloomfield Hills, MI 48301
MLS# 61042608Listed by: @PROPERTIES CHRISTIE'S INT'L R.E. BIRMINGHAM - New
 $2,750,000Active5 beds 6 baths4,118 sq. ft.
305 Roanoke, Bloomfield Hills, MI 48301
MLS# 61042626Listed by: KW DOMAIN - New
 $525,000Active4 beds 3 baths2,632 sq. ft.
7053 Lindenmere, Bloomfield Hills, MI 48301
MLS# 61042430Listed by: @PROPERTIES CHRISTIE'S INT'L R.E. BIRMINGHAM - New
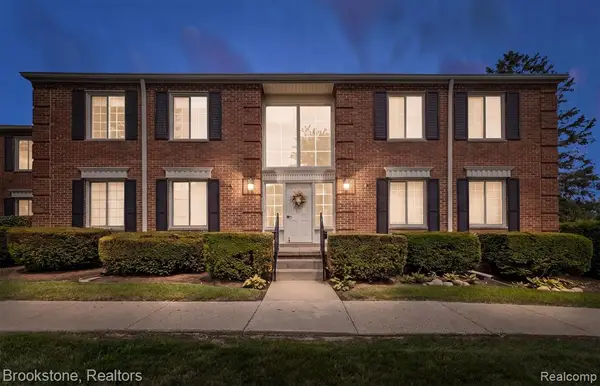 $164,900Active1 beds 1 baths742 sq. ft.
775 E Fox Hills, Bloomfield Hills, MI 48304
MLS# 61042444Listed by: BROOKSTONE, REALTORS LLC 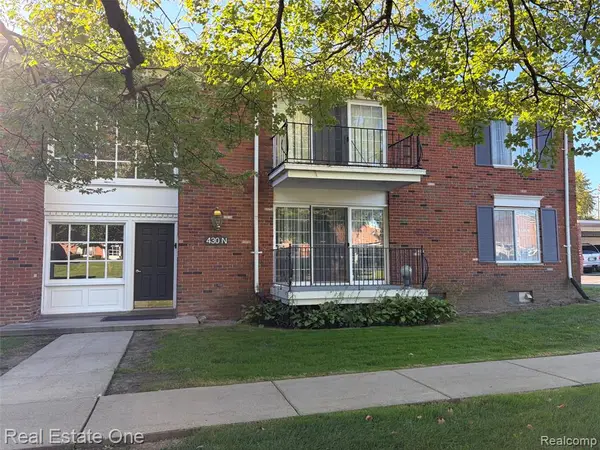 $135,000Active1 beds 1 baths875 sq. ft.
430 N Fox Hills, Bloomfield Hills, MI 48304
MLS# 61033757Listed by: REAL ESTATE ONE-W BLMFLD- Open Sat, 1 to 3pmNew
 $1,675,000Active4 beds 7 baths4,270 sq. ft.
1381 Echo, Bloomfield Hills, MI 48302
MLS# 61041931Listed by: SIGNATURE SOTHEBY'S INTERNATIONAL REALTY BHAM - New
 $2,290,000Active4 beds 5 baths3,297 sq. ft.
3945 Kirkland, Bloomfield Hills, MI 48302
MLS# 61041953Listed by: MAX BROOCK, REALTORS(R)-BIRMINGHAM - New
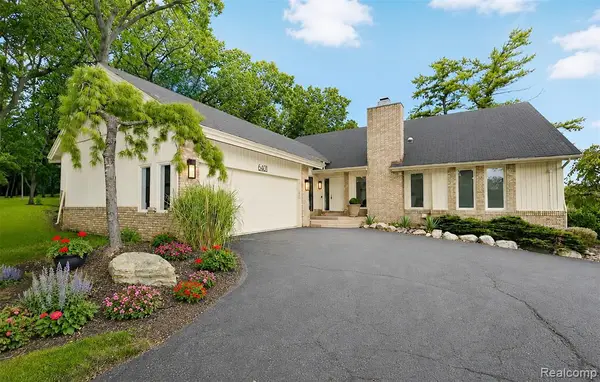 $769,000Active3 beds 5 baths2,518 sq. ft.
6401 Apple Grove, Bloomfield Hills, MI 48301
MLS# 61041914Listed by: THE AGENCY HALL & HUNTER


Protect your home and budget from life's surprises with an Assurant Home Warranty, backed by a partner that supports you through every step of homeownership. Explore Plans.
©2026 Century 21 Real Estate LLC. All rights reserved. CENTURY 21®, the CENTURY 21 Logo and C21® are service marks owned by Century 21 Real Estate LLC. Century 21 Real Estate LLC fully supports the principles of the Fair Housing Act and the Equal Opportunity Act. Each office is independently owned and operated. Listing information is deemed reliable but not guaranteed accurate.