
556 Barrington Court, Bloomfield Hills, MI 48304
Local realty services provided by:CENTURY 21 Curran & Oberski
556 Barrington Court,Bloomfieldhills, MI 48304
$3,460,900
- 4 Beds
- 4 Baths
- 5,061 sq. ft.
- Single family
- Active
Listed by: amer jaafar, valentine jaafar
Office: keller williams legacy
MLS#:20261078398
Source:MI_REALCOMP
Price summary
- Price:$3,460,900
- Price per sq. ft.:$683.84
- Monthly HOA dues:$376.67
About this home
An exceptional opportunity in prestigious gated Barrington Park. Situated on approximately 1.41 acres, this is the LAST VACANT LOT REMAINING within the community, now offered with a proposed 5,061 sq. ft. custom residence by Cranbrook Custom Homes.
The proposed Seneca design features 4 bedrooms, 3.5 baths, a first-floor primary suite, spacious great room, private library, open-concept kitchen and dining areas, three additional bedrooms upstairs, and generous garage space. Buyers will have the opportunity to work directly with Cranbrook Custom Homes to personalize finishes, selections, and design elements to create a residence tailored to their lifestyle. Ideally located within the Bloomfield Hills School District and near Cranbrook, Academy of the Sacred Heart, The Roeper School, Detroit Country Day, Bloomfield Hills Country Club, and Downtown Birmingham. Proposed construction is subject to builder site review and due diligence. Once a buyer is engaged, Cranbrook Custom Homes will review the site and final proposed home plan and establish final development pricing. Final plans and elevations are subject to association approval. Renderings and plans are for illustrative purposes only. Dimensions, specifications, features, and pricing are subject to change....
Contact an agent
Home facts
- Year built:2026
- Subdivision & Development:BARRINGTON PARK OCCPN 1282
- Listing ID #:20261078398
- Added:15 day(s) ago
- Updated:October 13, 2026 at 10:02 AM
Rooms and interior
- Bedrooms:4
- Total bathrooms:4
- Full bathrooms:3
- Half bathrooms:1
- Rooms Total:9
- Basement Description:Unfinished
- Living area:5,061 sq. ft.
Heating and cooling
- Heating:Forced Air, Natural Gas
Structure and exterior
- Year built:2026
- Building area:5,061 sq. ft.
- Lot area:1.41 Acres
- Architectural Style:Cape Cod, Traditional
- Construction Materials:Brick, Stone
- Foundation Description:Basement, Drainage System, Passive Radon Mitigation, Poured, Sump Pump
- Levels:Two
Utilities
- Water:Public
- Sewer:Public Sewer
Finances and disclosures
- Price:$3,460,900
- Price per sq. ft.:$683.84
- Tax amount:$7,966
Parking
- Parking description:Attached, Four Car Garage
- Garage spaces:4

New listings near 556 Barrington Court
- Coming Soon
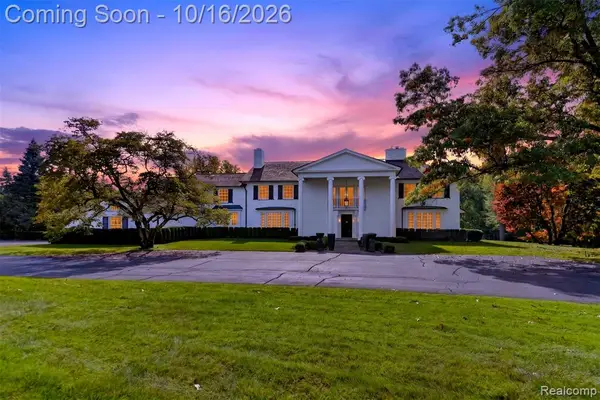 $4,999,999Coming Soon6 beds 7 baths6,746 sq. ft.
271 Lone Pine, Bloomfield Hills, MI 48304
MLS# 61038531Listed by: KW DOMAIN - Coming SoonOpen Fri, 5 to 7pm
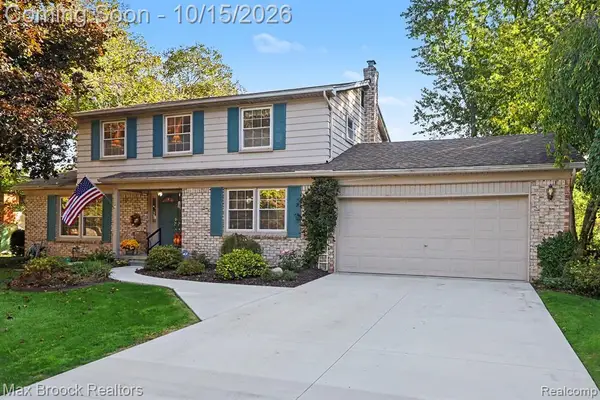 $450,000Coming Soon4 beds 3 baths2,203 sq. ft.
1571 Hunters Ridge, Bloomfield Hills, MI 48304
MLS# 61038406Listed by: MAX BROOCK, REALTORS(R)-BLOOMFIELD HILLS - Coming SoonOpen Sun, 12 to 2pm
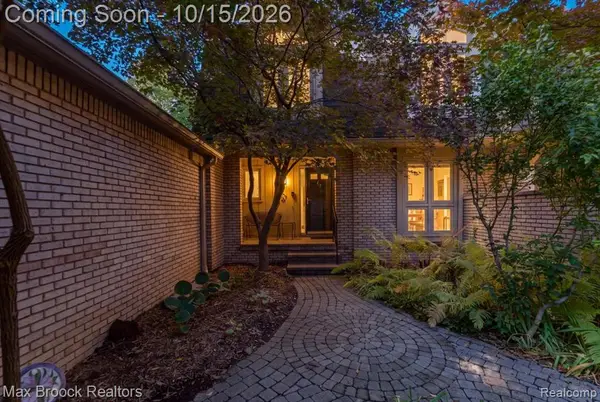 $449,900Coming Soon3 beds 3 baths1,854 sq. ft.
1168 Glenpointe, Bloomfield Hills, MI 48304
MLS# 61038482Listed by: MAX BROOCK, REALTORS(R)-BIRMINGHAM - New
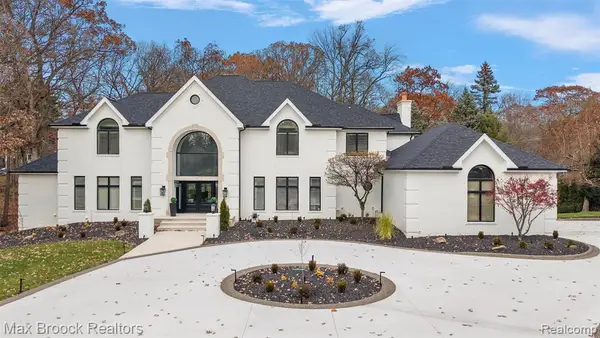 $2,245,000Active5 beds 8 baths5,865 sq. ft.
7515 Hiddenbrook, Bloomfield Hills, MI 48301
MLS# 61038375Listed by: MAX BROOCK, REALTORS(R)-BIRMINGHAM - Open Fri, 5 to 7pmNew
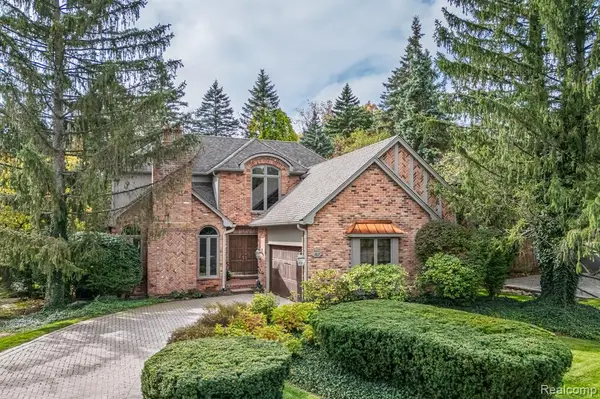 $695,000Active3 beds 4 baths2,561 sq. ft.
162 Kirkwood, Bloomfield Hills, MI 48304
MLS# 61038351Listed by: KW DOMAIN - New
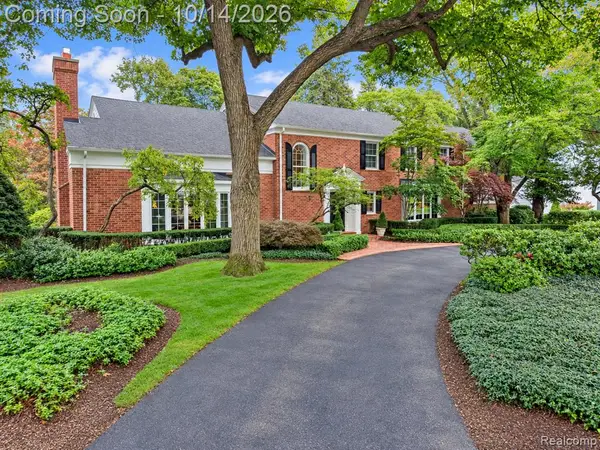 $4,199,000Active5 beds 9 baths6,901 sq. ft.
1080 N Cranbrook, Bloomfield Hills, MI 48301
MLS# 61038205Listed by: THE AGENCY HALL & HUNTER - New
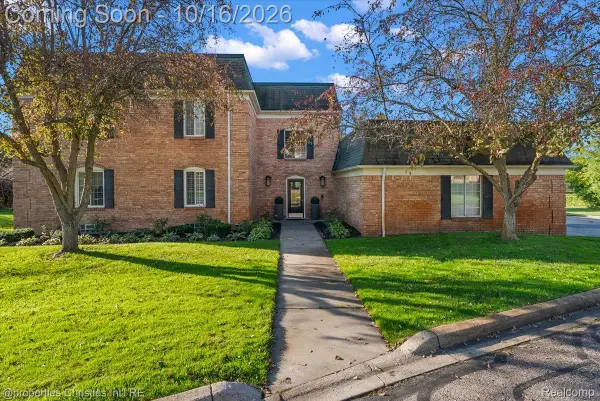 $349,900Active2 beds 2 baths1,456 sq. ft.
150 E Long Lake Road, BloomfieldHills, MI 48304
MLS# 20261077468Listed by: @PROPERTIES CHRISTIE'S INT'L R.E. BIRMINGHAM - New
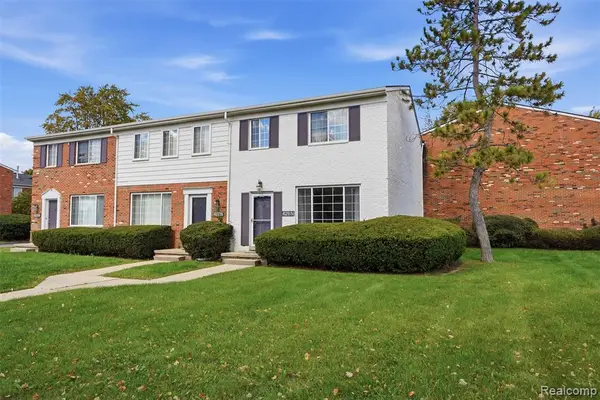 $220,000Active2 beds 2 baths1,270 sq. ft.
429 Fox Hills, Bloomfield Hills, MI 48304
MLS# 61037822Listed by: KW DOMAIN - New
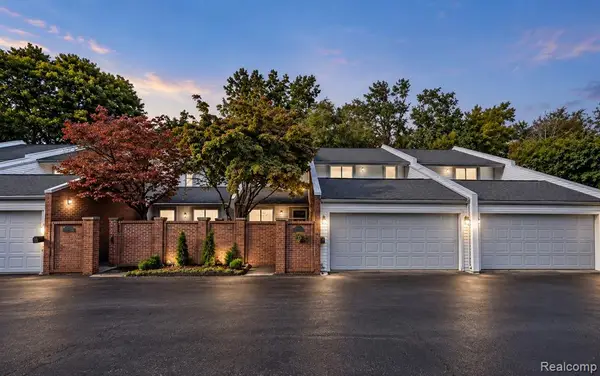 $449,000Active3 beds 4 baths2,131 sq. ft.
177 E Long Lake, Bloomfield Hills, MI 48304
MLS# 61037785Listed by: KW DOMAIN - New
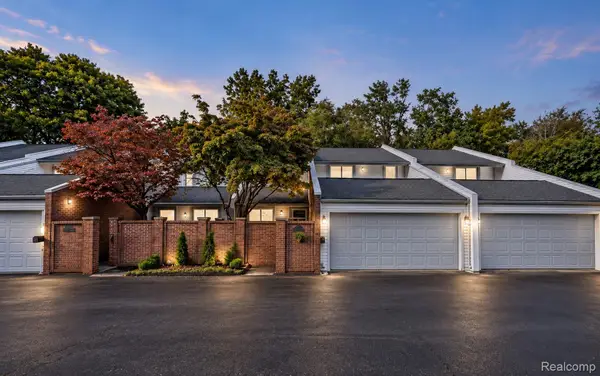 $449,000Active3 beds 4 baths3,238 sq. ft.
177 E Long Lake Road, BloomfieldHills, MI 48304
MLS# 20261081276Listed by: KW DOMAIN


Protect your home and budget from life's surprises with an Assurant Home Warranty, backed by a partner that supports you through every step of homeownership. Explore Plans.
©2026 Century 21 Real Estate LLC. All rights reserved. CENTURY 21®, the CENTURY 21 Logo and C21® are service marks owned by Century 21 Real Estate LLC. Century 21 Real Estate LLC fully supports the principles of the Fair Housing Act and the Equal Opportunity Act. Each office is independently owned and operated. Listing information is deemed reliable but not guaranteed accurate.