
6461 Maple Hills Drive, Bloomfield Hills, MI 48301
Local realty services provided by:CENTURY 21 Curran & Oberski
6461 Maple Hills Drive,Bloomfieldhills, MI 48301
$399,900
- 2 Beds
- 3 Baths
- 2,350 sq. ft.
- Single family
- Active
Listed by: jeffrey s barker, matthew barker
Office: max broock, realtors-birmingham
MLS#:20261066108
Source:MI_REALCOMP
Price summary
- Price:$399,900
- Price per sq. ft.:$170.17
- Monthly HOA dues:$380
About this home
Stylishly updated end-unit ranch condo in the heart of Bloomfield Township. Minutes from all the dining and shopping along both Telegraph Rd and Orchard Lake Rd. Close proximity to country clubs, places of worship & nature trails. Birmingham Schools: West Maple Elementary, Berkshire Middle & Groves High School. Only two exterior steps to enter the condo, no interior steps throughout the entry level. Offering 2,350 total square feet of living space with the finished walkout lower level. Open floor plan and contemporary finishes! 2022 updates included new hardwood floors, interior painted, designer LED light fixtures and recessed lights, marble tiled fireplace, primary and hallway bathrooms & new electrical panel. The spacious living room is anchored by a sleek fireplace with marble surround and flows seamlessly into the dining area, sliding glass door opens to a covered deck surrounded by mature trees. Bright, white kitchen featuring granite counters, a new LG French door refrigerator, GE double ovens, glass display cabinets and pass through breakfast bar. Entry Level primary with custom-fitted closets, shoe display racks and dressing vanity. Flexible floor plan with entry level second bedroom/den/home office with a doorwall to a Juliet balcony. Entry level laundry room and multiple linen closets. Wood & wrought iron spindle staircase banister. Finished walkout lower level with 9’ ceilings, expansive family/rec room, full bathroom and storage. Walkout lower level doorwall opens to covered patio. One car garage, plus an additional covered carport parking space. A truly move-in ready ranch condo!...
Contact an agent
Home facts
- Year built:1980
- Subdivision & Development:KNOLLWOOD POINTE OCCPN 308
- Listing ID #:20261066108
- Added:1 day(s) ago
- Updated:August 20, 2026 at 12:10 PM
Rooms and interior
- Bedrooms:2
- Total bathrooms:3
- Full bathrooms:3
- Rooms Total:7
- Basement Description:Bath Stubbed, Finished, Full, Private, Walk-Out Access
- Living area:2,350 sq. ft.
Heating and cooling
- Cooling:Central Air
- Heating:Forced Air, Natural Gas
Structure and exterior
- Roof:Asphalt
- Year built:1980
- Building area:2,350 sq. ft.
- Architectural Style:End Unit, Ranch
- Construction Materials:Brick, Wood Siding
- Exterior Features:Covered, Deck, Grounds Maintenance, Lighting, Patio
- Foundation Description:Basement, Poured
- Levels:One
Utilities
- Water:Public
- Sewer:Public Sewer
Finances and disclosures
- Price:$399,900
- Price per sq. ft.:$170.17
- Tax amount:$5,294
Features and amenities
- Appliances:Dishwasher, Disposal, Double Oven, Dryer, Electric Cooktop, Microwave, Stainless Steel Appliances, Washer
- Laundry features:Laundry Room
- Amenities:Programmable Thermostat
Parking
- Parking description:Assigned 1 Space, Carport, Detached, Electricity In Garage, Garage Faces Front, Two Car Garage
- Garage spaces:2

New listings near 6461 Maple Hills Drive
- Open Sun, 1 to 3pmNew
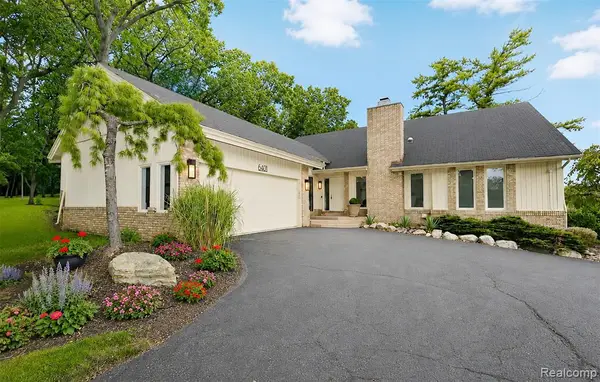 $799,900Active3 beds 5 baths2,518 sq. ft.
6401 Apple Grove, Bloomfield Hills, MI 48301
MLS# 61022075Listed by: THE AGENCY HALL & HUNTER - Open Sun, 1 to 3pmNew
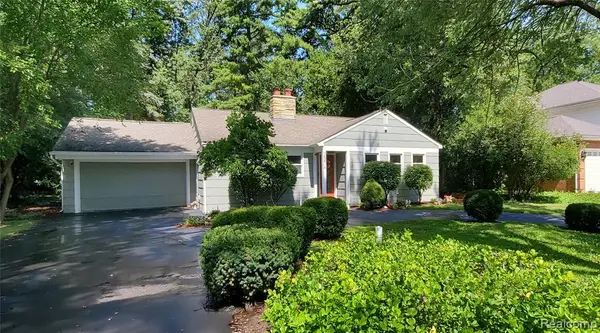 $329,000Active2 beds 1 baths1,363 sq. ft.
2374 Rutherford, Bloomfield Hills, MI 48302
MLS# 61021933Listed by: THE AGENCY HALL & HUNTER - New
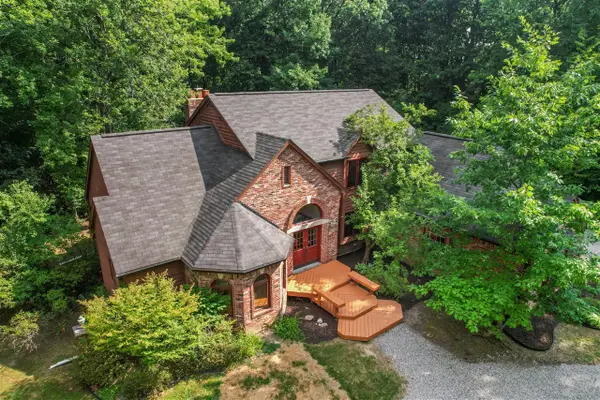 $675,000Active4 beds 4 baths2,648 sq. ft.
236 N Berkshire, Bloomfield Hills, MI 48302
MLS# 70552866Listed by: BOB WHITE REALTY - New
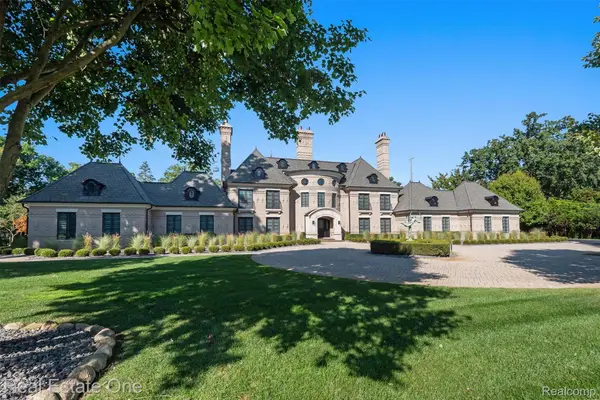 $4,250,000Active4 beds 7 baths9,100 sq. ft.
1343 Orchard Ridge Road, BloomfieldHills, MI 48304
MLS# 20261064772Listed by: REAL ESTATE ONE-WB/FH - Open Sat, 12 to 2pmNew
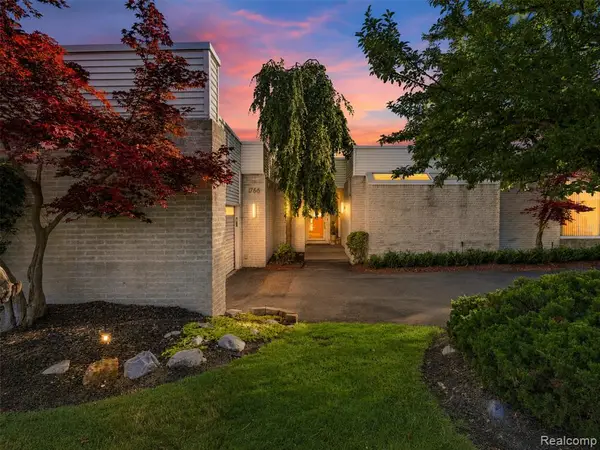 $969,000Active3 beds 5 baths2,600 sq. ft.
1756 Alexander, Bloomfield Hills, MI 48302
MLS# 61020752Listed by: DOBI REAL ESTATE - New
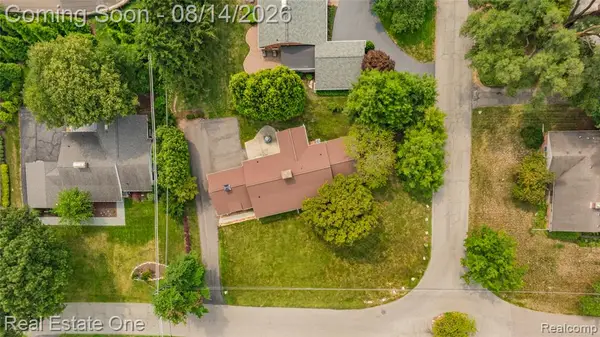 $499,000Active0.39 Acres
Vac Orchard, Bloomfield Hills, MI 48301
MLS# 61020305Listed by: REAL ESTATE ONE-TROY - New
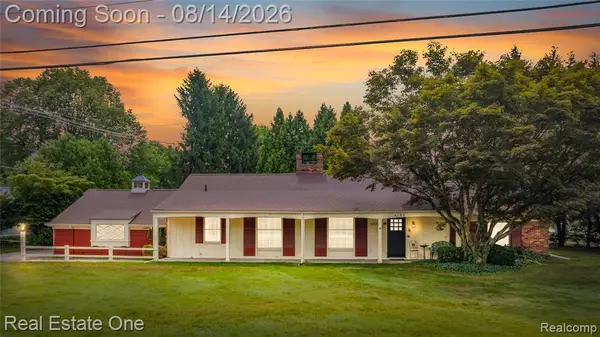 $499,000Active2 beds 2 baths1,848 sq. ft.
4195 Orchard, Bloomfield Hills, MI 48301
MLS# 61020286Listed by: REAL ESTATE ONE-TROY - New
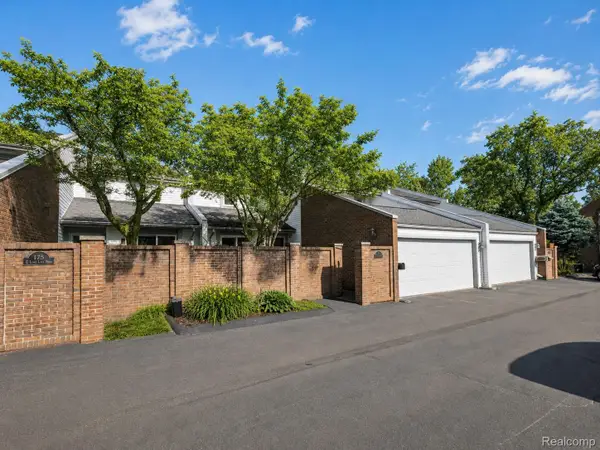 $499,000Active3 beds 4 baths3,238 sq. ft.
177 E Long Lake Road, BloomfieldHills, MI 48304
MLS# 20261061761Listed by: KW DOMAIN - New
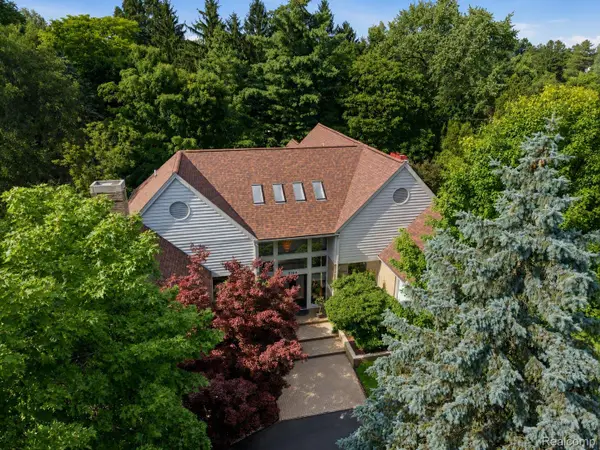 $1,950,000Active4 beds 7 baths9,600 sq. ft.
3104 Quarton Road, BloomfieldHills, MI 48304
MLS# 20261063026Listed by: KW DOMAIN - New
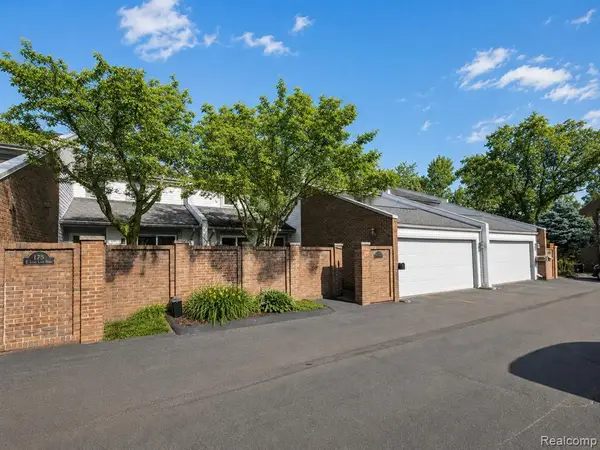 $499,000Active3 beds 4 baths2,131 sq. ft.
177 E Long Lake, Bloomfield Hills, MI 48304
MLS# 61019594Listed by: KW DOMAIN


Protect your home and budget from life's surprises with an Assurant Home Warranty, backed by a partner that supports you through every step of homeownership. Explore Plans.
©2026 Century 21 Real Estate LLC. All rights reserved. CENTURY 21®, the CENTURY 21 Logo and C21® are service marks owned by Century 21 Real Estate LLC. Century 21 Real Estate LLC fully supports the principles of the Fair Housing Act and the Equal Opportunity Act. Each office is independently owned and operated. Listing information is deemed reliable but not guaranteed accurate.