
6489 Maple Hills, Bloomfield Hills, MI 48301
Local realty services provided by:CENTURY 21 Northland
6489 Maple Hills,Bloomfield Hills, MI 48301
- 3 Beds
- 3 Baths
- - sq. ft.
- Condominium
- Sold
Listed by: bruce simon
Office: real estate one-wb/fh
MLS#:61013989
Source:MI_REALSOURCE
Sorry, we are unable to map this address
Price summary
- Price:
- Monthly HOA dues:$494
About this home
Stylish contemporary upper-level ranch condo in highly sought-after Bloomfield Township with award-winning Birmingham Schools! This beautifully maintained home offers an open, airy floor plan ideal for everyday living and entertaining, plus a one-car attached garage and an additional covered carport. Beautiful engineered wood flooring flows throughout most of the main level. The dining room is open to the expansive great room featuring vaulted beamed ceilings, abundant natural light, a natural fireplace, and a door wall leading to a private wood deck balcony. The impressive primary suite features a customized walk-in closet, an additional linen closet, and a vanity area remodeled just last month with an expansive Quartz countertop and abundant drawer space. The adjoining primary bath, also remodeled just last month, offers a soaking tub, deluxe shower, and pedestal sink. The beautifully updated 2020 kitchen showcases granite countertops, a center island, white soft-close cabinetry, a custom ceramic backsplash, stainless steel appliances, and a stainless farmhouse sink. Just beyond the kitchen, the generously sized breakfast room offers plenty of space for dining, a sitting area, or home workspace. The hall bath was tastefully updated in 2023 with granite countertops, white cabinetry, and a bathtub with a sleek European-style glass pivot door. Main-floor laundry adds everyday convenience. The finished lower level provides valuable flex space with a large room featuring a walk-in closet, an adjacent full bath, and endless possibilities as a family room, home office, exercise room, or comfortable guest retreat (not a legal bedroom). Additional updates include Wallside windows and door walls (2017), washer and dryer (approx. 4 years), and a newer roof. Move right in and enjoy! A few photos are virtually staged....
Contact an agent
Home facts
- Year built:1980
- Subdivision & Development:Knollwood Pointe Occpn 308
- Listing ID #:61013989
- Added:39 day(s) ago
- Updated:August 31, 2026 at 07:29 PM
Rooms and interior
- Bedrooms:3
- Total bathrooms:3
- Full bathrooms:3
- Rooms Total:11
- Dining Description:On Second Level
- Kitchen Description:Dishwasher, Disposal, On Second Level, Range/Oven, Refrigerator
- Bedroom Description:Bedroom 1 on Second Level, Bedroom 2 on Second Level, Bedroom 3 in Basement
- Basement Description:Finished
Heating and cooling
- Cooling:Central A/C
- Heating:Forced Air, Natural Gas
Structure and exterior
- Year built:1980
- Architectural Style:Contemporary, Ranch
- Construction Materials:Brick, Wood
- Exterior Features:Deck, Exterior Balcony, Porch
- Foundation Description:Basement
- Levels:1 Story
Utilities
- Water:Public Water
Finances and disclosures
- Price:
- Tax amount:$3,363
Features and amenities
- Appliances:Dishwasher, Disposal, Dryer, Range/Oven, Refrigerator, Washer
- Laundry features:Dryer, On Second Level, Washer
- Amenities:Cable/Internet Available, DSL Available, Private Entry
Parking
- Parking description:Attached Garage, Electric in Garage, Garage Door Opener
- Garage spaces:1
 Provided through IDX via MiRealSource. Courtesy of MiRealSource Shareholder. Copyright MiRealSource. The information published and disseminated by MiRealSource is communicated verbatim, without change by MiRealSource, as filed with MiRealSource by its members. The accuracy of all information, regardless of source, is not guaranteed or warranted. All information should be independently verified. Copyright 2026 MiRealSource. All rights reserved. The information provided hereby constitutes proprietary information of MiRealSource, Inc. and its shareholders, affiliates and licensees and may not be reproduced or transmitted in any form or by any means, electronic or mechanical, including photocopy, recording, scanning or any information storage and retrieval system, without written permission from MiRealSource, Inc. MI_REALSOURCE Member Broker: Brad Platt
New listings near 6489 Maple Hills
- New
 $575,000Active4 beds 3 baths2,123 sq. ft.
1043 Westview, Bloomfield Hills, MI 48304
MLS# 61025992Listed by: RE/MAX NEW TREND - New
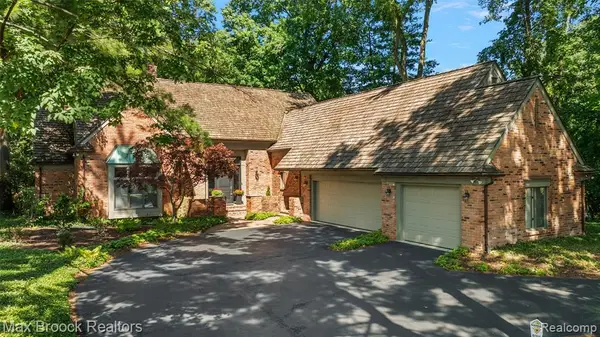 $1,490,000Active3 beds 4 baths3,823 sq. ft.
3546 Bloomfield Club, Bloomfield Hills, MI 48301
MLS# 61025612Listed by: MAX BROOCK, REALTORS(R)-BIRMINGHAM - New
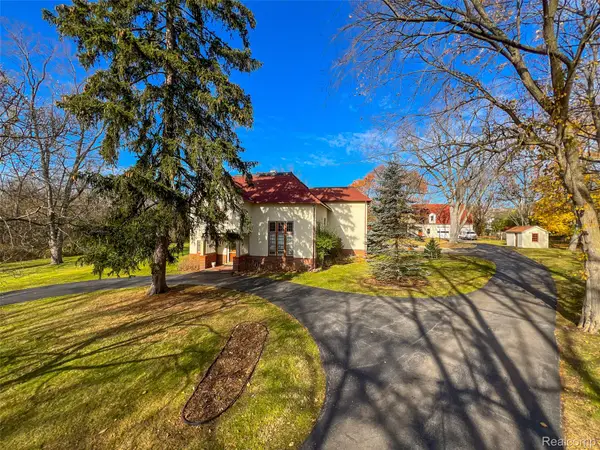 $3,900,000Active9.37 Acres
5044 Charing Cross Road, BloomfieldHills, MI 48304
MLS# 20261068840Listed by: HOWARD HANNA BIRMINGHAM - New
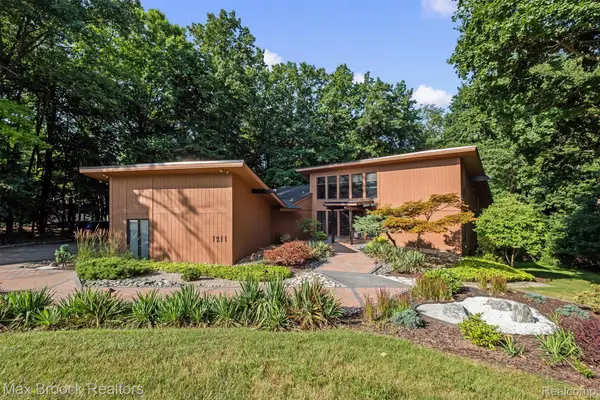 $774,900Active4 beds 4 baths4,638 sq. ft.
1211 Kensington Road, BloomfieldHills, MI 48304
MLS# 20261068569Listed by: MAX BROOCK, REALTORS-BIRMINGHAM - New
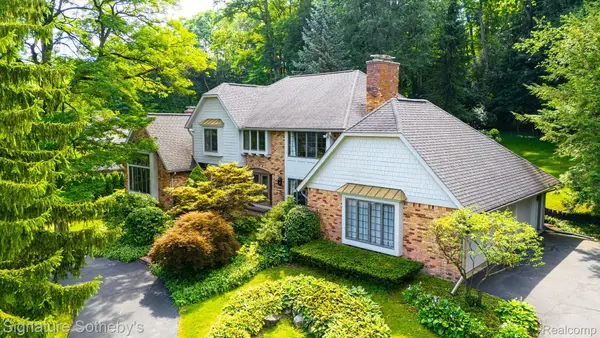 $1,199,000Active3 beds 5 baths5,940 sq. ft.
251 Woodwind Drive, BloomfieldHills, MI 48304
MLS# 20261067768Listed by: SIGNATURE SOTHEBY'S INTERNATIONAL REALTY BHAM - New
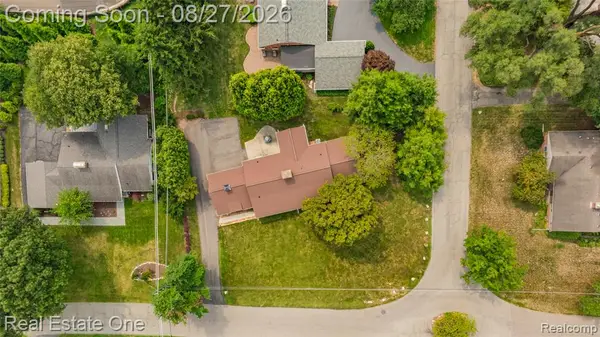 $459,900Active0.39 Acres
Vac Orchard, Bloomfield Hills, MI
MLS# 61024362Listed by: REAL ESTATE ONE-TROY - New
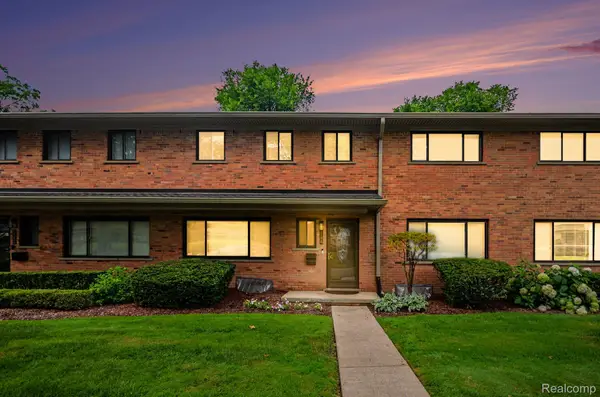 $334,000Active3 beds 3 baths1,913 sq. ft.
144 E Hickory Grove Road, BloomfieldHills, MI 48304
MLS# 20261067709Listed by: BERKSHIRE HATHAWAY HOMESERVICES MICHIGAN REAL EST - New
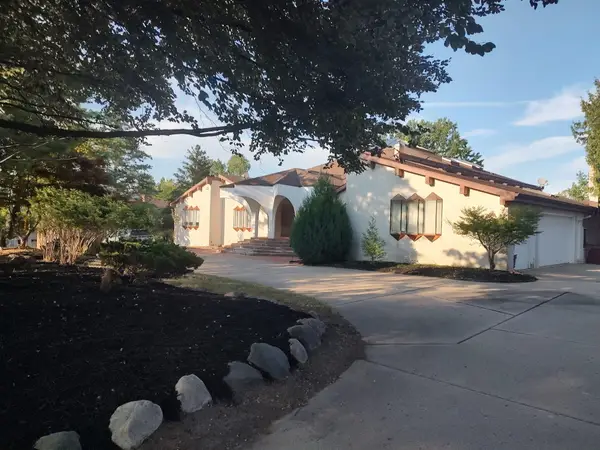 $1,675,000Active5 beds 7 baths6,747 sq. ft.
3541 Ridgeview Court, Bloomfield Hills, MI 48302
MLS# 26044270Listed by: RE/MAX CLASSIC - New
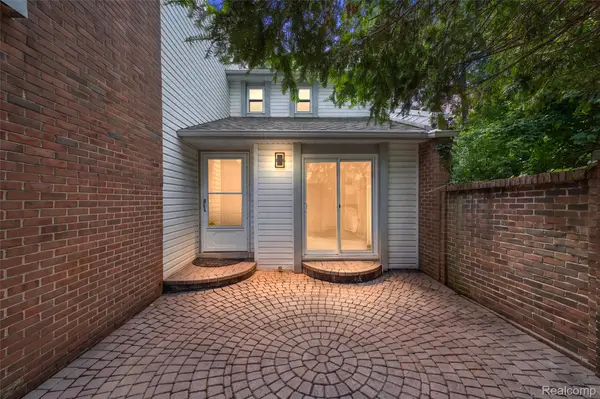 $437,000Active3 beds 3 baths2,991 sq. ft.
169 E Long Lake Road, BloomfieldHills, MI 48304
MLS# 20261065738Listed by: D'ANNA REALTY 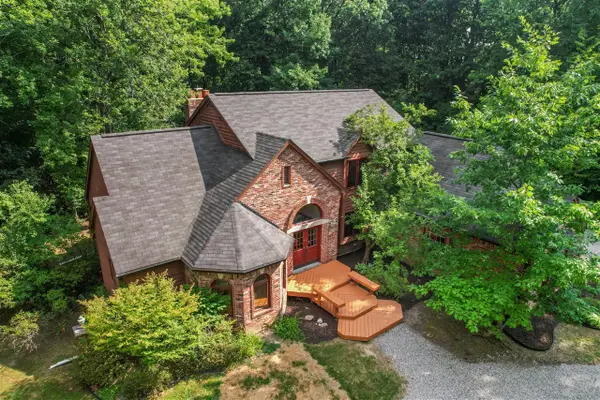 $675,000Pending4 beds 4 baths2,648 sq. ft.
236 N Berkshire, Bloomfield Hills, MI 48302
MLS# 70552866Listed by: BOB WHITE REALTY


Protect your home and budget from life's surprises with an Assurant Home Warranty, backed by a partner that supports you through every step of homeownership. Explore Plans.
©2026 Century 21 Real Estate LLC. All rights reserved. CENTURY 21®, the CENTURY 21 Logo and C21® are service marks owned by Century 21 Real Estate LLC. Century 21 Real Estate LLC fully supports the principles of the Fair Housing Act and the Equal Opportunity Act. Each office is independently owned and operated. Listing information is deemed reliable but not guaranteed accurate.