
7 Barbour #11, Bloomfield Hills, MI 48304
Local realty services provided by:CENTURY 21 Realty North
7 Barbour #11,Bloomfield Hills, MI 48304
- 2 Beds
- 3 Baths
- - sq. ft.
- Condominium
- Sold
Listed by: debra gould
Office: more group michigan, llc.
MLS#:70534308
Source:MI_REALSOURCE
Sorry, we are unable to map this address
Price summary
- Price:
- Monthly HOA dues:$524
About this home
Discover this inviting 2-bedroom, 2.5-bathroom condo tucked away in a quiet Bloomfield Hills neighborhood. The finished lower level has egress window and can be a 3rd bedroom or office. This rare corner unit offers added privacy with its own private entrance and a secluded back patio, perfect for relaxing and enjoying peaceful moments outdoors. Inside, the spacious primary suite features a large walk-in closet and a private ensuite bath. The cozy living room is centered around a charming fireplace, creating a warm and welcoming atmosphere. Recent updates include a new furnace, air conditioning unit, and hot water heater, all installed in 2023, providing modern efficiency and peace of mind. Combining comfort, convenience, and low-maintenance living, this home is nestled in a peaceful community and is ready to welcome its next owner.
Contact an agent
Home facts
- Year built:1967
- Listing ID #:70534308
- Added:68 day(s) ago
- Updated:August 02, 2026 at 07:17 AM
Rooms and interior
- Bedrooms:2
- Total bathrooms:3
- Full bathrooms:2
- Half bathrooms:1
- Rooms Total:6
- Dining Description:On Main Level
- Kitchen Description:Dishwasher, On Main Level, Range/Oven, Refrigerator
- Bedroom Description:Bedroom 2 on Upper Level
- Basement Description:Egress/Daylight Windows
Heating and cooling
- Heating:Forced Air, Natural Gas
Structure and exterior
- Year built:1967
- Construction Materials:Brick
- Exterior Features:Storms/Screens
- Foundation Description:Basement
- Levels:2 Story
Utilities
- Water:Public Water
Finances and disclosures
- Price:
- Tax amount:$3,068
Features and amenities
- Appliances:Dishwasher, Dryer, Range/Oven, Refrigerator, Washer
- Laundry features:Dryer, Washer
Parking
- Parking description:Detached Garage, Garage Door Opener
- Garage spaces:2
 Provided through IDX via MiRealSource. Courtesy of MiRealSource Shareholder. Copyright MiRealSource. The information published and disseminated by MiRealSource is communicated verbatim, without change by MiRealSource, as filed with MiRealSource by its members. The accuracy of all information, regardless of source, is not guaranteed or warranted. All information should be independently verified. Copyright 2026 MiRealSource. All rights reserved. The information provided hereby constitutes proprietary information of MiRealSource, Inc. and its shareholders, affiliates and licensees and may not be reproduced or transmitted in any form or by any means, electronic or mechanical, including photocopy, recording, scanning or any information storage and retrieval system, without written permission from MiRealSource, Inc.
New listings near 7 Barbour #11
- New
 $1,100,000Active4 beds 4 baths3,100 sq. ft.
1887 Harvest, Bloomfield Hills, MI 48302
MLS# 61017118Listed by: JNA REAL ESTATE - New
 $725,000Active4 beds 4 baths2,648 sq. ft.
236 N Berkshire, Bloomfield Hills, MI 48302
MLS# 70549628Listed by: BOB WHITE REALTY - New
 $800,000Active5 beds 5 baths3,365 sq. ft.
4363 Barchester, Bloomfield Hills, MI 48302
MLS# 61016780Listed by: KW DOMAIN - New
 $3,999,900Active5 beds 7 baths5,552 sq. ft.
5200 Windingwood, Bloomfield Hills, MI 48302
MLS# 61016796Listed by: CRAIN HOMES - New
 $629,000Active2 beds 3 baths2,666 sq. ft.
2225 Cameo Lake, Bloomfield Hills, MI 48302
MLS# 61016560Listed by: THE AGENCY HALL & HUNTER - New
 $799,900Active4 beds 3 baths2,566 sq. ft.
7230 Mohansic, Bloomfield Hills, MI 48301
MLS# 61016573Listed by: GOOD COMPANY - New
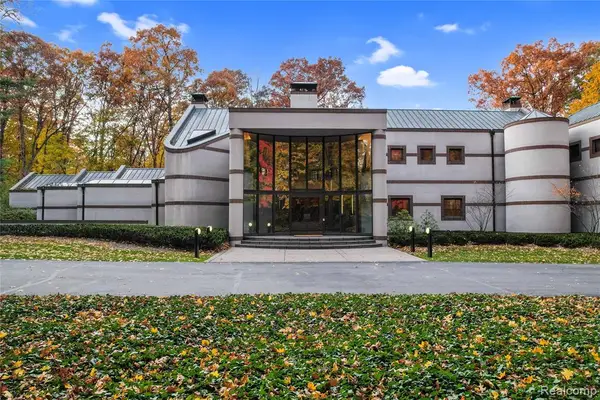 $2,999,000Active5 beds 8 baths9,302 sq. ft.
1335 Trowbridge, Bloomfield Hills, MI 48304
MLS# 61016257Listed by: THE AGENCY HALL & HUNTER - New
 $934,900Active3 beds 3 baths3,101 sq. ft.
3903 Oakhills Drive, Bloomfield Hills, MI 48301
MLS# 26039194Listed by: @PROPERTIES CHRISTIE'S INT'L - New
 $649,900Active3 beds 3 baths1,787 sq. ft.
4120 Orchard, Bloomfield Hills, MI 48301
MLS# 61016023Listed by: HOUSE OF MAY - New
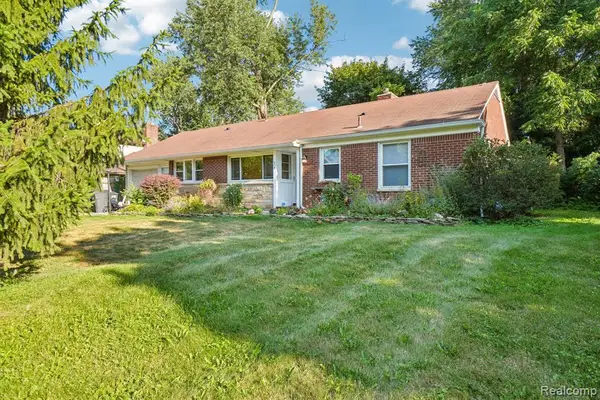 $339,000Active3 beds 2 baths1,373 sq. ft.
74 Barrington, Bloomfield Hills, MI 48302
MLS# 61015936Listed by: NHL REAL ESTATE


Protect your home and budget from life's surprises with an Assurant Home Warranty, backed by a partner that supports you through every step of homeownership. Explore Plans.
©2026 Century 21 Real Estate LLC. All rights reserved. CENTURY 21®, the CENTURY 21 Logo and C21® are service marks owned by Century 21 Real Estate LLC. Century 21 Real Estate LLC fully supports the principles of the Fair Housing Act and the Equal Opportunity Act. Each office is independently owned and operated. Listing information is deemed reliable but not guaranteed accurate.