
5200 Windingwood, Bloomfield Hills, MI 48302
Local realty services provided by:CENTURY 21 Signature Realty
Listed by: ashley crain, jill laskey
Office: crain homes
MLS#:61016796
Source:MI_REALSOURCE
Price summary
- Price:$3,999,900
- Price per sq. ft.:$516.72
- Monthly HOA dues:$18.75
About this home
Built by PRM Custom Builders and designed by award-winning architect Martini Samartino, this custom residence is a study in timeless architecture and modern sophistication. Every detail has been considered and nothing has been compromised. The main level opens to light-filled living spaces with 10-foot ceilings and an effortless flow throughout. At the center of it all, a chef's kitchen with Wolf appliances, custom Downsview cabinetry, a large island with seating, and oak ceiling beams that add warmth without sacrificing refinement. The first-floor primary suite offers a true retreat - a fireplace, a luxurious marble bath, and the kind of quiet that a bedroom should have. Steel-and-glass sliding doors open to a flexible dining room that adapts easily to a home office, library, or sitting room. Outside, a covered loggia extends the living space into the seasons, equally suited for a quiet morning or an evening with guests. Gilbert Lake privileges included, with premier shopping and dining just moments away....
Contact an agent
Home facts
- Year built:2020
- Subdivision & Development:Lone Pine Road Estates
- Listing ID #:61016796
- Added:1 day(s) ago
- Updated:August 01, 2026 at 12:32 AM
Rooms and interior
- Bedrooms:5
- Total bathrooms:7
- Full bathrooms:5
- Half bathrooms:2
- Rooms Total:18
- Dining Description:On Entry Level
- Kitchen Description:Dishwasher, On Entry Level, Range/Oven, Refrigerator
- Bedroom Description:Bedroom 1 on Entry Level, Bedroom 2 on Second Level, Bedroom 3 on Second Level, Bedroom 4 on Second Level, Bedroom 5 on Second Level
- Basement Description:Partially Finished
- Living area:5,552 sq. ft.
Heating and cooling
- Cooling:Central A/C
- Heating:Forced Air, Natural Gas
Structure and exterior
- Year built:2020
- Building area:5,552 sq. ft.
- Lot area:1.4 Acres
- Architectural Style:Contemporary, Farm House
- Construction Materials:Shingle Siding, Stone
- Exterior Features:Patio, Porch
- Foundation Description:Basement
- Levels:2 Story
Utilities
- Water:Public Water
- Sewer:Septic
Finances and disclosures
- Price:$3,999,900
- Price per sq. ft.:$516.72
- Tax amount:$50,696
Features and amenities
- Appliances:Dishwasher, Dryer, Range/Oven, Refrigerator, Washer
- Laundry features:Dryer, On Second Level, Washer
Parking
- Parking description:Attached Garage, Heated Garage, Side Loading Garage
- Garage spaces:4
 Provided through IDX via MiRealSource. Courtesy of MiRealSource Shareholder. Copyright MiRealSource. The information published and disseminated by MiRealSource is communicated verbatim, without change by MiRealSource, as filed with MiRealSource by its members. The accuracy of all information, regardless of source, is not guaranteed or warranted. All information should be independently verified. Copyright 2026 MiRealSource. All rights reserved. The information provided hereby constitutes proprietary information of MiRealSource, Inc. and its shareholders, affiliates and licensees and may not be reproduced or transmitted in any form or by any means, electronic or mechanical, including photocopy, recording, scanning or any information storage and retrieval system, without written permission from MiRealSource, Inc. MI_REALSOURCE Member Broker: Andrew Hauck
New listings near 5200 Windingwood
- New
 $799,900Active4 beds 3 baths2,566 sq. ft.
7230 Mohansic, Bloomfield Hills, MI 48301
MLS# 61016573Listed by: GOOD COMPANY - New
 $2,999,000Active5 beds 8 baths11,723 sq. ft.
1335 Trowbridge Road, BloomfieldHills, MI 48304
MLS# 20261059461Listed by: THE AGENCY HALL & HUNTER - New
 $934,900Active3 beds 3 baths3,101 sq. ft.
3903 Oakhills Drive, Bloomfield Hills, MI 48301
MLS# 26039194Listed by: @PROPERTIES CHRISTIE'S INT'L - New
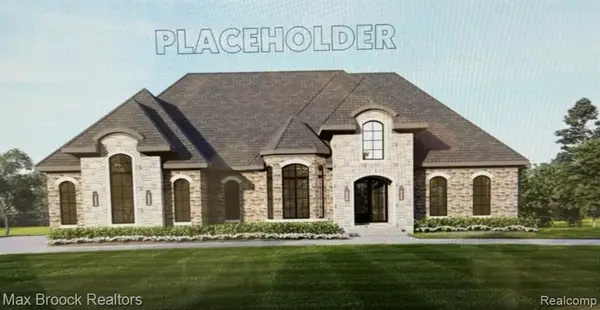 $2,595,000Active4 beds 5 baths4,200 sq. ft.
01729 Heron Ridge, Bloomfield Hills, MI 48302
MLS# 61016001Listed by: MAX BROOCK REALTORS - New
 $895,000Active4 beds 4 baths3,062 sq. ft.
7475 Pinehurst, Bloomfield Hills, MI 48301
MLS# 61015847Listed by: KW DOMAIN - New
 $3,599,000Active4 beds 6 baths8,436 sq. ft.
590 Haverhill Road, BloomfieldHills, MI 48304
MLS# 20261049180Listed by: MAX BROOCK, REALTORS-BIRMINGHAM - New
 $839,900Active4 beds 4 baths4,638 sq. ft.
1211 Kensington Road, BloomfieldHills, MI 48304
MLS# 20261058004Listed by: MAX BROOCK, REALTORS-BIRMINGHAM - New
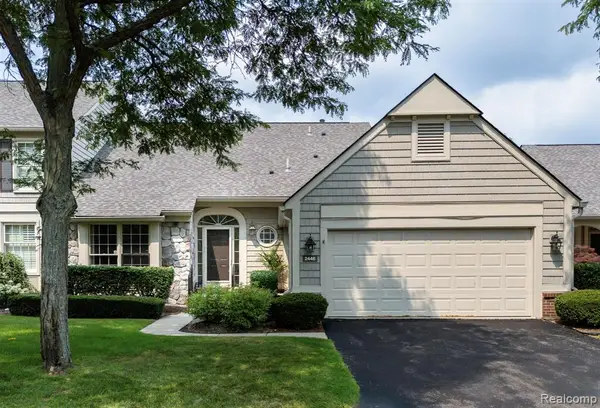 $500,000Active3 beds 3 baths2,000 sq. ft.
2446 Wildbrook, Bloomfield Hills, MI 48304
MLS# 61015657Listed by: KW DOMAIN - New
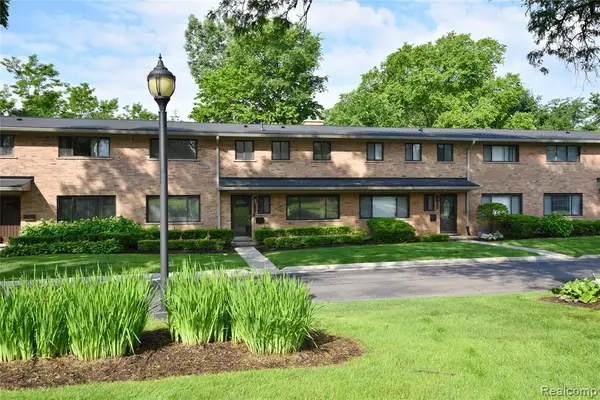 $347,500Active3 beds 3 baths1,685 sq. ft.
142 E Hickory Grove #3, Bloomfield Hills, MI 48304
MLS# 61015562Listed by: THE AGENCY HALL & HUNTER


Protect your home and budget from life's surprises with an Assurant Home Warranty, backed by a partner that supports you through every step of homeownership. Explore Plans.
©2026 Century 21 Real Estate LLC. All rights reserved. CENTURY 21®, the CENTURY 21 Logo and C21® are service marks owned by Century 21 Real Estate LLC. Century 21 Real Estate LLC fully supports the principles of the Fair Housing Act and the Equal Opportunity Act. Each office is independently owned and operated. Listing information is deemed reliable but not guaranteed accurate.