
7244 Lahser, Bloomfield Hills, MI 48301
Local realty services provided by:CENTURY 21 Realty North
7244 Lahser,Bloomfield Hills, MI 48301
$949,900
- 4 Beds
- 4 Baths
- 2,709 sq. ft.
- Single family
- Active
Listed by: nadia dalou, alia belbeisi
Office: max broock realtors
MLS#:61022680
Source:MI_REALSOURCE
Price summary
- Price:$949,900
- Price per sq. ft.:$201.72
- Monthly HOA dues:$416.67
About this home
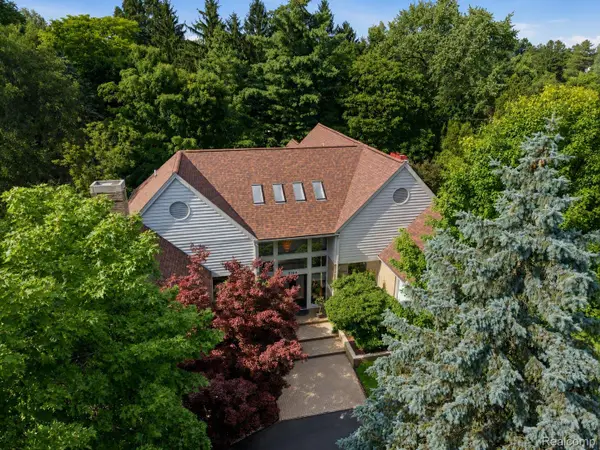
Welcome to this impeccably updated, move-in ready estate set on nearly an acre in Bloomfield Hills, within the acclaimed Birmingham School District. This 4 bedroom, 3.5 bath home offers a bright, open floor plan blending modern style with timeless comfort. A complete 2025 renovation showcases a gourmet kitchen with designer countertops and sleek white cabinetry, elegant hardwood floors, beautifully updated baths, and the ease of first-floor laundry. The spacious primary suite features a walk-in closet and a designer bath with separate soaking tub and stand-up shower, while the finished basement provides flexible additional living space. Updates include new kitchen, bathrooms, flooring through out, roof, windows, gutters, paint, lighting and more. Outdoors, enjoy a landscaped yard, expansive paver patio and walkway, and an attached home with a large circular driveway. Ideally located near top-rated schools, Oakland Hills Country Club, Birmingham Athletic Club, Brother Rice, Country Day, St. Regis, Marian, premier shopping, dining, entertainment, and major highways. This home delivers exceptional comfort, convenience, and curb appeal....
Contact an agent
Home facts
- Year built:1969
- Subdivision & Development:Township/Bloomfield
- Listing ID #:61022680
- Added:1 day(s) ago
- Updated:August 20, 2026 at 03:47 PM
Rooms and interior
- Bedrooms:4
- Total bathrooms:4
- Full bathrooms:3
- Half bathrooms:1
- Rooms Total:12
- Dining Description:On Entry Level
- Kitchen Description:Dishwasher, Disposal, On Entry Level, Refrigerator
- Bedroom Description:Bedroom 1 on Second Level, Bedroom 2 on Second Level, Bedroom 3 on Second Level, Bedroom 4 in Basement
- Basement Description:Finished
- Living area:2,709 sq. ft.
Heating and cooling
- Cooling:Central A/C
- Heating:Forced Air, Natural Gas
Structure and exterior
- Year built:1969
- Building area:2,709 sq. ft.
- Lot area:0.96 Acres
- Architectural Style:Colonial
- Construction Materials:Stone
- Exterior Features:Porch
- Foundation Description:Basement
- Levels:2 Story
Utilities
- Water:Public Water
Finances and disclosures
- Price:$949,900
- Price per sq. ft.:$201.72
- Tax amount:$9,999
Features and amenities
- Appliances:Dishwasher, Disposal, Refrigerator
- Laundry features:On Entry Level
Parking
- Parking description:Attached Garage, Direct Access Garage
- Garage spaces:2
 Provided through IDX via MiRealSource. Courtesy of MiRealSource Shareholder. Copyright MiRealSource. The information published and disseminated by MiRealSource is communicated verbatim, without change by MiRealSource, as filed with MiRealSource by its members. The accuracy of all information, regardless of source, is not guaranteed or warranted. All information should be independently verified. Copyright 2026 MiRealSource. All rights reserved. The information provided hereby constitutes proprietary information of MiRealSource, Inc. and its shareholders, affiliates and licensees and may not be reproduced or transmitted in any form or by any means, electronic or mechanical, including photocopy, recording, scanning or any information storage and retrieval system, without written permission from MiRealSource, Inc.
New listings near 7244 Lahser
- New
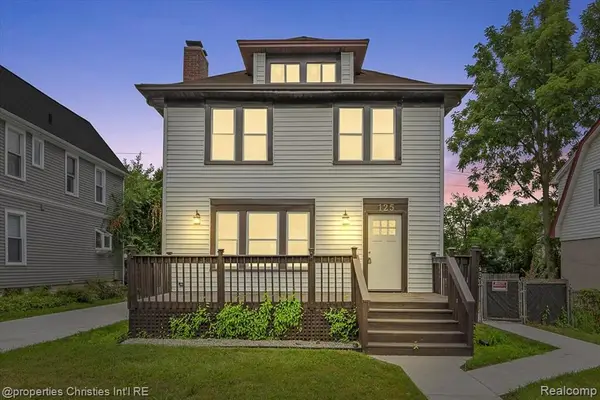 $385,000Active3 beds 3 baths1,597 sq. ft.
125 Alice, Bloomfield Hills, MI 48302
MLS# 61023041Listed by: @PROPERTIES CHRISTIE'S INT'L R.E. BIRMINGHAM - New
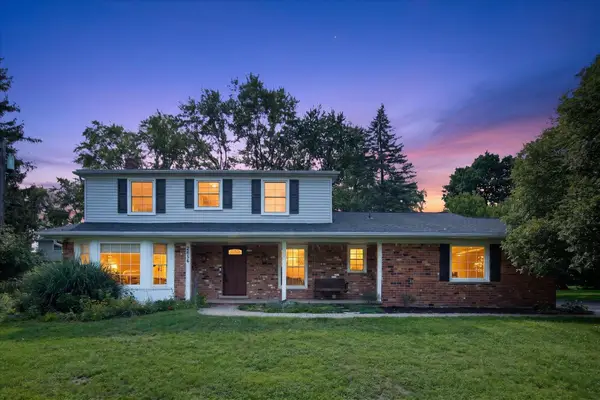 $499,000Active4 beds 3 baths3,350 sq. ft.
2656 Plumbrook Drive, Bloomfield Hills, MI 48304
MLS# 26043659Listed by: RE/MAX REAL ESTATE PROFESSIONALS - New
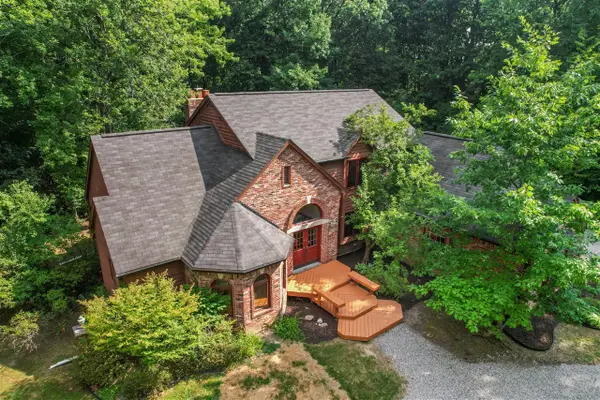 $675,000Active4 beds 4 baths2,648 sq. ft.
236 N Berkshire, Bloomfield Hills, MI 48302
MLS# 70552866Listed by: BOB WHITE REALTY - New
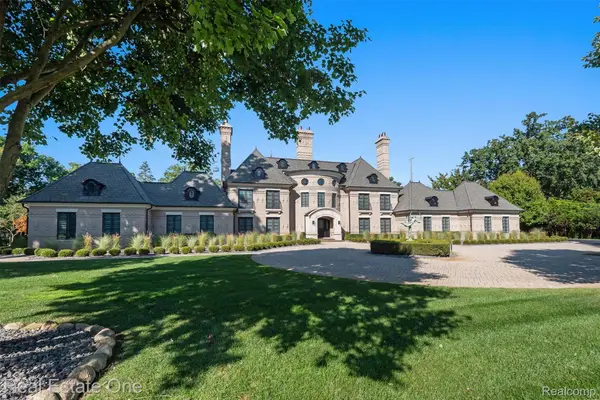 $4,250,000Active4 beds 7 baths9,100 sq. ft.
1343 Orchard Ridge Road, BloomfieldHills, MI 48304
MLS# 20261064772Listed by: REAL ESTATE ONE-WB/FH - Open Sat, 12 to 2pmNew
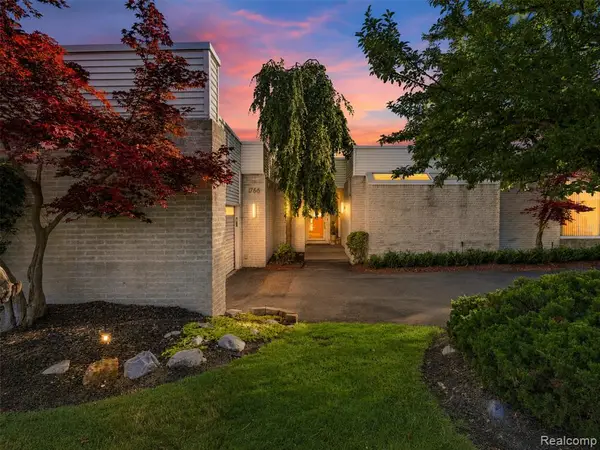 $969,000Active3 beds 5 baths2,600 sq. ft.
1756 Alexander, Bloomfield Hills, MI 48302
MLS# 61020752Listed by: DOBI REAL ESTATE - New
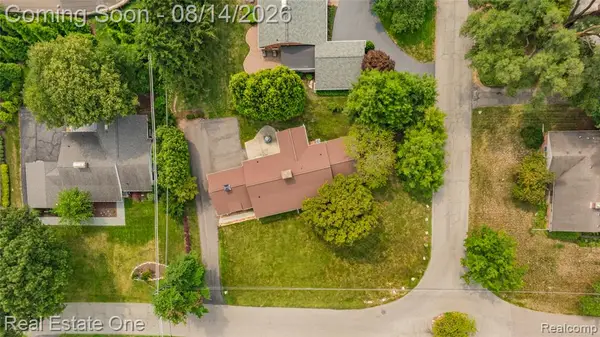 $499,000Active0.39 Acres
Vac Orchard, Bloomfield Hills, MI 48301
MLS# 61020305Listed by: REAL ESTATE ONE-TROY - New
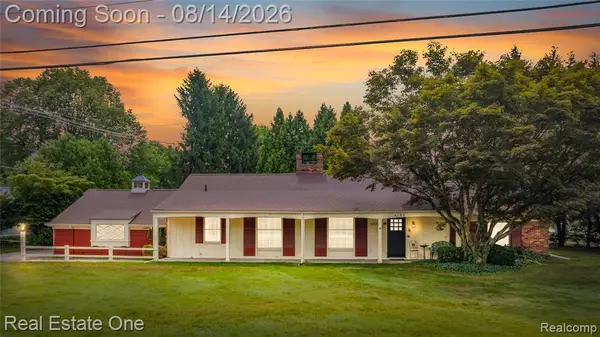 $499,000Active2 beds 2 baths1,848 sq. ft.
4195 Orchard, Bloomfield Hills, MI 48301
MLS# 61020286Listed by: REAL ESTATE ONE-TROY - New
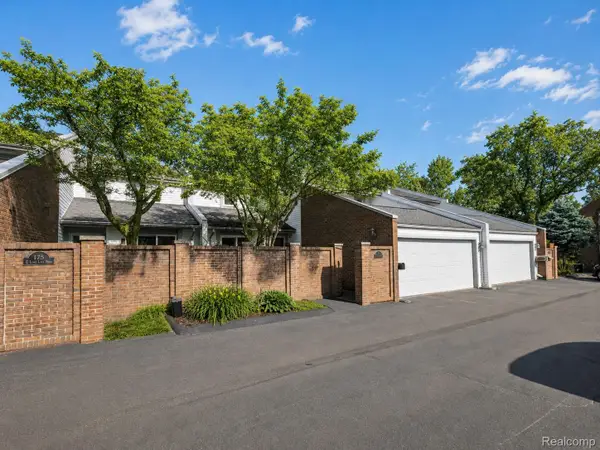 $499,000Active3 beds 4 baths3,238 sq. ft.
177 E Long Lake Road, BloomfieldHills, MI 48304
MLS# 20261061761Listed by: KW DOMAIN - New
 $1,950,000Active4 beds 7 baths9,600 sq. ft.
3104 Quarton Road, BloomfieldHills, MI 48304
MLS# 20261063026Listed by: KW DOMAIN


Protect your home and budget from life's surprises with an Assurant Home Warranty, backed by a partner that supports you through every step of homeownership. Explore Plans.
©2026 Century 21 Real Estate LLC. All rights reserved. CENTURY 21®, the CENTURY 21 Logo and C21® are service marks owned by Century 21 Real Estate LLC. Century 21 Real Estate LLC fully supports the principles of the Fair Housing Act and the Equal Opportunity Act. Each office is independently owned and operated. Listing information is deemed reliable but not guaranteed accurate.