
7393 E Greenwich, Bloomfield Hills, MI 48301
Local realty services provided by:CENTURY 21 Realty North
7393 E Greenwich,Bloomfield Hills, MI 48301
$799,999
- 3 Beds
- 4 Baths
- 2,290 sq. ft.
- Single family
- Coming Soon
Listed by: alyse robertelli, candice van slembrouck
Office: kw domain
MLS#:61039720
Source:MI_REALSOURCE
Price summary
- Price:$799,999
- Price per sq. ft.:$267.56
About this home
Set on an impressive 1.66 acres in prestigious Bloomfield Hills, this exceptional property presents a rare opportunity to create something truly extraordinary. The sprawling ranch offers the flexibility to renovate and reimagine the existing residence or start fresh with a custom luxury estate tailored to your vision. Envision your dream home, a private backyard oasis featuring a resort-style pool, outdoor kitchen, sport court, and expansive four-car garage--all thoughtfully designed to complement a lifestyle of luxury, leisure, and entertaining. Beyond the property itself, enjoy a coveted location just a short drive from the charm and sophistication of Downtown Birmingham, where upscale dining, boutique shopping, and vibrant local experiences await. Situated within the award-winning Bloomfield Hills Schools district, this exceptional setting combines the appeal of a premier residential community with convenient access to some of Metro Detroit's most desirable amenities. With its generous acreage, distinguished location, and remarkable potential, this is an opportunity to bring your vision to life and create a legacy property! An exceptional setting surrounded by multi million dollar homes. Endless possibilities. A future designed by you....
Contact an agent
Home facts
- Year built:1954
- Subdivision & Development:Berkshire Glens 1
- Listing ID #:61039720
- Updated:October 18, 2026 at 01:31 AM
Rooms and interior
- Bedrooms:3
- Total bathrooms:4
- Full bathrooms:2
- Half bathrooms:2
- Rooms Total:12
- Dining Description:On Entry Level
- Kitchen Description:Dishwasher, Microwave, On Entry Level
- Bedroom Description:Bedroom 1 on Entry Level, Bedroom 2 on Entry Level, Bedroom 3 on Entry Level
- Basement Description:Finished, Walk Out
- Living area:2,290 sq. ft.
Heating and cooling
- Cooling:Attic Fan, Ceiling Fan(s), Central A/C
- Heating:Forced Air, Natural Gas
Structure and exterior
- Year built:1954
- Building area:2,290 sq. ft.
- Lot area:1.66 Acres
- Architectural Style:Ranch
- Construction Materials:Brick, Vinyl Siding
- Exterior Features:BBQ/Grill Built-in, Patio, Porch
- Foundation Description:Basement, Crawl, Slab
- Levels:1 Story
Utilities
- Water:Public Water
- Sewer:Public At Street, Septic
Finances and disclosures
- Price:$799,999
- Price per sq. ft.:$267.56
- Tax amount:$8,541
Features and amenities
- Appliances:Dishwasher, Microwave
- Laundry features:On Entry Level
Parking
- Parking description:Attached Garage
- Garage spaces:2
 Provided through IDX via MiRealSource. Courtesy of MiRealSource Shareholder. Copyright MiRealSource. The information published and disseminated by MiRealSource is communicated verbatim, without change by MiRealSource, as filed with MiRealSource by its members. The accuracy of all information, regardless of source, is not guaranteed or warranted. All information should be independently verified. Copyright 2026 MiRealSource. All rights reserved. The information provided hereby constitutes proprietary information of MiRealSource, Inc. and its shareholders, affiliates and licensees and may not be reproduced or transmitted in any form or by any means, electronic or mechanical, including photocopy, recording, scanning or any information storage and retrieval system, without written permission from MiRealSource, Inc.
New listings near 7393 E Greenwich
- New
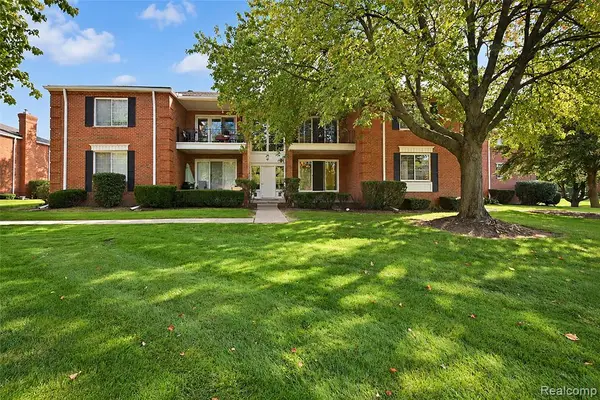 $219,000Active3 beds 2 baths1,127 sq. ft.
700 E Fox Hills, Bloomfield Hills, MI 48304
MLS# 61039693Listed by: THE AGENCY HALL & HUNTER - New
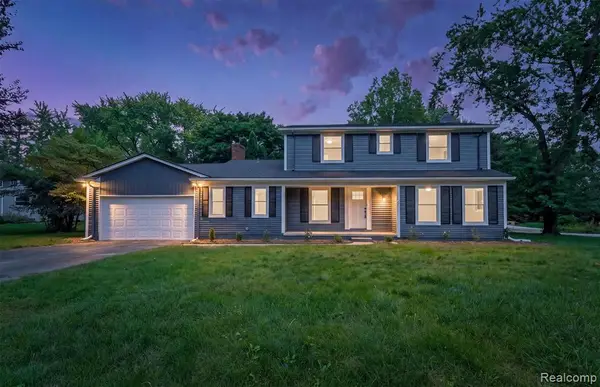 $599,999Active4 beds 3 baths2,500 sq. ft.
2185 Brenthaven, Bloomfield Hills, MI 48304
MLS# 61039180Listed by: OAK AND STONE REAL ESTATE - New
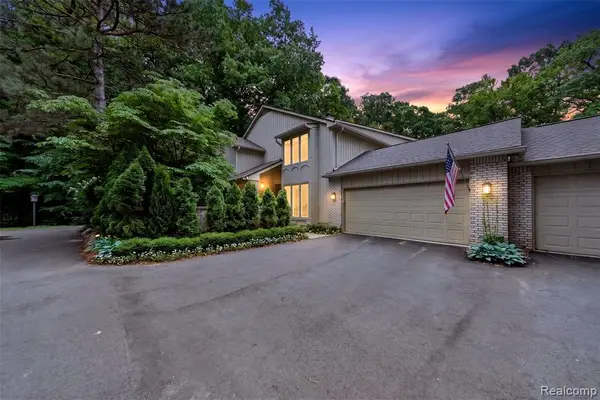 $549,500Active3 beds 3 baths2,205 sq. ft.
1262 Woodcrest, Bloomfield Hills, MI 48304
MLS# 61039279Listed by: THE AGENCY HALL & HUNTER - New
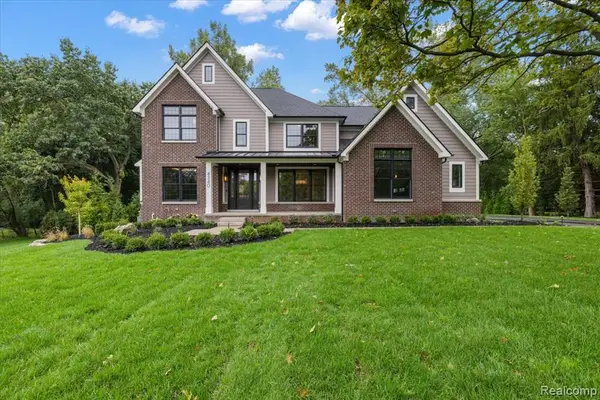 $2,479,000Active4 beds 5 baths3,923 sq. ft.
4340 Charing, Bloomfield Hills, MI 48304
MLS# 61039307Listed by: KW DOMAIN - New
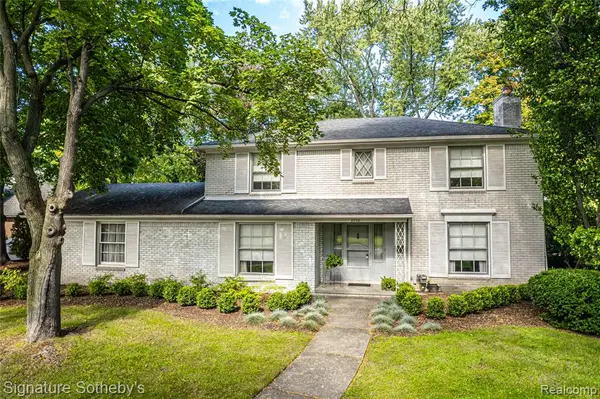 $935,000Active4 beds 3 baths2,632 sq. ft.
2710 Endsleigh, Bloomfield Hills, MI 48301
MLS# 61039112Listed by: SIGNATURE SOTHEBY'S INTERNATIONAL REALTY BHAM - New
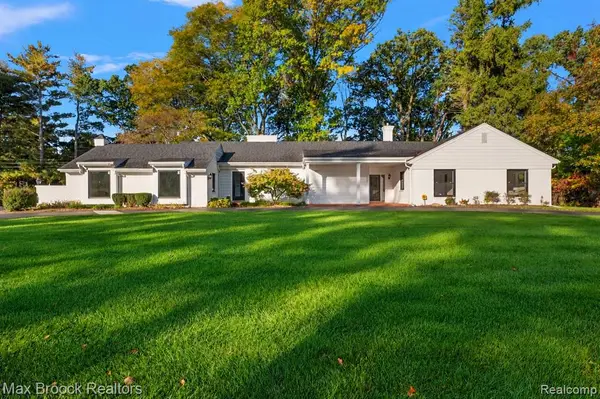 $1,199,900Active4 beds 4 baths2,741 sq. ft.
1257 Charrington, Bloomfield Hills, MI 48301
MLS# 61039129Listed by: MAX BROOCK, REALTORS(R)-BIRMINGHAM - New
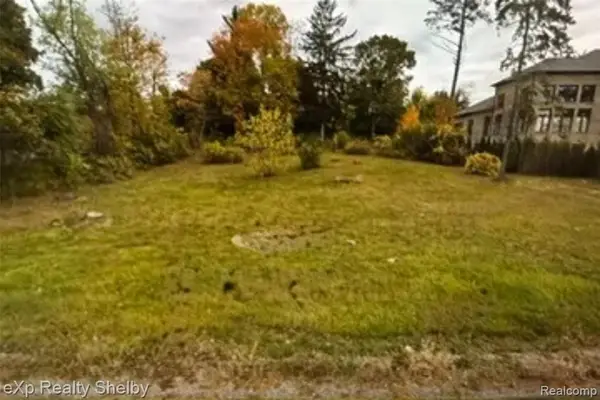 $300,000Active0.53 Acres
792 W Long Lake, Bloomfield Hills, MI 48302
MLS# 61039011Listed by: EXP REALTY SHELBY TWP - New
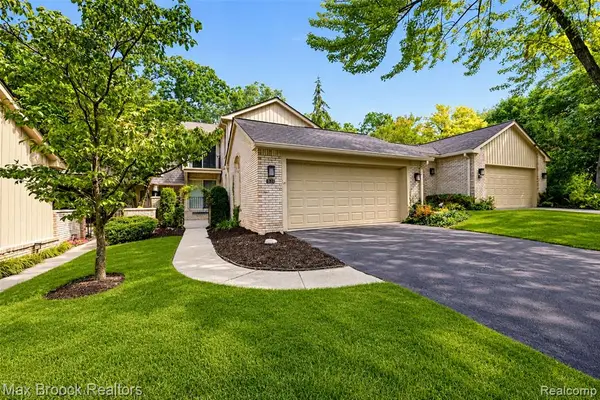 $399,000Active3 beds 4 baths2,072 sq. ft.
1131 Hillpointe, Bloomfield Hills, MI 48304
MLS# 61038943Listed by: MAX BROOCK, REALTORS(R)-BIRMINGHAM - New
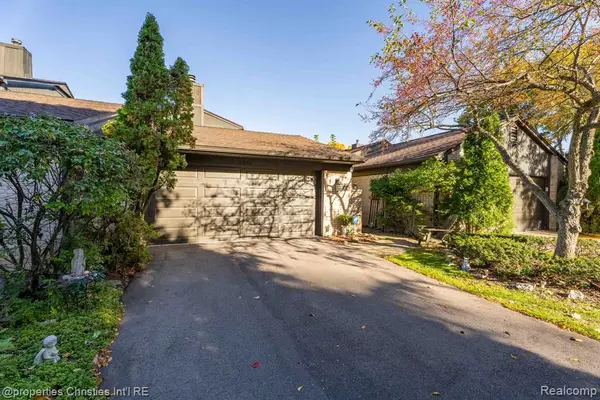 $550,000Active3 beds 3 baths2,834 sq. ft.
4261 Wabeek Lake, Bloomfield Hills, MI 48302
MLS# 61038947Listed by: @PROPERTIES CHRISTIE'S INT'L R.E. BIRMINGHAM


Protect your home and budget from life's surprises with an Assurant Home Warranty, backed by a partner that supports you through every step of homeownership. Explore Plans.
©2026 Century 21 Real Estate LLC. All rights reserved. CENTURY 21®, the CENTURY 21 Logo and C21® are service marks owned by Century 21 Real Estate LLC. Century 21 Real Estate LLC fully supports the principles of the Fair Housing Act and the Equal Opportunity Act. Each office is independently owned and operated. Listing information is deemed reliable but not guaranteed accurate.