
801 W Long Lake #7, Bloomfield Hills, MI 48302
Local realty services provided by:CENTURY 21 Northland
801 W Long Lake #7,Bloomfield Hills, MI 48302
$230,000
- 2 Beds
- 2 Baths
- 1,241 sq. ft.
- Condominium
- Active
Upcoming open houses
- Sat, Sep 1910:00 am - 12:30 pm
Listed by: jamie scheett
Office: epique realty
MLS#:61030208
Source:MI_REALSOURCE
Price summary
- Price:$230,000
- Price per sq. ft.:$185.33
- Monthly HOA dues:$561
About this home
Welcome home to this beautifully remodeled 2-bedroom, 2-full-bath condominium located in a popular Bloomfield Township community! Thoughtfully updated and truly move-in ready, this inviting condo features beautiful hardwood flooring throughout, a fresh modern interior, and new stainless steel appliances. The spacious floor plan offers comfortable living and dining areas, two generously sized bedrooms, and two full bathrooms--perfect for everyday living, guests, or a home office. The unit has been tastefully furnished with all-new furniture, which is available for purchase separately, offering the opportunity for a nearly turnkey move. Enjoy the convenience of your own washer and dryer located in the basement laundry area, along with a private locked storage space for additional belongings. A designated covered carport provides convenient parking. The community offers a beautiful in-ground pool, well-maintained common areas, along with a beautiful gazebo for afternoon reading creating the perfect setting to relax and enjoy the warmer months. Conveniently located in Bloomfield Township with easy access to shopping, dining, entertainment, and major roadways. Updated, stylish, and ready for its next owner--schedule your private showing today! BATVIA...
Contact an agent
Home facts
- Year built:1965
- Subdivision & Development:Willoway Occpn 30
- Listing ID #:61030208
- Added:2 day(s) ago
- Updated:September 17, 2026 at 11:34 AM
Rooms and interior
- Bedrooms:2
- Total bathrooms:2
- Full bathrooms:2
- Rooms Total:9
- Dining Description:On Entry Level
- Kitchen Description:Dishwasher, On Entry Level, Refrigerator
- Bedroom Description:Bedroom 1 on Entry Level, Bedroom 2 on Entry Level
- Basement Description:Common, Unfinished
- Living area:1,241 sq. ft.
Heating and cooling
- Cooling:Ceiling Fan(s), Central A/C
- Heating:Forced Air, Natural Gas
Structure and exterior
- Year built:1965
- Building area:1,241 sq. ft.
- Architectural Style:Colonial, Condo/Apartment
- Construction Materials:Brick
- Foundation Description:Basement
Utilities
- Water:Public Water
Finances and disclosures
- Price:$230,000
- Price per sq. ft.:$185.33
- Tax amount:$4,050
Features and amenities
- Appliances:Dishwasher, Dryer, Refrigerator, Washer
- Laundry features:Dryer, On Basement Level, Washer
- Amenities:DSL Available, Fire Sprinkler
- Pool features:Inground Pool
Parking
- Parking description:1 Space, Carport, Detached Garage
- Garage spaces:1
 Provided through IDX via MiRealSource. Courtesy of MiRealSource Shareholder. Copyright MiRealSource. The information published and disseminated by MiRealSource is communicated verbatim, without change by MiRealSource, as filed with MiRealSource by its members. The accuracy of all information, regardless of source, is not guaranteed or warranted. All information should be independently verified. Copyright 2026 MiRealSource. All rights reserved. The information provided hereby constitutes proprietary information of MiRealSource, Inc. and its shareholders, affiliates and licensees and may not be reproduced or transmitted in any form or by any means, electronic or mechanical, including photocopy, recording, scanning or any information storage and retrieval system, without written permission from MiRealSource, Inc. MI_REALSOURCE Member Broker: Brad Platt
New listings near 801 W Long Lake #7
- New
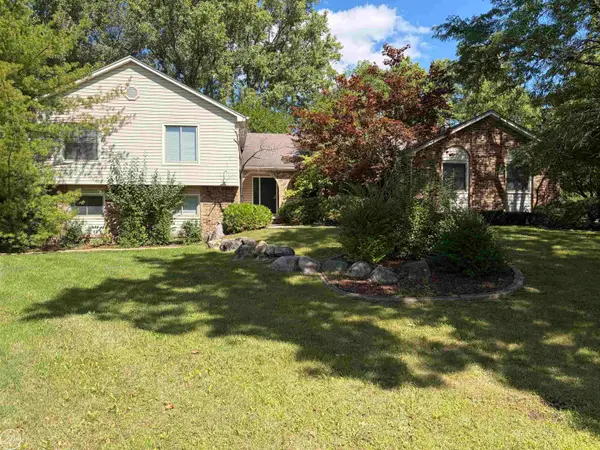 $685,000Active4 beds 4 baths3,675 sq. ft.
1728 Hiview, Bloomfield Hills, MI 48302
MLS# 50221804Listed by: REAL ESTATE ONE CHESTERFIELD - Open Sat, 11am to 4pmNew
 $328,900Active3 beds 3 baths1,913 sq. ft.
144 E Hickory Grove Road, BloomfieldHills, MI 48304
MLS# 20261074064Listed by: BERKSHIRE HATHAWAY HOMESERVICES MICHIGAN REAL EST - New
 $1,650,000Active1.41 Acres
556 Barrington Court, BloomfieldHills, MI 48304
MLS# 20261073701Listed by: KELLER WILLIAMS LEGACY - New
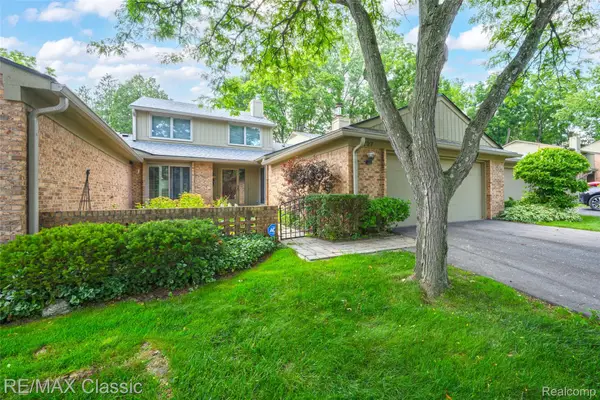 $665,000Active3 beds 3 baths3,617 sq. ft.
727 Arbor Court, BloomfieldHills, MI 48304
MLS# 20261073654Listed by: RE/MAX CLASSIC - Open Sat, 12 to 3pmNew
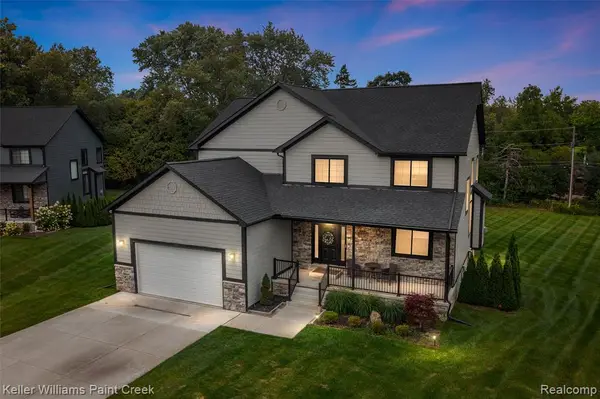 $1,100,000Active3 beds 3 baths3,000 sq. ft.
307 Kendry, Bloomfield Hills, MI 48302
MLS# 61028799Listed by: KELLER WILLIAMS PAINT CREEK - New
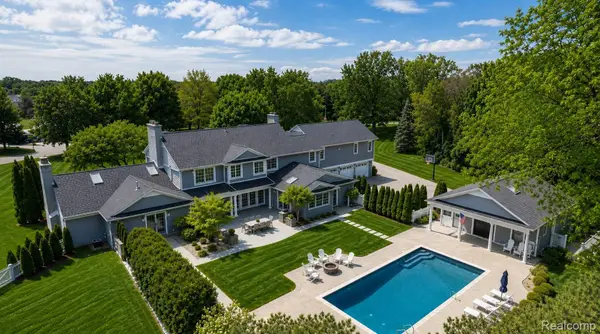 $2,999,999Active4 beds 8 baths8,099 sq. ft.
232 Guilford Road, BloomfieldHills, MI 48304
MLS# 20261072004Listed by: KW DOMAIN 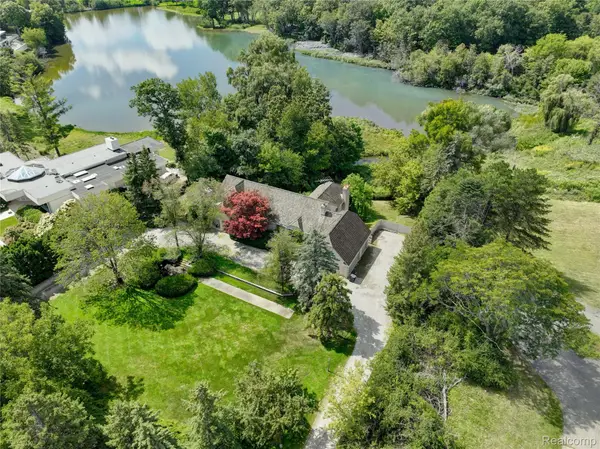 $2,175,000Active5 beds 5 baths7,395 sq. ft.
363 Lakewood Drive, BloomfieldHills, MI 48304
MLS# 20261070330Listed by: THE AGENCY HALL & HUNTER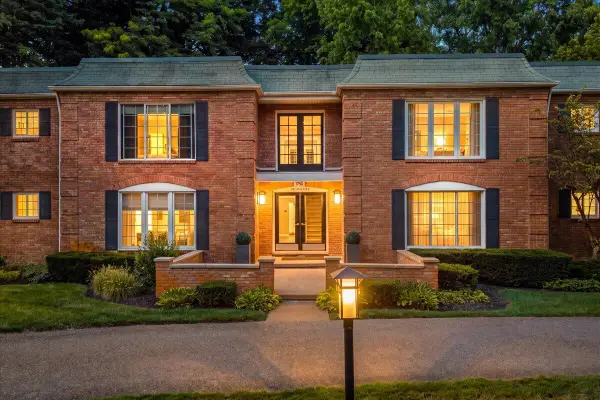 $329,900Active2 beds 2 baths1,448 sq. ft.
1750 Tiverton, Bloomfield Hills, MI 48304
MLS# 70556027Listed by: @PROPERTIES CHRISTIE'S INT'L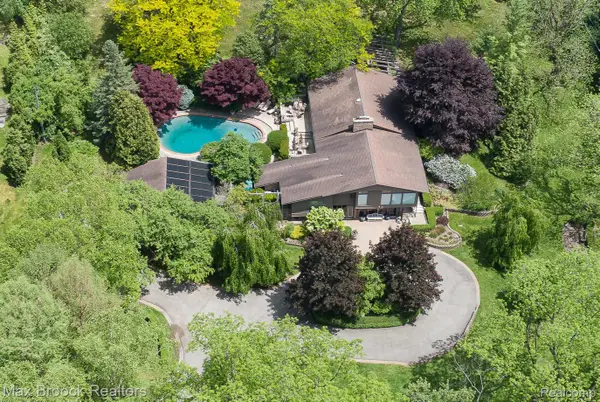 $1,475,000Active1.7 Acres
20 Martell Drive, BloomfieldHills, MI 48304
MLS# 20261070160Listed by: MAX BROOCK, REALTORS-BIRMINGHAM


Protect your home and budget from life's surprises with an Assurant Home Warranty, backed by a partner that supports you through every step of homeownership. Explore Plans.
©2026 Century 21 Real Estate LLC. All rights reserved. CENTURY 21®, the CENTURY 21 Logo and C21® are service marks owned by Century 21 Real Estate LLC. Century 21 Real Estate LLC fully supports the principles of the Fair Housing Act and the Equal Opportunity Act. Each office is independently owned and operated. Listing information is deemed reliable but not guaranteed accurate.