
872 Dursley, Bloomfield Hills, MI 48304
Local realty services provided by:CENTURY 21 Northland
872 Dursley,Bloomfield Hills, MI 48304
$599,000
- 5 Beds
- 3 Baths
- 2,534 sq. ft.
- Single family
- Active
Listed by: amy ordona
Office: the agency hall & hunter
MLS#:61023956
Source:MI_REALSOURCE
Price summary
- Price:$599,000
- Price per sq. ft.:$184.71
About this home
Experience the exceptional privacy and natural beauty of this 1.24-acre, five-bedroom property in Bloomfield Hills, ideally situated near Long Lake and Squirrel Roads. With a three-car attached garage, in-ground pool and peaceful protected wetlands bordering the backyard, this property offers an incredible combination of space, privacy and potential all within the highly regarded Bloomfield Hills school district. Surrounded by mature landscaping, including Japanese Maples, Eastern White Pines, Evergreens, Maples, and more, this quad-level home provides an incredible canvas for creating your dream residence. Just a 10 minute drive from the bustling streets of downtown Birmingham you can enjoy the incredible views from the spacious deck and large windows overlooking a picture-perfect park-like setting. Nearby Bloomin' Preschool and the Bloomfield Township Fire Station, this property offers both privacy and peace of mind for growing families. This is a rare opportunity to transform an exceptional piece of Bloomfield Hills property into your dream home. Renovation financing ~ for eligible buyers through The Agency Hall & Hunter Birmingham's in-house lending resource, Lara Forte with First Merchants Bank....
Contact an agent
Home facts
- Year built:1963
- Subdivision & Development:Eastover Estates 3
- Listing ID #:61023956
- Added:1 day(s) ago
- Updated:August 25, 2026 at 02:41 PM
Rooms and interior
- Bedrooms:5
- Total bathrooms:3
- Full bathrooms:2
- Half bathrooms:1
- Rooms Total:16
- Dining Description:On Entry Level
- Kitchen Description:Dishwasher, Disposal, Freezer, On Entry Level, Range/Oven, Refrigerator
- Bedroom Description:Bedroom 1 on Second Level, Bedroom 2 on Second Level, Bedroom 3 on Second Level, Bedroom 4 on Second Level, Bedroom 5 on Lower Level
- Basement Description:Finished, Walk Out
- Living area:2,534 sq. ft.
Heating and cooling
- Cooling:Central A/C, Window Unit(s)
- Heating:Baseboard, Natural Gas
Structure and exterior
- Year built:1963
- Building area:2,534 sq. ft.
- Lot area:1.24 Acres
- Architectural Style:Quad-Level, Split Level
- Construction Materials:Aluminum, Brick, Stone
- Exterior Features:Deck, Fenced Yard, Patio, Porch
- Foundation Description:Basement
Utilities
- Water:Public Water
Finances and disclosures
- Price:$599,000
- Price per sq. ft.:$184.71
- Tax amount:$5,774
Features and amenities
- Appliances:Dishwasher, Disposal, Dryer, Freezer, Range/Oven, Refrigerator, Washer
- Laundry features:Dryer, On Lower Level, Washer
- Pool features:Inground Pool
Parking
- Parking description:Attached Garage, Electric in Garage, Side Loading Garage
- Garage spaces:3
 Provided through IDX via MiRealSource. Courtesy of MiRealSource Shareholder. Copyright MiRealSource. The information published and disseminated by MiRealSource is communicated verbatim, without change by MiRealSource, as filed with MiRealSource by its members. The accuracy of all information, regardless of source, is not guaranteed or warranted. All information should be independently verified. Copyright 2026 MiRealSource. All rights reserved. The information provided hereby constitutes proprietary information of MiRealSource, Inc. and its shareholders, affiliates and licensees and may not be reproduced or transmitted in any form or by any means, electronic or mechanical, including photocopy, recording, scanning or any information storage and retrieval system, without written permission from MiRealSource, Inc. MI_REALSOURCE Member Broker: Brad Platt
New listings near 872 Dursley
- Coming Soon
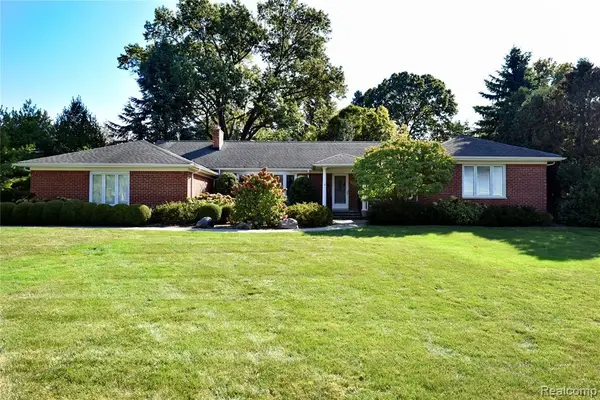 $689,000Coming Soon2 beds 3 baths1,728 sq. ft.
3851 Carriage, Bloomfield Hills, MI 48301
MLS# 61024270Listed by: THE AGENCY HALL & HUNTER - New
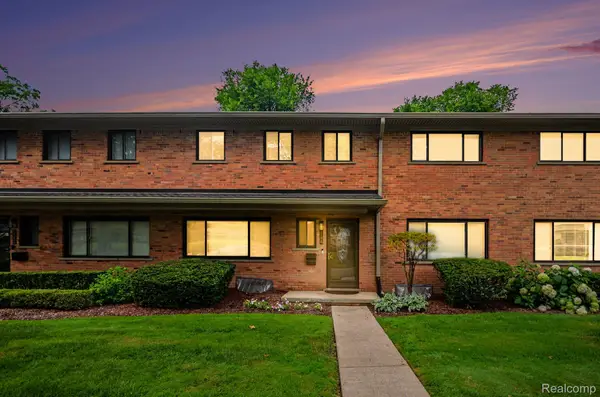 $334,000Active3 beds 3 baths1,913 sq. ft.
144 E Hickory Grove Road, BloomfieldHills, MI 48304
MLS# 20261067709Listed by: BERKSHIRE HATHAWAY HOMESERVICES MICHIGAN REAL EST - New
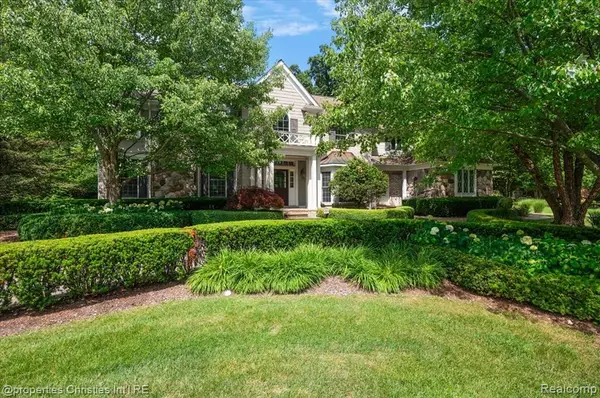 $1,599,900Active4 beds 6 baths4,345 sq. ft.
937 Mitchell, Bloomfield Hills, MI 48304
MLS# 61023462Listed by: @PROPERTIES CHRISTIE'S INT'L R.E. BIRMINGHAM - New
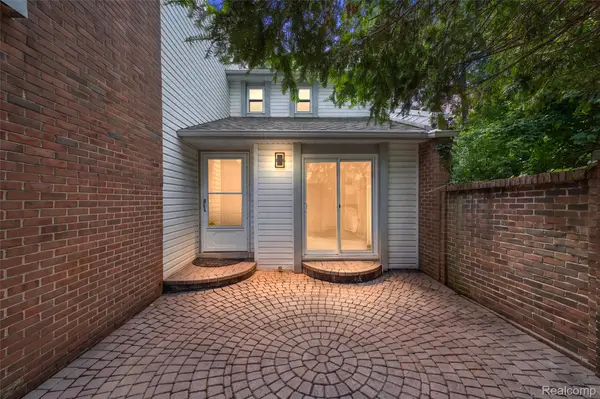 $437,000Active3 beds 3 baths2,991 sq. ft.
169 E Long Lake Road, BloomfieldHills, MI 48304
MLS# 20261065738Listed by: D'ANNA REALTY - New
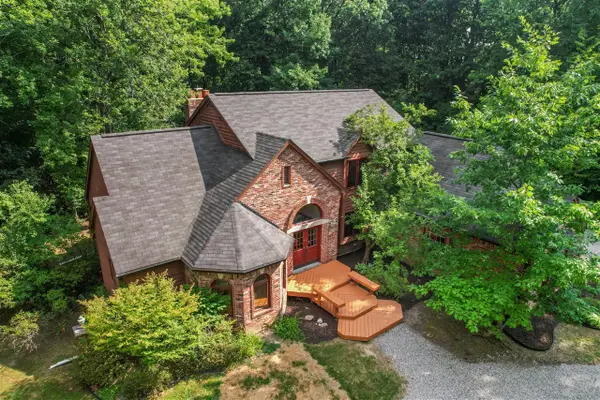 $675,000Active4 beds 4 baths2,648 sq. ft.
236 N Berkshire, Bloomfield Hills, MI 48302
MLS# 70552866Listed by: BOB WHITE REALTY - New
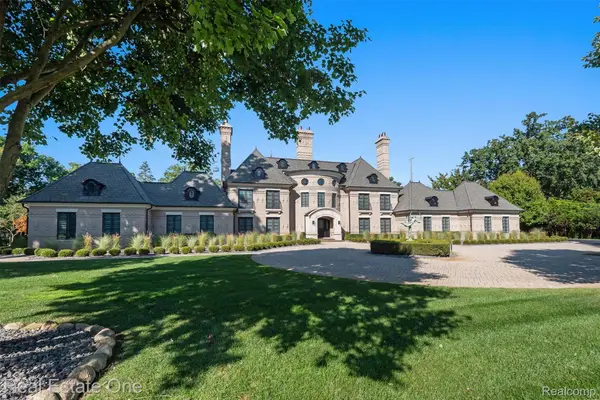 $4,250,000Active4 beds 7 baths9,100 sq. ft.
1343 Orchard Ridge Road, BloomfieldHills, MI 48304
MLS# 20261064772Listed by: REAL ESTATE ONE-WB/FH 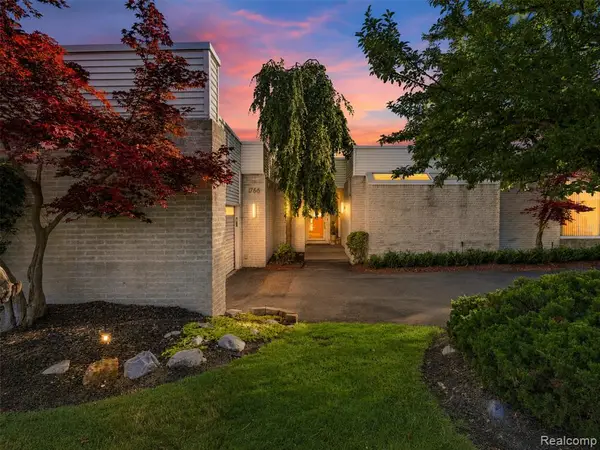 $969,000Active3 beds 5 baths2,600 sq. ft.
1756 Alexander, Bloomfield Hills, MI 48302
MLS# 61020752Listed by: DOBI REAL ESTATE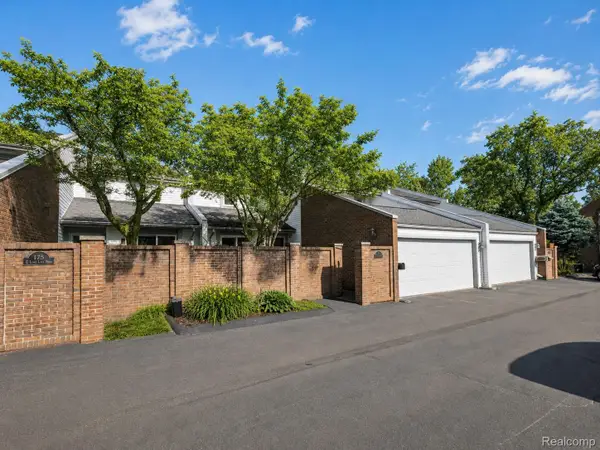 $499,000Active3 beds 4 baths3,238 sq. ft.
177 E Long Lake Road, BloomfieldHills, MI 48304
MLS# 20261061761Listed by: KW DOMAIN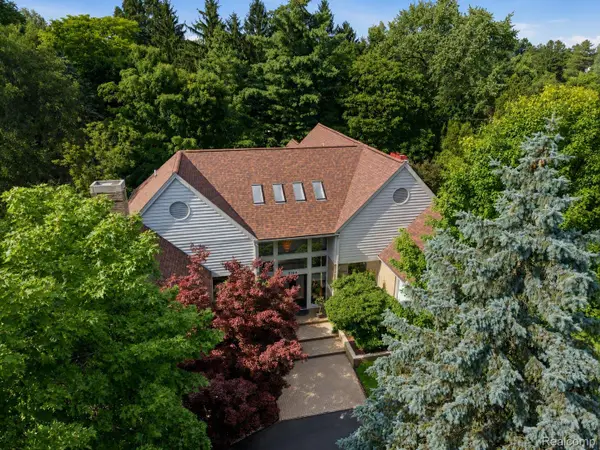 $1,950,000Active4 beds 7 baths9,600 sq. ft.
3104 Quarton Road, BloomfieldHills, MI 48304
MLS# 20261063026Listed by: KW DOMAIN


Protect your home and budget from life's surprises with an Assurant Home Warranty, backed by a partner that supports you through every step of homeownership. Explore Plans.
©2026 Century 21 Real Estate LLC. All rights reserved. CENTURY 21®, the CENTURY 21 Logo and C21® are service marks owned by Century 21 Real Estate LLC. Century 21 Real Estate LLC fully supports the principles of the Fair Housing Act and the Equal Opportunity Act. Each office is independently owned and operated. Listing information is deemed reliable but not guaranteed accurate.