
917 S Reading, Bloomfield Hills, MI 48304
Local realty services provided by:CENTURY 21 Signature Realty
917 S Reading,Bloomfield Hills, MI 48304
$549,900
- 4 Beds
- 4 Baths
- 2,755 sq. ft.
- Single family
- Active
Upcoming open houses
- Sat, Sep 1201:00 pm - 03:00 pm
Listed by: anna kligman
Office: encore real estate, llc.
MLS#:61007993
Source:MI_REALSOURCE
Price summary
- Price:$549,900
- Price per sq. ft.:$199.6
About this home
Nestled on a beautiful half-acre lot in one of Bloomfield Hills' most established neighborhoods, this inviting 4-bedroom, 2 full and 2 half bath tri-level offers 2,755 square feet of comfortable living designed for everyday life and entertaining. Mature trees, quiet streets, and exceptional schools create the perfect setting to put down roots. Inside, you'll find an open main living area centered around a cozy gas fireplace, an updated kitchen featuring dark wood cabinetry, stainless steel appliances, and classic white subway tile backsplash. The second floor includes hardwood flooring throughout all four bedrooms. The primary suite includes an en suite bath, professionally refreshed glazed tile, and two closets, including a walk-in. The finished walkout lower level is the heart of the home, offering a large recreation room with a wood-burning fireplace, half bath, generous laundry room with office space, abundant storage, and direct access to the newly updated and regraded patio (2024)--perfect for entertaining or summer barbecues. Outside, enjoy both expansive front and back yards shaded by mature trees, a welcoming front porch for morning coffee, and an invisible fence for pets. Recent updates include central air (2022), garage door (2022), laundry room renovation (2024), updated shower plumbing, annual boiler maintenance with recent servicing, and fresh interior paint within the past five years. Ideally located just minutes from Somerset Collection, downtown Birmingham, walking paths, and within top-rated Bloomfield Hills Public Schools, as well as many private schools and International Academy, this is a wonderful opportunity to enjoy everything Bloomfield Hills has to offer. Immediate occupancy....
Contact an agent
Home facts
- Year built:1959
- Subdivision & Development:EASTOVER ESTATES NO 1
- Listing ID #:61007993
- Added:69 day(s) ago
- Updated:September 11, 2026 at 04:29 AM
Rooms and interior
- Bedrooms:4
- Total bathrooms:4
- Full bathrooms:2
- Half bathrooms:2
- Rooms Total:12
- Kitchen Description:Dishwasher, Disposal, Microwave, On Entry Level, Range/Oven, Refrigerator
- Bedroom Description:Bedroom 1 on Second Level, Bedroom 2 on Second Level, Bedroom 3 on Second Level, Bedroom 4 on Second Level
- Living area:2,755 sq. ft.
Heating and cooling
- Cooling:Central A/C
- Heating:Baseboard, Natural Gas
Structure and exterior
- Year built:1959
- Building area:2,755 sq. ft.
- Lot area:0.5 Acres
- Architectural Style:Split Level, Tri-Level
- Construction Materials:Wood
- Exterior Features:Fenced Yard, Patio, Porch
- Foundation Description:Crawl, Slab
Utilities
- Water:Public Water
- Sewer:Septic
Finances and disclosures
- Price:$549,900
- Price per sq. ft.:$199.6
- Tax amount:$9,564
Features and amenities
- Appliances:Dishwasher, Disposal, Dryer, Microwave, Range/Oven, Refrigerator, Washer
- Laundry features:Dryer, On Entry Level, Washer
Parking
- Parking description:Attached Garage, Garage Door Opener, Side Loading Garage
- Garage spaces:2
 Provided through IDX via MiRealSource. Courtesy of MiRealSource Shareholder. Copyright MiRealSource. The information published and disseminated by MiRealSource is communicated verbatim, without change by MiRealSource, as filed with MiRealSource by its members. The accuracy of all information, regardless of source, is not guaranteed or warranted. All information should be independently verified. Copyright 2026 MiRealSource. All rights reserved. The information provided hereby constitutes proprietary information of MiRealSource, Inc. and its shareholders, affiliates and licensees and may not be reproduced or transmitted in any form or by any means, electronic or mechanical, including photocopy, recording, scanning or any information storage and retrieval system, without written permission from MiRealSource, Inc. MI_REALSOURCE Member Broker: Andrew Hauck
New listings near 917 S Reading
- New
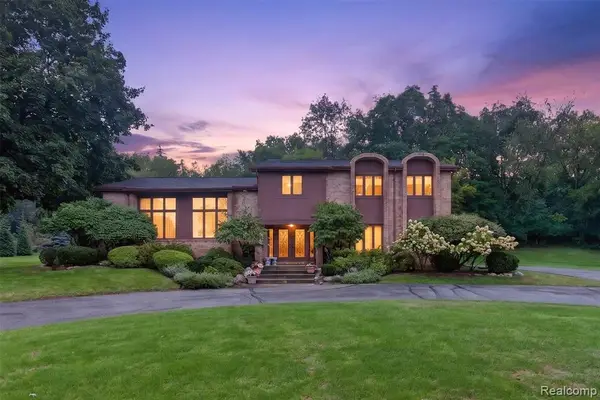 $949,900Active4 beds 3 baths3,596 sq. ft.
7115 Paterese, Bloomfield Hills, MI 48301
MLS# 61028773Listed by: KW DOMAIN - New
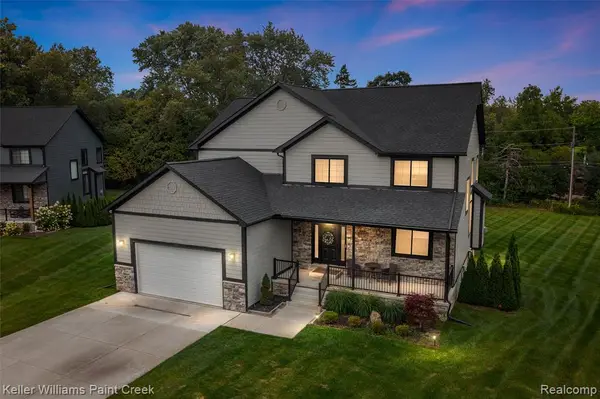 $1,100,000Active3 beds 3 baths3,000 sq. ft.
307 Kendry, Bloomfield Hills, MI 48302
MLS# 61028799Listed by: KELLER WILLIAMS PAINT CREEK - New
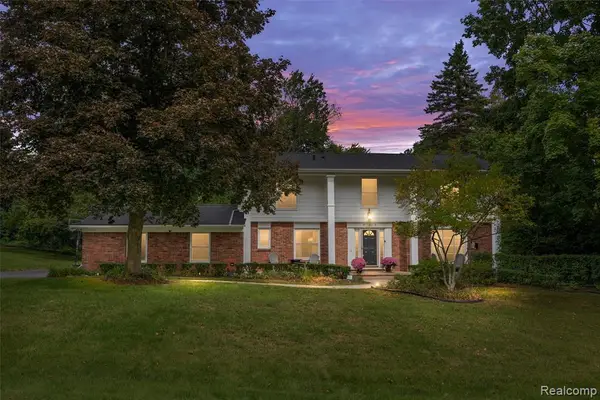 $700,000Active4 beds 3 baths2,992 sq. ft.
757 Foxhall, Bloomfield Hills, MI 48304
MLS# 61028692Listed by: KW DOMAIN - Open Sun, 1 to 3pmNew
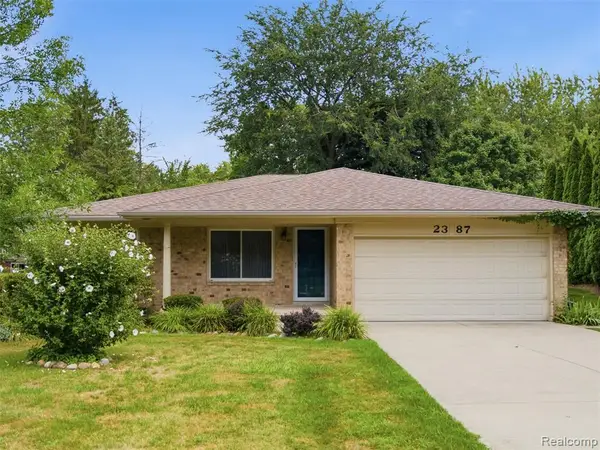 $475,000Active3 beds 3 baths1,696 sq. ft.
2387 Sanders, Bloomfield Hills, MI 48302
MLS# 61028721Listed by: EXP REALTY BEST LIFE AND COMPANY - New
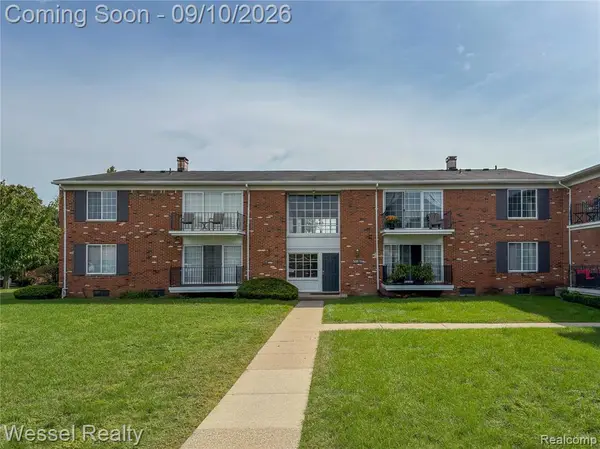 $145,000Active1 beds 1 baths875 sq. ft.
508 Fox Hills #A7, Bloomfield Hills, MI 48304
MLS# 61028454Listed by: WESSEL REALTY - New
 $1,099,000Active1.6 Acres
1519 Groton, Bloomfield Hills, MI 48302
MLS# 61028231Listed by: MAX BROOCK, REALTORS(R)-BLOOMFIELD HILLS - New
 $1,250,000Active4 beds 7 baths5,300 sq. ft.
3802 Columbia, Bloomfield Hills, MI 48302
MLS# 61028157Listed by: HOWARD HANNA BIRMINGHAM - New
 $1,250,000Active6 beds 7 baths4,337 sq. ft.
3845 Shellmarr, Bloomfield Hills, MI 48302
MLS# 61028168Listed by: MAX BROOCK, REALTORS(R)-BIRMINGHAM - New
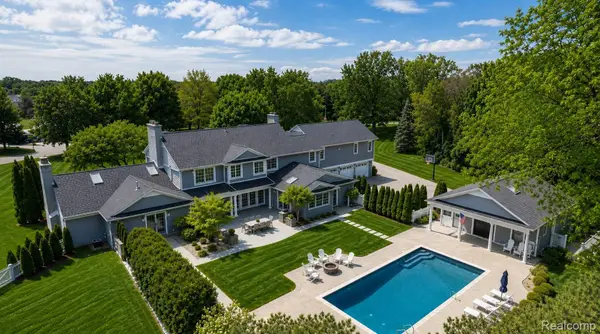 $2,999,999Active4 beds 8 baths8,099 sq. ft.
232 Guilford Road, BloomfieldHills, MI 48304
MLS# 20261072004Listed by: KW DOMAIN - Open Sun, 1 to 4pmNew
 $675,000Active3 beds 3 baths2,230 sq. ft.
618 Deauville, Bloomfield Hills, MI 48304
MLS# 61027981Listed by: THE AGENCY HALL & HUNTER


Protect your home and budget from life's surprises with an Assurant Home Warranty, backed by a partner that supports you through every step of homeownership. Explore Plans.
©2026 Century 21 Real Estate LLC. All rights reserved. CENTURY 21®, the CENTURY 21 Logo and C21® are service marks owned by Century 21 Real Estate LLC. Century 21 Real Estate LLC fully supports the principles of the Fair Housing Act and the Equal Opportunity Act. Each office is independently owned and operated. Listing information is deemed reliable but not guaranteed accurate.