
933 Robinhood Road, Bloomfield Hills, MI 48304
Local realty services provided by:CENTURY 21 Signature Realty
933 Robinhood Road,Bloomfieldhills, MI 48304
$2,399,999
- 4 Beds
- 6 Baths
- 4,592 sq. ft.
- Single family
- Active
Listed by: nina gjonaj
Office: real estate one-w blmfld
MLS#:20261065647
Source:MI_REALCOMP
Price summary
- Price:$2,399,999
- Price per sq. ft.:$522.65
About this home
Beautiful NEW CONSTRUCTION in Bloomfield Township with nearly 4,600 square feet of living space on a half-acre lot. The home features a timeless transitional style, high-end finishes, oversized windows, custom carpentry, and quality craftsmanship throughout. The open floor plan offers a spacious kitchen with custom cabinetry and a large island that opens to the main living and dining areas. Oversized windows bring in plenty of natural light and give the home a bright, comfortable feel.
There are 4 spacious bedrooms, each with its own private bathroom. The extra-large primary suite is a standout, with plenty of room to relax and a beautiful primary bath that feels like its own private oasis. Custom tile work and carefully chosen finishes add to the overall feel of the home. A second-floor laundry room and abundant storage make everyday living easy and practical. Custom details can be found throughout, and the builder's attention to detail is evident in the quality of the finishes and workmanship. Be the first to own this beautiful home!...
Contact an agent
Home facts
- Year built:2026
- Subdivision & Development:RIVERSIDE MEADOWS
- Listing ID #:20261065647
- Added:1 day(s) ago
- Updated:August 19, 2026 at 10:01 PM
Rooms and interior
- Bedrooms:4
- Total bathrooms:6
- Full bathrooms:4
- Half bathrooms:2
- Rooms Total:8
- Basement Description:Unfinished
- Living area:4,592 sq. ft.
Heating and cooling
- Heating:Forced Air, Natural Gas
Structure and exterior
- Year built:2026
- Building area:4,592 sq. ft.
- Lot area:0.5 Acres
- Architectural Style:Colonial
- Construction Materials:Brick
- Foundation Description:Basement, Poured
- Levels:Two
Utilities
- Water:Public
- Sewer:Public Sewer
Finances and disclosures
- Price:$2,399,999
- Price per sq. ft.:$522.65
- Tax amount:$4,529
Parking
- Parking description:Attached, Three Car Garage
- Garage spaces:3

New listings near 933 Robinhood Road
- New
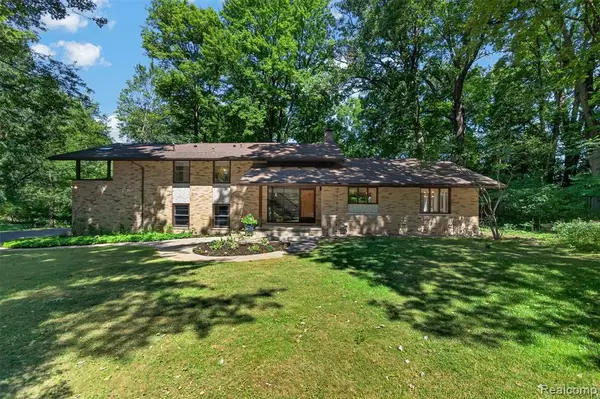 $799,900Active4 beds 3 baths2,545 sq. ft.
7388 Lindenmere, Bloomfield Hills, MI 48301
MLS# 61022461Listed by: KW DOMAIN - New
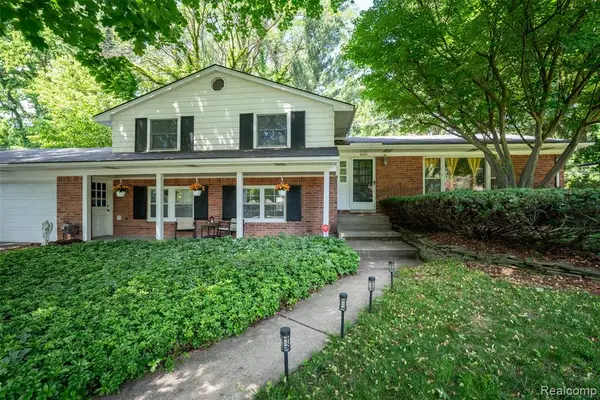 $480,000Active5 beds 3 baths2,386 sq. ft.
6826 Spruce, Bloomfield Hills, MI 48301
MLS# 61022456Listed by: KW PROFESSIONALS - New
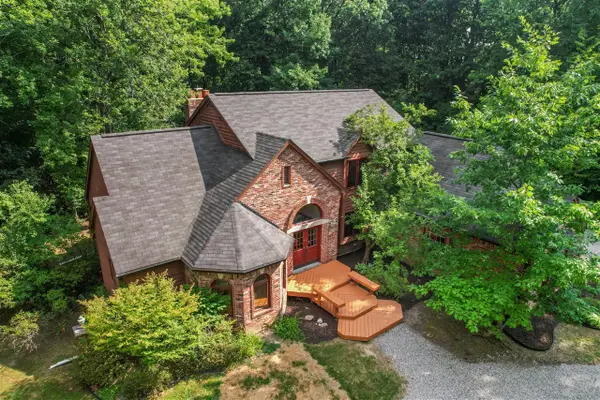 $675,000Active4 beds 4 baths2,648 sq. ft.
236 N Berkshire, Bloomfield Hills, MI 48302
MLS# 70552866Listed by: BOB WHITE REALTY - New
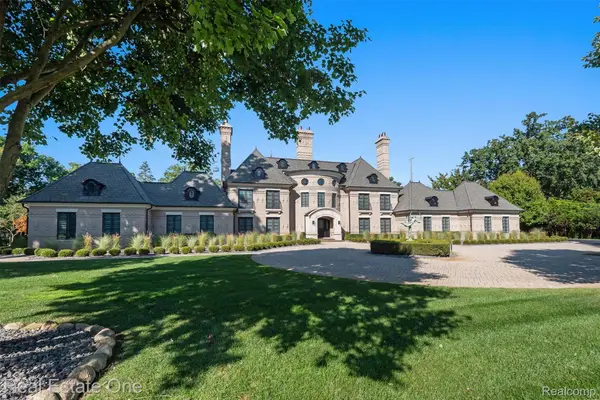 $4,250,000Active4 beds 7 baths9,100 sq. ft.
1343 Orchard Ridge Road, BloomfieldHills, MI 48304
MLS# 20261064772Listed by: REAL ESTATE ONE-WB/FH - Open Sat, 12 to 2pmNew
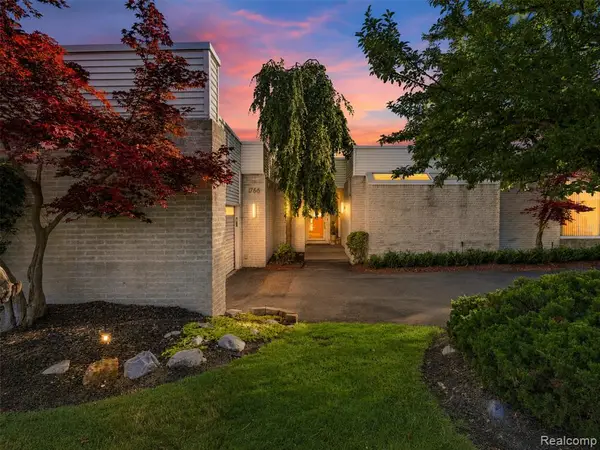 $969,000Active3 beds 5 baths2,600 sq. ft.
1756 Alexander, Bloomfield Hills, MI 48302
MLS# 61020752Listed by: DOBI REAL ESTATE - New
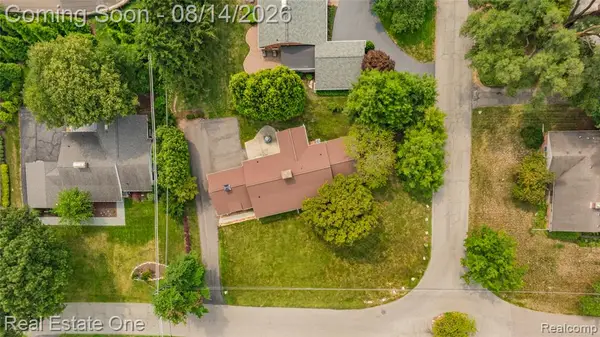 $499,000Active0.39 Acres
Vac Orchard, Bloomfield Hills, MI 48301
MLS# 61020305Listed by: REAL ESTATE ONE-TROY - New
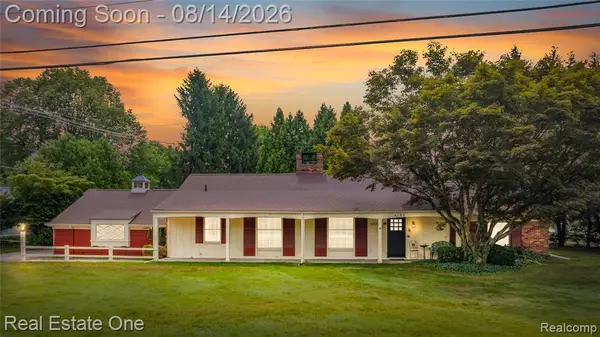 $499,000Active2 beds 2 baths1,848 sq. ft.
4195 Orchard, Bloomfield Hills, MI 48301
MLS# 61020286Listed by: REAL ESTATE ONE-TROY - New
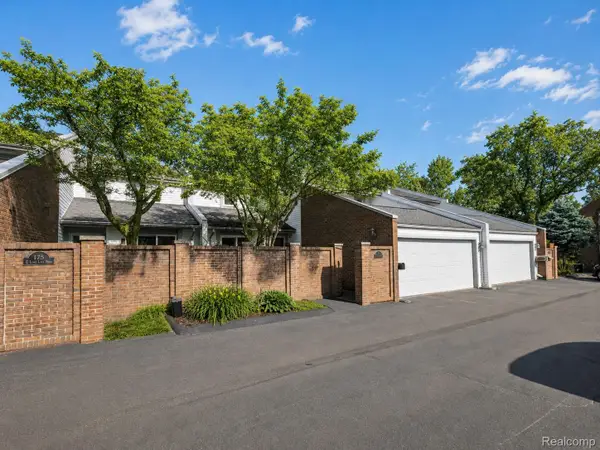 $499,000Active3 beds 4 baths3,238 sq. ft.
177 E Long Lake Road, BloomfieldHills, MI 48304
MLS# 20261061761Listed by: KW DOMAIN - New
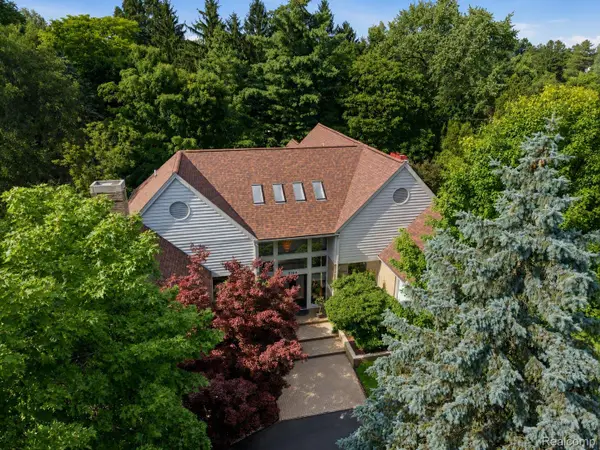 $1,950,000Active4 beds 7 baths9,600 sq. ft.
3104 Quarton Road, BloomfieldHills, MI 48304
MLS# 20261063026Listed by: KW DOMAIN - New
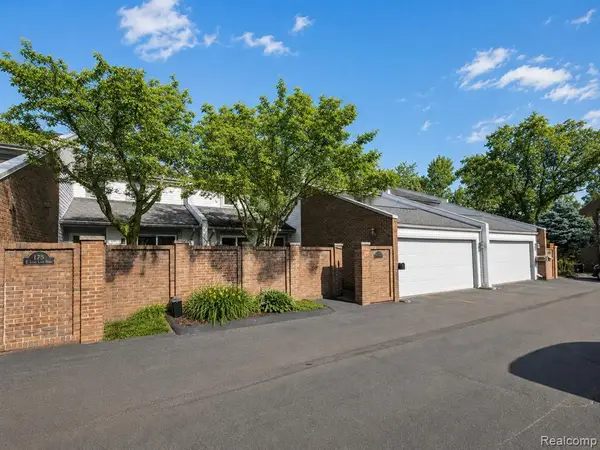 $499,000Active3 beds 4 baths2,131 sq. ft.
177 E Long Lake, Bloomfield Hills, MI 48304
MLS# 61019594Listed by: KW DOMAIN


Protect your home and budget from life's surprises with an Assurant Home Warranty, backed by a partner that supports you through every step of homeownership. Explore Plans.
©2026 Century 21 Real Estate LLC. All rights reserved. CENTURY 21®, the CENTURY 21 Logo and C21® are service marks owned by Century 21 Real Estate LLC. Century 21 Real Estate LLC fully supports the principles of the Fair Housing Act and the Equal Opportunity Act. Each office is independently owned and operated. Listing information is deemed reliable but not guaranteed accurate.