
1102 Hillpointe Circle, Bloomfield, MI 48304
Local realty services provided by:CENTURY 21 Curran & Oberski
1102 Hillpointe Circle,Bloomfieldhills, MI 48304
$399,900
- 2 Beds
- 3 Baths
- 2,491 sq. ft.
- Single family
- Active
Upcoming open houses
- Sun, Jul 1212:00 pm - 02:00 pm
Listed by:
 CENTURY 21 Curran & Oberski
Office: century 21 curran & oberski
MLS#:20261049435
Source:MI_REALCOMP
Price summary
- Price:$399,900
- Price per sq. ft.:$160.54
- Monthly HOA dues:$492
About this home
This is home! Nestled in a cul de sac , this updated and well maintained condo features a wooded backdrop to the newer(2024) elevated deck plus a walk out lower level. The condo is located in the Adams Woods community which features a clubhouse, pool and recreational activities. Easy access to shopping, dining, and transportation. The kitchen is updated with newer appliances, granite and white cabinets. The bedrooms each have an updated bath, one with a shower and the primary has a soaking tub. Mechanicals are newer with furnace(2025) and HWH (2017). Move right in and enjoy this great condo and well managed community. Make this your new address!
Contact an agent
Home facts
- Year built:1977
- Listing ID #:20261049435
- Added:4 day(s) ago
- Updated:July 11, 2026 at 11:07 AM
Rooms and interior
- Bedrooms:2
- Total bathrooms:3
- Full bathrooms:2
- Half bathrooms:1
- Rooms Total:7
- Basement Description:Finished, Walk-Out Access
- Living area:2,491 sq. ft.
Heating and cooling
- Cooling:Central Air
- Heating:Forced Air, Natural Gas
Structure and exterior
- Roof:Asphalt
- Year built:1977
- Building area:2,491 sq. ft.
- Architectural Style:Colonial
- Construction Materials:Brick, Wood Siding
- Exterior Features:Covered, Deck, Enclosed, Porch
- Foundation Description:Basement, Poured
- Levels:Two
Utilities
- Water:Public
- Sewer:Public Sewer
Finances and disclosures
- Price:$399,900
- Price per sq. ft.:$160.54
- Tax amount:$5,387
Features and amenities
- Appliances:Dishwasher, Dryer, Free Standing Electric Range, Free Standing Refrigerator, Microwave, Washer
- Laundry features:In Unit
- Pool features:Community
Parking
- Parking description:Attached, Garage Faces Side, Two Car Garage
- Garage spaces:2
New listings near 1102 Hillpointe Circle
- Open Sun, 1 to 3pmNew
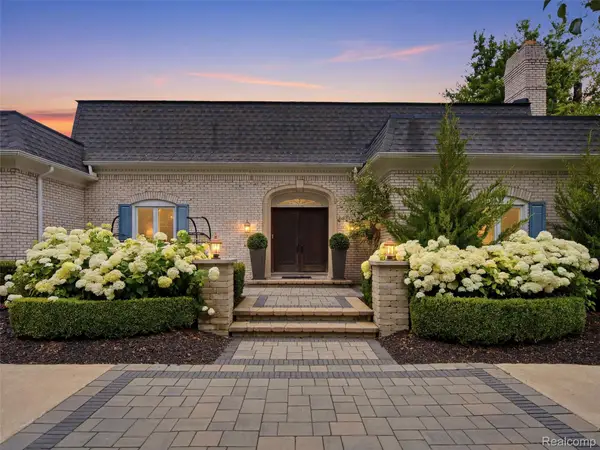 $1,500,000Active4 beds 6 baths5,561 sq. ft.
1281 Twin Maples Lane, BloomfieldHills, MI 48301
MLS# 20261050912Listed by: KW DOMAIN - New
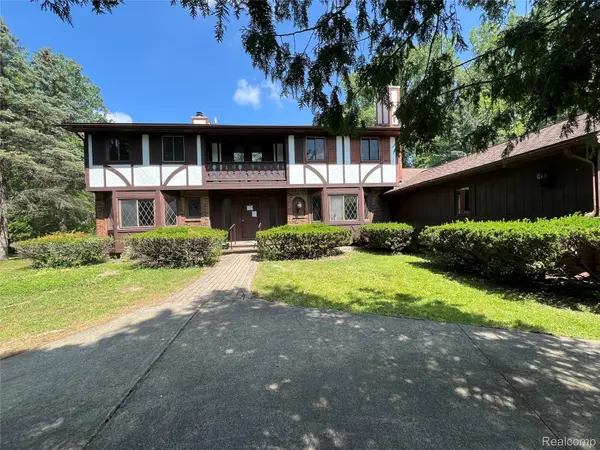 $550,000Active4 beds 4 baths3,570 sq. ft.
1250 Club Drive, BloomfieldHills, MI 48302
MLS# 20261053144Listed by: INSIDE REALTY, LLC - Open Sun, 1 to 3pmNew
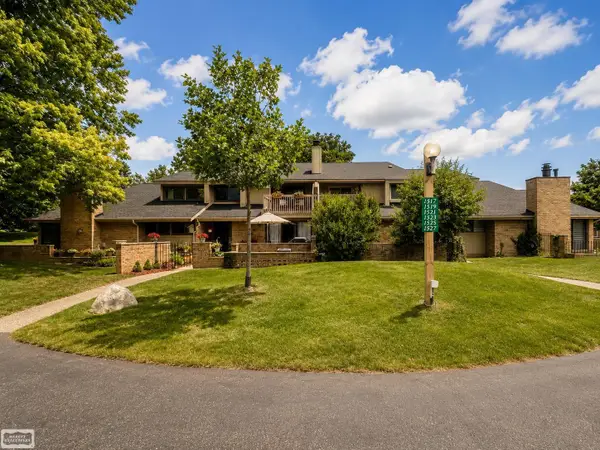 $225,000Active2 beds 2 baths2,114 sq. ft.
1527 S Hill BLVD, BloomfieldHills, MI 48304
MLS# 58050214447Listed by: REALTY EXECUTIVES HOME TOWNE SHELBY - New
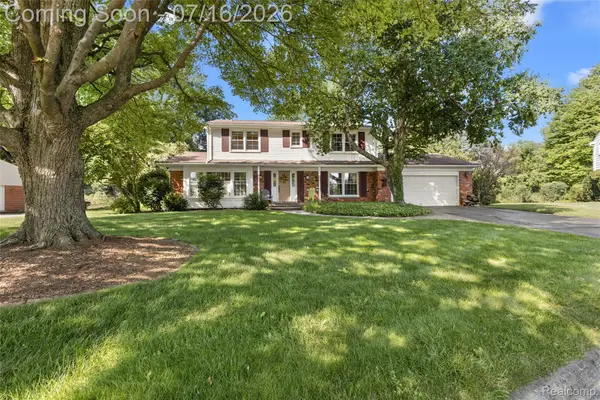 $524,900Active4 beds 3 baths2,322 sq. ft.
2632 Kopson Court, BloomfieldHills, MI 48304
MLS# 20261052243Listed by: THE AGENCY HALL & HUNTER - New
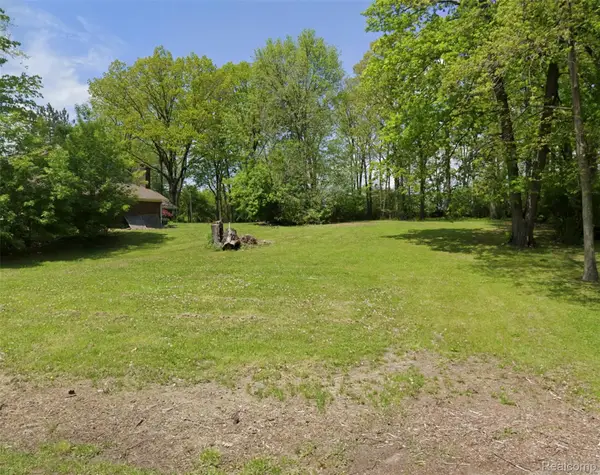 $299,900Active0.65 Acres
562 Kendry, BloomfieldHills, MI 48302
MLS# 20261050488Listed by: KW DOMAIN - Open Sat, 1:30 to 3pmNew
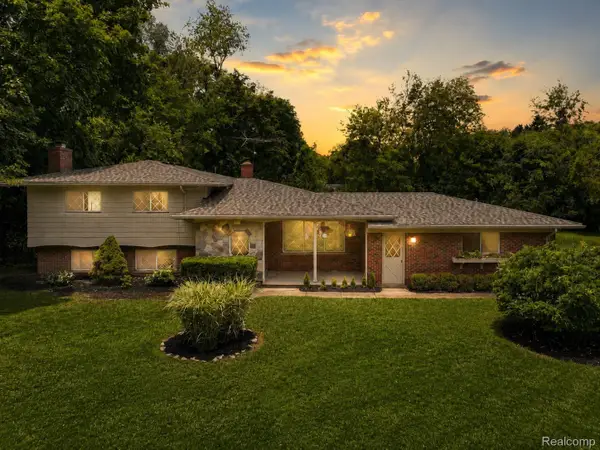 $650,000Active4 beds 3 baths2,770 sq. ft.
6970 Wing Lake Road, BloomfieldHills, MI 48301
MLS# 20261051959Listed by: EXP REALTY THE PERNA TEAM - New
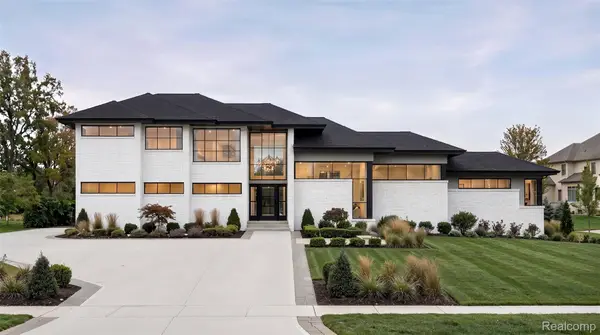 $1,690,000Active4 beds 6 baths4,000 sq. ft.
1733 Morningside Way, BloomfieldHills, MI 48302
MLS# 20261052285Listed by: COMMUNITY CHOICE REALTY INC - New
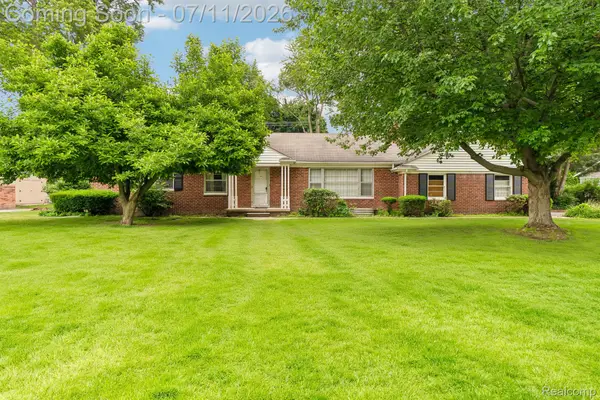 $769,000Active4 beds 4 baths3,450 sq. ft.
6105 Gilbert Lake Road, BloomfieldHills, MI 48301
MLS# 20261048646Listed by: EXP REALTY ROCHESTER - Open Sun, 1 to 3pmNew
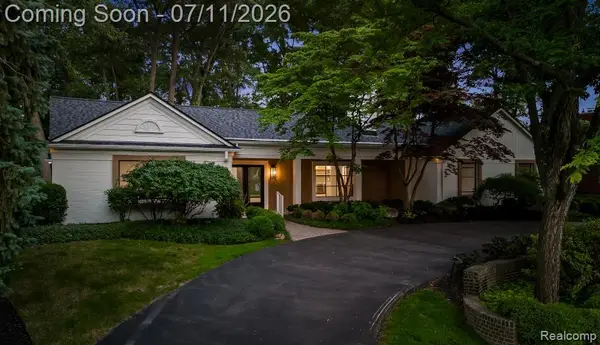 $1,665,000Active4 beds 6 baths4,357 sq. ft.
4154 Nearbrook Road, BloomfieldHills, MI 48302
MLS# 20261049989Listed by: KW DOMAIN - New
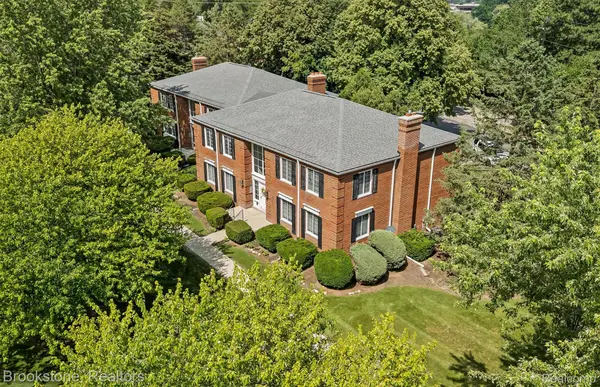 $174,900Active1 beds 1 baths742 sq. ft.
775 E Fox Hills Drive, BloomfieldHills, MI 48304
MLS# 20261051506Listed by: BROOKSTONE, REALTORS LLC


Protect your home and budget from life's surprises with an Assurant Home Warranty, backed by a partner that supports you through every step of homeownership. Explore Plans.
©2026 Century 21 Real Estate LLC. All rights reserved. CENTURY 21®, the CENTURY 21 Logo and C21® are service marks owned by Century 21 Real Estate LLC. Century 21 Real Estate LLC fully supports the principles of the Fair Housing Act and the Equal Opportunity Act. Each office is independently owned and operated. Listing information is deemed reliable but not guaranteed accurate.