
2632 Kopson Court, Bloomfield, MI 48304
Local realty services provided by:CENTURY 21 Metro Brokers
2632 Kopson Court,Bloomfieldhills, MI 48304
$524,900
- 4 Beds
- 3 Baths
- 2,322 sq. ft.
- Single family
- Active
Listed by: robin r wilson
Office: the agency hall & hunter
MLS#:20261052243
Source:MI_REALCOMP
Price summary
- Price:$524,900
- Price per sq. ft.:$226.06
About this home
Perfectly situated on a secluded cul-de-sac, this charming 4 bedroom Brick Colonial is in close proximity to St. Hugo of the Hills Parish and School, the International Academy, and UWM Sports Complex! Super easy access to main roads and freeways for added convenience*Award Winning Bloomfield Hills School District* With updates galore, this Charming & Classic home offers generous room sizes, Refinished Hardwood Floors, Fresh Paint on 1st Floor, and New Lighting, New Garage Doors ( all in 2026)! A welcoming foyer with slate floor and center entrance staircase opens to Formal Living Room with large picture window and plantation blinds* Easy transition in to a formal Dining Room with beautiful custom window treatments, and wainscotting finishes* The well laid out Kitchen with SS Appliances, Corian countertops, and cozy Breakfast Nook flows easily into oversized Family Room with Natural fireplace~ with the large wall mount TV, door wall to back yard and custom window blinds, this will be your favorite place to relax and unwind* Huge 1st floor Laundry Room with new Washer/Dryer (2025) conveniently located off the 2 car attached garage offers easy access to park like backyard* Mature landscaping and expansive fenced in yard is a perfect place to start your new garden, play soccer, or just hang out* Primary Suite has the peaceful charm of days gone by with refinished wood floors, brick fireplace, and full bath* Additional 3 spacious bedrooms, with generous closets share the upstairs full bath*Waterproofed Basement (2026) is ready for your inspiration* You'll want to call this one Home Sweet Home!*...
Contact an agent
Home facts
- Year built:1964
- Subdivision & Development:HOLIDAY HILLS 2
- Listing ID #:20261052243
- Added:49 day(s) ago
- Updated:August 29, 2026 at 10:04 AM
Rooms and interior
- Bedrooms:4
- Total bathrooms:3
- Full bathrooms:2
- Half bathrooms:1
- Rooms Total:10
- Basement Description:Unfinished
- Living area:2,322 sq. ft.
Heating and cooling
- Cooling:Central Air
- Heating:Baseboard, Hot Water, Natural Gas
Structure and exterior
- Year built:1964
- Building area:2,322 sq. ft.
- Lot area:0.41 Acres
- Architectural Style:Colonial
- Construction Materials:Aluminum Siding, Brick
- Exterior Features:Deck, Porch
- Foundation Description:Basement, Poured
- Levels:Two
Utilities
- Water:Public
- Sewer:Public Sewer
Finances and disclosures
- Price:$524,900
- Price per sq. ft.:$226.06
- Tax amount:$5,185
Features and amenities
- Appliances:Dishwasher, Disposal, Dryer, Free Standing Electric Oven, Free Standing Refrigerator, Microwave, Stainless Steel Appliances, Vented Exhaust Fan, Washer
- Laundry features:Laundry Room
Parking
- Parking description:Attached, Garage Faces Front, Two Car Garage
- Garage spaces:2

New listings near 2632 Kopson Court
- New
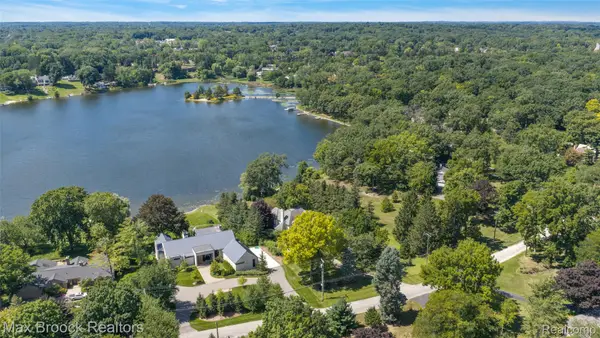 $1,690,000Active4 beds 4 baths6,142 sq. ft.
5400 Lane Lake Road, BloomfieldHills, MI 48302
MLS# 20261066962Listed by: MAX BROOCK, REALTORS-BIRMINGHAM - New
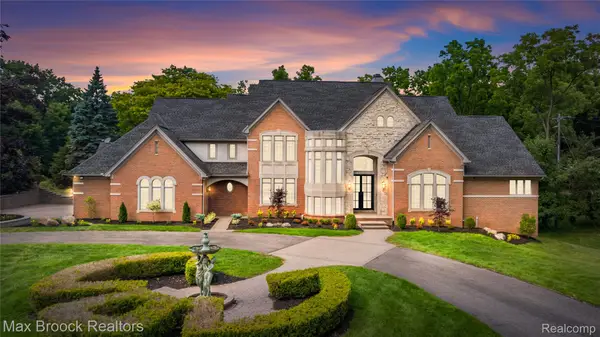 $3,495,000Active5 beds 6 baths9,305 sq. ft.
1888 W Tahquamenon Court, BloomfieldHills, MI 48302
MLS# 20261069223Listed by: MAX BROOCK REALTORS - New
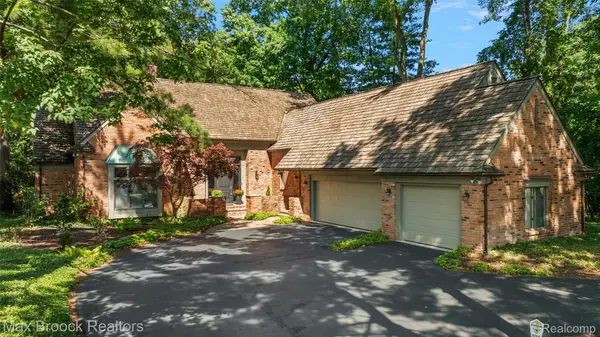 $1,490,000Active3 beds 4 baths5,223 sq. ft.
3546 Bloomfield Club Drive, BloomfieldHills, MI 48301
MLS# 20261069243Listed by: MAX BROOCK, REALTORS-BIRMINGHAM - New
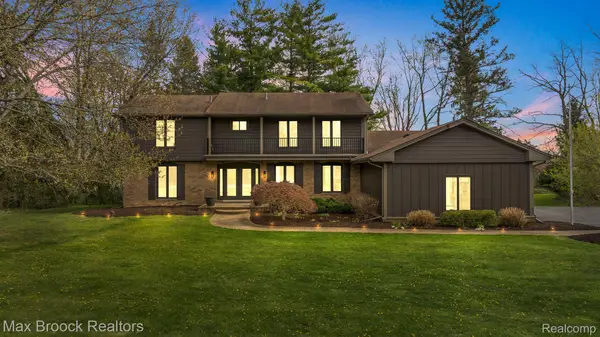 $1,250,000Active4 beds 5 baths4,597 sq. ft.
5240 Clarendon Crest Street, BloomfieldHills, MI 48302
MLS# 20261069274Listed by: MAX BROOCK REALTORS - New
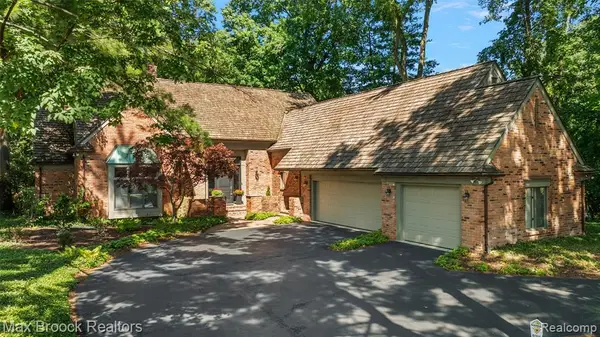 $1,490,000Active3 beds 4 baths3,823 sq. ft.
3546 Bloomfield Club, Bloomfield Hills, MI 48301
MLS# 61025612Listed by: MAX BROOCK, REALTORS(R)-BIRMINGHAM - New
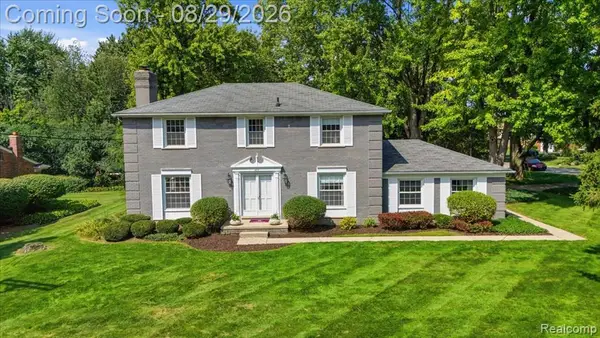 $475,000Active4 beds 3 baths2,160 sq. ft.
487 Henley, Bloomfield Hills, MI 48304
MLS# 61025530Listed by: BERKSHIRE HATHAWAY HOMESERVICES MICHIGAN REAL EST - New
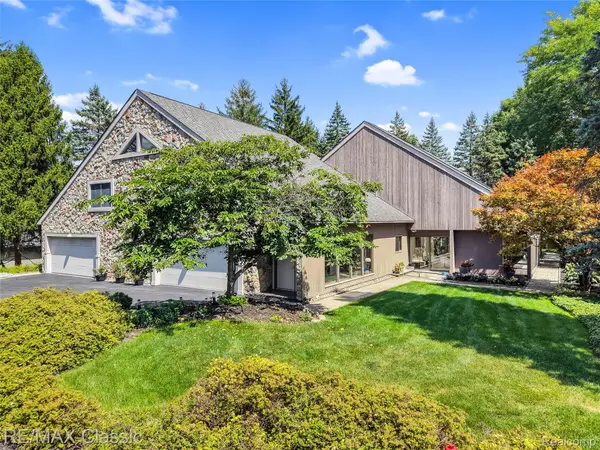 $947,777Active5 beds 3 baths3,974 sq. ft.
2953 Little Lane, BloomfieldHills, MI 48302
MLS# 20261050109Listed by: RE/MAX CLASSIC - Open Sun, 12 to 3pmNew
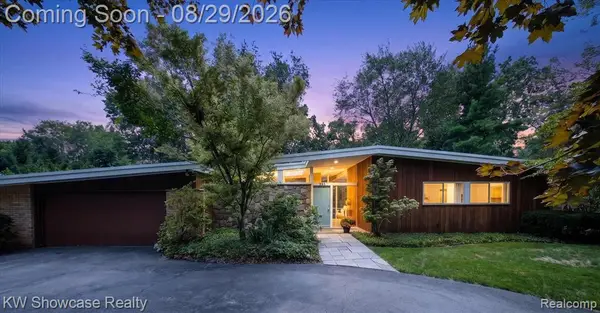 $579,000Active4 beds 2 baths2,265 sq. ft.
4123 Meadow, Bloomfield Hills, MI 48301
MLS# 61025186Listed by: KW SHOWCASE REALTY - New
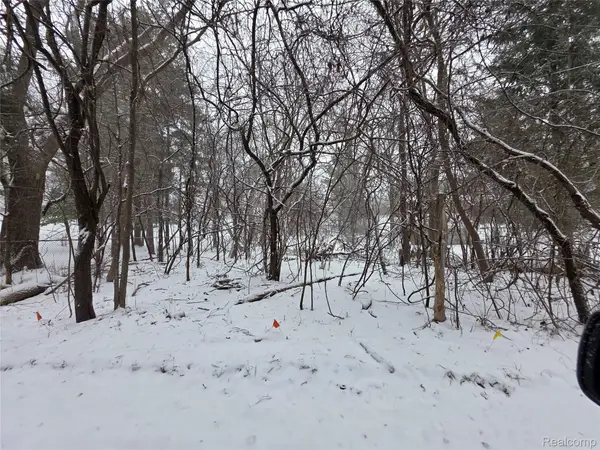 $49,999Active0.15 Acres
2375 Greenlawn Avenue, Bloomfield, MI 48302
MLS# 20261068883Listed by: RE/MAX EMPIRE - Open Sat, 1 to 3pmNew
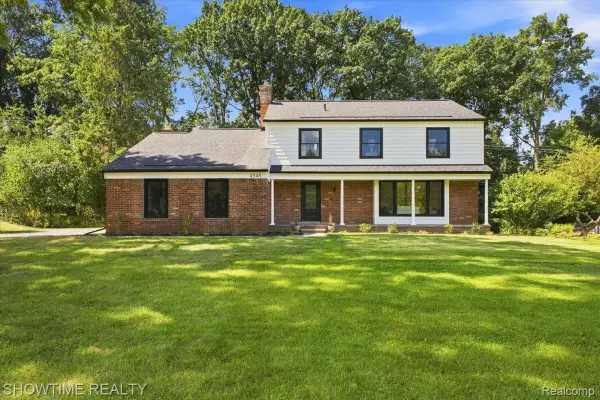 $699,900Active4 beds 3 baths2,835 sq. ft.
4348 Covered Bridge Road, BloomfieldHills, MI 48302
MLS# 20261068437Listed by: SHOWTIME REALTY


Protect your home and budget from life's surprises with an Assurant Home Warranty, backed by a partner that supports you through every step of homeownership. Explore Plans.
©2026 Century 21 Real Estate LLC. All rights reserved. CENTURY 21®, the CENTURY 21 Logo and C21® are service marks owned by Century 21 Real Estate LLC. Century 21 Real Estate LLC fully supports the principles of the Fair Housing Act and the Equal Opportunity Act. Each office is independently owned and operated. Listing information is deemed reliable but not guaranteed accurate.