
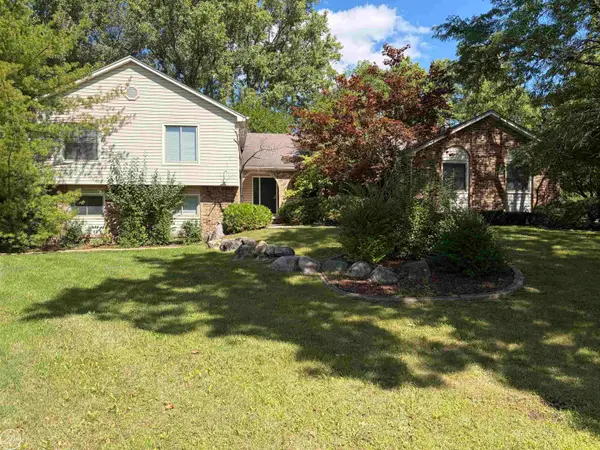
1123 Ivyglen Circle, Bloomfield, MI 48304
Local realty services provided by:CENTURY 21 Curran & Oberski
1123 Ivyglen Circle,Bloomfieldhills, MI 48304
$579,000
- 3 Beds
- 4 Baths
- 3,480 sq. ft.
- Single family
- Active
Listed by: saverio a montalto
Office: dobi real estate
MLS#:20261060909
Source:MI_REALCOMP
Price summary
- Price:$579,000
- Price per sq. ft.:$166.38
- Monthly HOA dues:$557
About this home
Enjoy exceptional privacy in this beautifully maintained end-unit condominium, ideally positioned within the sought-after Adams Woods community and surrounded by mature trees and picturesque wooded views. Step inside to a welcoming foyer highlighted by a grand winding staircase, elegant moldings, and an abundance of natural light. Just off the entry, a bright den with double glass doors creates the perfect setting for a home office, library, or quiet retreat. Designed for both everyday comfort and effortless entertaining, the spacious living room features a cozy gas fireplace and flows seamlessly into the dining area. Step outside onto the expansive deck overlooking the peaceful wooded setting, while a private brick patio below provides an additional outdoor space to relax, entertain, and enjoy the surrounding landscape. Upstairs, the generous primary suite features a large walk-in closet and well-appointed en-suite bath. Two additional bedrooms and a second full bathroom offer plenty of flexibility for family, guests, or additional office space. The finished walk-out lower level extends the home's living space with a versatile recreation area, home gym, half bath, and direct access to the private patio. Additional highlights include a whole-house generator and truly move-in-ready condition. Residents of Adams Woods enjoy an exceptional lifestyle with access to a clubhouse, heated pool, tennis and pickleball courts, scenic walking trails, and beautifully maintained wooded grounds. Ideally located just minutes from shopping, dining, parks, and major expressways, this exceptional end unit offers the perfect combination of privacy, convenience, and low-maintenance living....
Contact an agent
Home facts
- Year built:1980
- Subdivision & Development:THE HIGHLANDS OF ADAMS WOODS OCCPN 228
- Listing ID #:20261060909
- Added:1 day(s) ago
- Updated:September 15, 2026 at 05:05 PM
Rooms and interior
- Bedrooms:3
- Total bathrooms:4
- Full bathrooms:2
- Half bathrooms:2
- Rooms Total:10
- Basement Description:Finished, Walk-Out Access
- Living area:3,480 sq. ft.
Heating and cooling
- Cooling:Central Air
- Heating:Forced Air, Natural Gas
Structure and exterior
- Roof:Asphalt
- Year built:1980
- Building area:3,480 sq. ft.
- Architectural Style:Colonial
- Construction Materials:Brick, Wood Siding
- Foundation Description:Basement, Poured
- Levels:Two
Utilities
- Water:Public
- Sewer:Public Sewer
Finances and disclosures
- Price:$579,000
- Price per sq. ft.:$166.38
- Tax amount:$4,766
Features and amenities
- Appliances:Dishwasher, Dryer, Free Standing Electric Oven, Free Standing Refrigerator, Gas Cooktop, Microwave, Stainless Steel Appliances, Washer
- Laundry features:Laundry Room
Parking
- Parking description:Attached, Two Car Garage
- Garage spaces:2

New listings near 1123 Ivyglen Circle
- New
 $685,000Active4 beds 4 baths3,675 sq. ft.
1728 Hiview, Bloomfield Hills, MI 48302
MLS# 50221804Listed by: REAL ESTATE ONE CHESTERFIELD - New
 $675,000Active0.9 Acres
6606 Vachon, Bloomfield Hills, MI 48301
MLS# 61030234Listed by: BERKSHIRE HATHAWAY HOMESERVICES KEE REALTY BHAM - New
 $230,000Active2 beds 2 baths1,241 sq. ft.
801 W Long Lake Road #7, BloomfieldHills, MI 48302
MLS# 20261073684Listed by: EPIQUE REALTY - New
 $3,350,000Active4 beds 4 baths6,426 sq. ft.
01879 Long Pointe Drive, BloomfieldHills, MI 48302
MLS# 20261073923Listed by: KW DOMAIN - New
 $648,000Active4 beds 3 baths2,936 sq. ft.
6820 White Pine Drive, BloomfieldHills, MI 48301
MLS# 20261073652Listed by: ERIC SOBOTKA - New
 $899,000Active6 beds 5 baths3,700 sq. ft.
1450 Lenox Road, BloomfieldHills, MI 48304
MLS# 20261073835Listed by: RE/MAX NEW TREND - New
 $415,000Active4 beds 4 baths3,072 sq. ft.
1131 Hillpointe Circle, BloomfieldHills, MI 48304
MLS# 20261073980Listed by: MAX BROOCK, REALTORS-BIRMINGHAM - New
 $270,000Active3 beds 3 baths1,962 sq. ft.
1460 Trailwood Path, BloomfieldHills, MI 48301
MLS# 20261072521Listed by: MAX BROOCK, REALTORS-BIRMINGHAM - Open Sun, 1 to 3pmNew
 $3,500,000Active4 beds 6 baths7,622 sq. ft.
1465 Sodon Lake Drive, BloomfieldHills, MI 48302
MLS# 20261069701Listed by: KW DOMAIN


Protect your home and budget from life's surprises with an Assurant Home Warranty, backed by a partner that supports you through every step of homeownership. Explore Plans.
©2026 Century 21 Real Estate LLC. All rights reserved. CENTURY 21®, the CENTURY 21 Logo and C21® are service marks owned by Century 21 Real Estate LLC. Century 21 Real Estate LLC fully supports the principles of the Fair Housing Act and the Equal Opportunity Act. Each office is independently owned and operated. Listing information is deemed reliable but not guaranteed accurate.