
1167 Charrington Road, Bloomfield, MI 48301
Local realty services provided by:CENTURY 21 Affiliated
1167 Charrington Road,Bloomfieldhills, MI 48301
$1,500,000
- 4 Beds
- 5 Baths
- 4,553 sq. ft.
- Single family
- Active
Listed by: linda l wells
Office: re/max classic
MLS#:20261070600
Source:MI_REALCOMP
Price summary
- Price:$1,500,000
- Price per sq. ft.:$329.45
About this home
A MINORU YAMASAKI ORIGINAL!
One of a handful of private residences designed by Minoru Yamasaki, the architect behind the World Trade Center and the only one of its kind to come to market in years. Completed in 1960 & held to its original lines ever since, this Bloomfield Township ranch has been comprehensively renovated for the way people live today, without surrendering a single element that makes it a Yamasaki.
The house is organized around light. Walls of glass open the main living spaces to the grounds on both sides, skylights run throughout, and the original terrazzo floors carry the eye from room to room. The great room centers on a single-sided fireplace flanked by Yamasaki's original stainless-steel benches, with his smoked-mirror and full-height storage wall intact. The kitchen was fully rebuilt around a GE Cafe double oven, gas cooktop, KitchenAid appliances, ice maker, trash compactor, 2 beverage refrigerators and a walk-in pantry. A private 11x11 ensuite off the kitchen suits guests, staff or multi-generational living. The primary suite opens to its own walled sanctuary: tigerwood cladding, quartz wall panels and a retractable awning, steps from the 45x20 heated gunite pool. The finished lower level adds a bedroom, full bath and extensive storage.
Mechanicals are done: HVAC and primary-wing roof 2020, driveway 2019, dual 50-gallon high-recovery water heaters 2018, EPDM membrane roof 2012.
Now is your chance to own a piece of history. Rare and irreplaceable: No one can build another Yamasaki!
Photos to follow.
HIGHLIGHTS:
• Documented Minoru Yamasaki design, 1960
• Original terrazzo, smoked mirrors, stainless fireplace benches, storage wall
• Walls of glass and skylights throughout
• Fully rebuilt chef's kitchen with walk-in pantry
• 45x20 heated gunite pool and resort-style grounds
• Primary suite with private tigerwood & quartz sanctuary
• Finished lower level with bedroom and full bath
• Dedicated office
• Birmingham Schools...
Contact an agent
Home facts
- Year built:1960
- Subdivision & Development:MORNINGSIDE HEIGHTS
- Listing ID #:20261070600
- Added:1 day(s) ago
- Updated:October 28, 2026 at 03:29 PM
Rooms and interior
- Bedrooms:4
- Total bathrooms:5
- Full bathrooms:4
- Half bathrooms:1
- Rooms Total:10
- Basement Description:Finished, Full
- Living area:4,553 sq. ft.
Heating and cooling
- Cooling:Ceiling Fans, Central Air
- Heating:Forced Air, Natural Gas
Structure and exterior
- Roof:Asphalt, Rubber
- Year built:1960
- Building area:4,553 sq. ft.
- Lot area:0.55 Acres
- Architectural Style:Art Deco, Contemporary, Historic, Ranch
- Construction Materials:Brick
- Exterior Features:Chimney Caps, Covered, Lighting, Patio, Terrace
- Foundation Description:Basement, Block, Poured, Sump Pump
- Levels:One
Utilities
- Water:Public
- Sewer:Public Sewer
Finances and disclosures
- Price:$1,500,000
- Price per sq. ft.:$329.45
- Tax amount:$23,282
Features and amenities
- Appliances:Bar Fridge, Disposal, Double Oven, ENERGY STAR Qualified Dishwasher, Free Standing Electric Range, Free Standing Refrigerator, Gas Cooktop, Microwave, Range Hood, Refrigerator Under Counter Drawer, Stainless Steel Appliances, Vented Exhaust Fan
- Laundry features:Gas Dryer Hookup, Laundry Room, Washer Hookup
- Amenities:High Speed Internet, Programmable Thermostat
- Pool features:In Ground
Parking
- Parking description:Attached, Driveway, Garage Faces Side, Side Entrance, Two Car Garage
- Garage spaces:2

New listings near 1167 Charrington Road
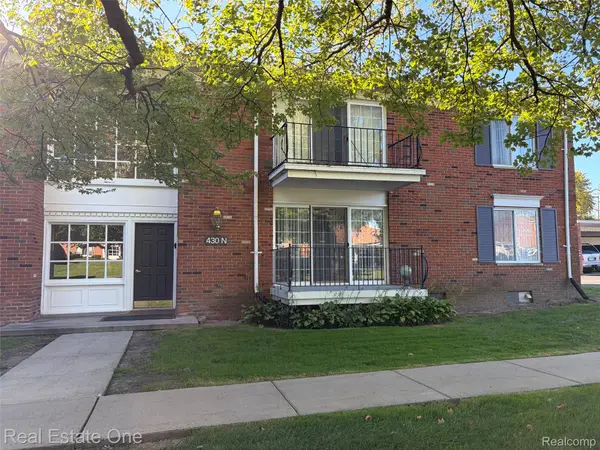 $135,000Active1 beds 1 baths875 sq. ft.
430 N Fox Hills DR N, BloomfieldHills, MI 48304
MLS# 20261077913Listed by: REAL ESTATE ONE-W BLMFLD- New
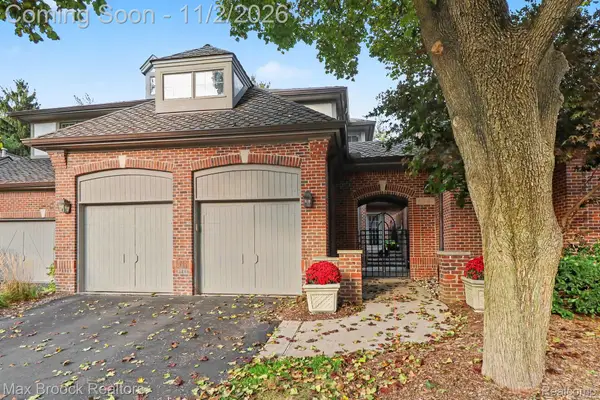 $699,900Active3 beds 5 baths4,292 sq. ft.
4041 Cranbrook CT # 27, BloomfieldHills, MI 48301
MLS# 20261085129Listed by: MAX BROOCK, REALTORS-BLOOMFIELD HILLS 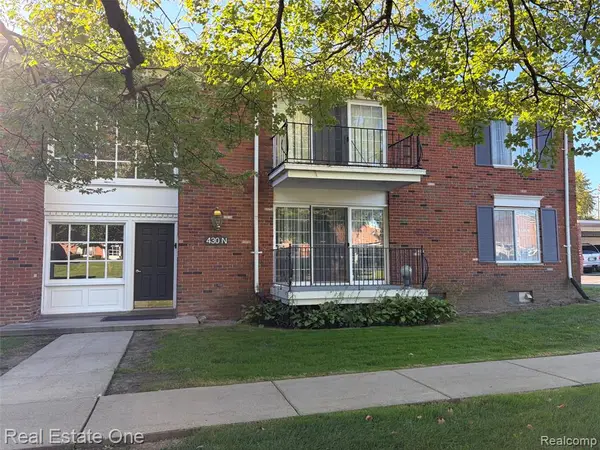 $135,000Active1 beds 1 baths875 sq. ft.
430 N Fox Hills, Bloomfield Hills, MI 48304
MLS# 61033757Listed by: REAL ESTATE ONE-W BLMFLD- Open Sat, 1 to 3pmNew
 $1,675,000Active4 beds 7 baths6,070 sq. ft.
1381 Echo LN, BloomfieldHills, MI 48302
MLS# 20261082000Listed by: SIGNATURE SOTHEBY'S INTERNATIONAL REALTY BHAM - New
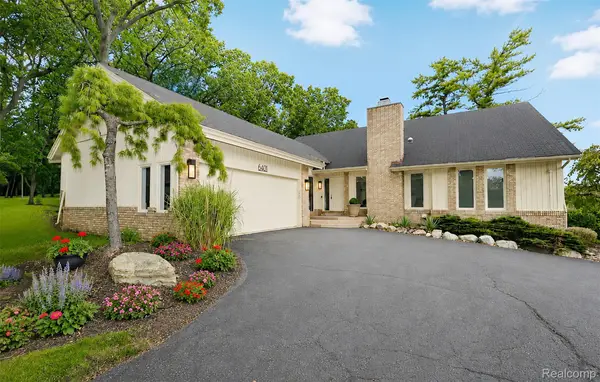 $769,000Active3 beds 5 baths4,718 sq. ft.
6401 Apple Grove LN, BloomfieldHills, MI 48301
MLS# 20261086479Listed by: THE AGENCY HALL & HUNTER - New
 $2,449,999Active5 beds 6 baths7,000 sq. ft.
4546 Niagara LN, BloomfieldHills, MI 48301
MLS# 20261086588Listed by: MK REALTY GROUP - New
 $999,950Active5 beds 4 baths3,698 sq. ft.
3774 Quarton RD, BloomfieldHills, MI 48302
MLS# 20261086604Listed by: MAX BROOCK, REALTORS-BIRMINGHAM - New
 $2,290,000Active4 beds 5 baths5,197 sq. ft.
3945 Kirkland CT, BloomfieldHills, MI 48302
MLS# 20261086630Listed by: MAX BROOCK, REALTORS-BIRMINGHAM - New
 $1,399,000Active4 beds 4 baths3,500 sq. ft.
792 W Long Lake RD, BloomfieldHills, MI 48302
MLS# 20261086418Listed by: EXP REALTY SHELBY TWP


Protect your home and budget from life's surprises with an Assurant Home Warranty, backed by a partner that supports you through every step of homeownership. Explore Plans.
©2026 Century 21 Real Estate LLC. All rights reserved. CENTURY 21®, the CENTURY 21 Logo and C21® are service marks owned by Century 21 Real Estate LLC. Century 21 Real Estate LLC fully supports the principles of the Fair Housing Act and the Equal Opportunity Act. Each office is independently owned and operated. Listing information is deemed reliable but not guaranteed accurate.