
4041 Cranbrook CT # 27, Bloomfield, MI 48301
Local realty services provided by:CENTURY 21 Affiliated
4041 Cranbrook CT # 27,Bloomfieldhills, MI 48301
$699,900
- 3 Beds
- 5 Baths
- 4,292 sq. ft.
- Single family
- Active
Listed by: anita h barratt, juliet jozwick
Office: max broock, realtors-bloomfield hills
MLS#:20261085129
Source:MI_REALCOMP
Price summary
- Price:$699,900
- Price per sq. ft.:$163.07
- Monthly HOA dues:$700
About this home
Welcome to easy maintenance-free living in the highly sought after Cranbrook Chase Condominiums, conveniently located near Oakland Hills Country Club & downtown Birmingham. This spacious condo offers a private courtyard entranceway and features three floors of luxury. Step into the 2 story foyer with soaring windows and beautiful hardwood floors. The formal living room beautiful molding & features two story ceilings, a gas fireplace, lighted wall scounces, built-in bookcases and faces the quite backyard with beautiful mature trees. The cozy den has a wall of built-ins and french doors out to the private deck. The formal dining room has crown moldings, a chrystal chandelier and lighted corner china cabinets. The large kitchen has solid surface counter tops, alabaster cabinetry & a built-in gas range, double ovens, dishwasher, trash compactor & a Sub-Zero refrigerator. Upstairs there is a large primary suite with 2 adjoining full bathrooms, 2 walk-in closets plus a 3rd closet and a large window to the backyard. Two additional bedrooms and the 3rd full bath are upstairs. One of those guest bedrooms has a private entry into the full bath. The second floor laundry room is complete with a washer, dryer and cabinets above for storage. The finished lower level has a great room with gas fireplace, plenty of daylight windows, a basement kitchen that is complete with a dishwasher, refrigerator & microwave. A large open area is used for the treadmill, workouts and also has an office area. The basement offers the 4th full bathroom, two walk-in storage or craft rooms plus a large utility room with two furnaces, a workbench and shelving. The two car attached garage has direct access. Newer 50 year roof, two furnaces and a/c. Bloomfield Hills Schools. Close to Telegraph, I-696, shopping, dining and entertainment. Move in and enjoy the luxury!...
Contact an agent
Home facts
- Year built:1992
- Subdivision & Development:CRANBROOK CHASE OCCPN 700
- Listing ID #:20261085129
- Added:1 day(s) ago
- Updated:October 28, 2026 at 05:09 AM
Rooms and interior
- Bedrooms:3
- Total bathrooms:5
- Full bathrooms:4
- Half bathrooms:1
- Rooms Total:13
- Bathrooms Description:Jetted Tub
- Basement Description:Daylight, Finished, Full, Interior Entry
- Living area:4,292 sq. ft.
Heating and cooling
- Cooling:Central Air
- Heating:Forced Air, Natural Gas
Structure and exterior
- Roof:Asphalt
- Year built:1992
- Building area:4,292 sq. ft.
- Lot Features:Hilly Ravine
- Architectural Style:Townhouse
- Construction Materials:Brick
- Exterior Features:Chimney Caps, Grounds Maintenance, Lighting, Patio, Porch, Private Entrance
- Foundation Description:Basement, Poured
- Levels:Two
Utilities
- Water:Public
- Sewer:Public Sewer
Finances and disclosures
- Price:$699,900
- Price per sq. ft.:$163.07
- Tax amount:$9,937
Features and amenities
- Appliances:Built-In Electric Oven, Built-In Gas Range, Built-In Refrigerator, Dishwasher, Disposal, Double Oven, Dryer, Gas Cooktop, Microwave, Washer
- Laundry features:Electric Dryer Hookup, In Unit, Laundry Room
- Amenities:Entrance Foyer, High Speed Internet, Programmable Thermostat, Wet Bar
Parking
- Parking description:Attached, Direct Access, Driveway, Electricity In Garage, Garage Door Opener, Garage Faces Front, Two and Half Car Garage
- Garage spaces:2.5

New listings near 4041 Cranbrook CT # 27
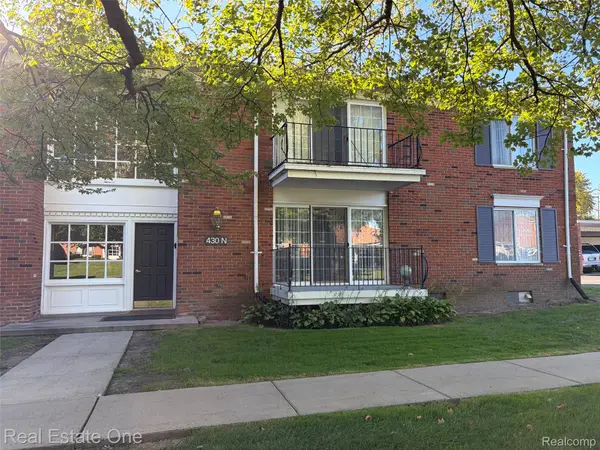 $135,000Active1 beds 1 baths875 sq. ft.
430 N Fox Hills DR N, BloomfieldHills, MI 48304
MLS# 20261077913Listed by: REAL ESTATE ONE-W BLMFLD $135,000Active1 beds 1 baths875 sq. ft.
430 N Fox Hills, Bloomfield Hills, MI 48304
MLS# 61033757Listed by: REAL ESTATE ONE-W BLMFLD- New
 $1,500,000Active4 beds 5 baths4,553 sq. ft.
1167 Charrington Road, BloomfieldHills, MI 48301
MLS# 20261070600Listed by: RE/MAX CLASSIC - Open Sat, 1 to 3pmNew
 $1,675,000Active4 beds 7 baths6,070 sq. ft.
1381 Echo LN, BloomfieldHills, MI 48302
MLS# 20261082000Listed by: SIGNATURE SOTHEBY'S INTERNATIONAL REALTY BHAM - New
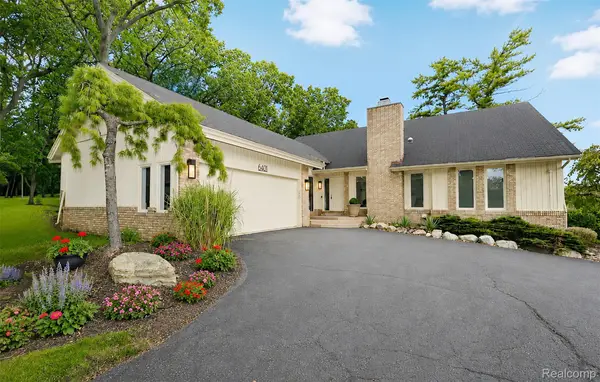 $769,000Active3 beds 5 baths4,718 sq. ft.
6401 Apple Grove LN, BloomfieldHills, MI 48301
MLS# 20261086479Listed by: THE AGENCY HALL & HUNTER - New
 $2,449,999Active5 beds 6 baths7,000 sq. ft.
4546 Niagara LN, BloomfieldHills, MI 48301
MLS# 20261086588Listed by: MK REALTY GROUP - New
 $999,950Active5 beds 4 baths3,698 sq. ft.
3774 Quarton RD, BloomfieldHills, MI 48302
MLS# 20261086604Listed by: MAX BROOCK, REALTORS-BIRMINGHAM - New
 $2,290,000Active4 beds 5 baths5,197 sq. ft.
3945 Kirkland CT, BloomfieldHills, MI 48302
MLS# 20261086630Listed by: MAX BROOCK, REALTORS-BIRMINGHAM - New
 $1,399,000Active4 beds 4 baths3,500 sq. ft.
792 W Long Lake RD, BloomfieldHills, MI 48302
MLS# 20261086418Listed by: EXP REALTY SHELBY TWP


Protect your home and budget from life's surprises with an Assurant Home Warranty, backed by a partner that supports you through every step of homeownership. Explore Plans.
©2026 Century 21 Real Estate LLC. All rights reserved. CENTURY 21®, the CENTURY 21 Logo and C21® are service marks owned by Century 21 Real Estate LLC. Century 21 Real Estate LLC fully supports the principles of the Fair Housing Act and the Equal Opportunity Act. Each office is independently owned and operated. Listing information is deemed reliable but not guaranteed accurate.