
1262 Woodcrest, Bloomfield, MI 48304
Local realty services provided by:CENTURY 21 Signature Realty
Listed by: gwen schultz
Office: the agency hall & hunter
MLS#:61006694
Source:MI_REALSOURCE
Price summary
- Price:$585,000
- Price per sq. ft.:$194.68
- Monthly HOA dues:$557
About this home
Tucked away at the back of the community, this beautifully updated condominium offers exceptional privacy in a natural setting. A grand winding staircase, beautiful moldings, and abundant natural light create a stunning first impression upon entering the foyer. Just off the foyer, a cozy den/office is accessed through double glass doors and filled with natural light, creating an ideal work-from-home space. Bright and inviting, the kitchen features premium Wolf appliances and opens to a charming breakfast nook with custom built-ins that provide additional serving and storage space. A wall of windows frames peaceful views of the private outdoor retreat. Spacious living room showcases hardwood floors, a beautiful fireplace with custom wood trim, and direct access to the private patio, creating a seamless indoor-outdoor living experience. Currently utilized as an additional sitting area, the dining room offers exceptional flexibility to suit a variety of lifestyles. The primary suite features abundant closet space, a vaulted ceiling, and a beautifully renovated, spa-inspired bath finished with elegant marble flooring and countertops. Equally impressive, the hall bath has been tastefully updated with timeless marble finishes. As an added bonus, there is a beautiful finished lower level designed for entertaining and complete with a second kitchen, expansive recreation space, and abundant storage. The outdoor living area offers a private gated entrance, two inviting seating areas, and tranquil surroundings that provide remarkable privacy and a peaceful setting for relaxing or entertaining....
Contact an agent
Home facts
- Year built:1978
- Subdivision & Development:The Highlands Of Adams Woods Occpn 228
- Listing ID #:61006694
- Added:37 day(s) ago
- Updated:August 06, 2026 at 10:36 AM
Rooms and interior
- Bedrooms:3
- Total bathrooms:3
- Full bathrooms:2
- Half bathrooms:1
- Rooms Total:12
- Dining Description:On Entry Level
- Kitchen Description:Dishwasher, Disposal, Microwave, On Entry Level, Range/Oven, Refrigerator
- Bedroom Description:Bedroom 1 on Second Level, Bedroom 2 on Second Level, Bedroom 3 on Second Level
- Basement Description:Finished
- Living area:2,205 sq. ft.
Heating and cooling
- Cooling:Ceiling Fan(s), Central A/C
- Heating:Forced Air, Natural Gas
Structure and exterior
- Year built:1978
- Building area:2,205 sq. ft.
- Architectural Style:Townhouse
- Construction Materials:Brick, Wood
- Exterior Features:Tennis Court(s)
- Foundation Description:Basement
- Levels:2 Story
Utilities
- Water:Public Water
Finances and disclosures
- Price:$585,000
- Price per sq. ft.:$194.68
- Tax amount:$8,096
Features and amenities
- Appliances:Dishwasher, Disposal, Dryer, Microwave, Range/Oven, Refrigerator, Washer
- Laundry features:Dryer, On Entry Level, Washer
- Amenities:Cable/Internet Available, Club House, DSL Available, Private Entry
- Pool features:Inground Pool
Parking
- Parking description:Attached Garage, Direct Access Garage, Electric in Garage, Heated Garage
- Garage spaces:2
 Provided through IDX via MiRealSource. Courtesy of MiRealSource Shareholder. Copyright MiRealSource. The information published and disseminated by MiRealSource is communicated verbatim, without change by MiRealSource, as filed with MiRealSource by its members. The accuracy of all information, regardless of source, is not guaranteed or warranted. All information should be independently verified. Copyright 2026 MiRealSource. All rights reserved. The information provided hereby constitutes proprietary information of MiRealSource, Inc. and its shareholders, affiliates and licensees and may not be reproduced or transmitted in any form or by any means, electronic or mechanical, including photocopy, recording, scanning or any information storage and retrieval system, without written permission from MiRealSource, Inc. MI_REALSOURCE Member Broker: Andrew Hauck
New listings near 1262 Woodcrest
- New
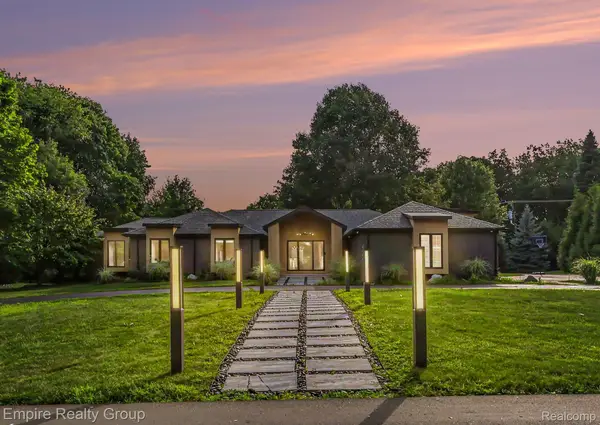 $1,499,000Active4 beds 5 baths4,350 sq. ft.
4340 Queens Way, BloomfieldHills, MI 48304
MLS# 20261048695Listed by: EMPIRE REALTY GROUP - New
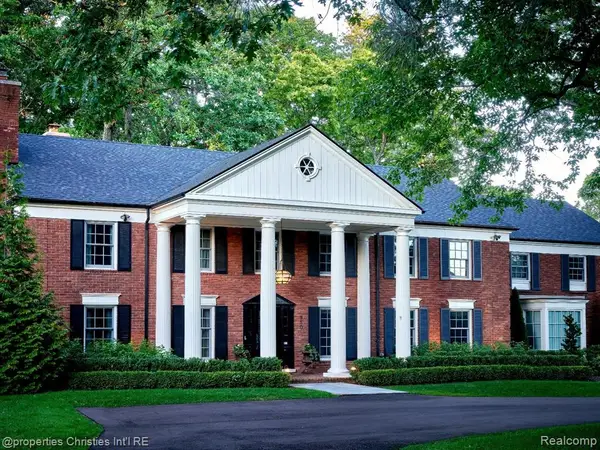 $2,995,900Active5 beds 6 baths4,513 sq. ft.
950 E Glengarry, Bloomfield Hills, MI 48301
MLS# 61018252Listed by: @PROPERTIES CHRISTIE'S INT'L R.E. BIRMINGHAM - Open Sun, 1 to 3pmNew
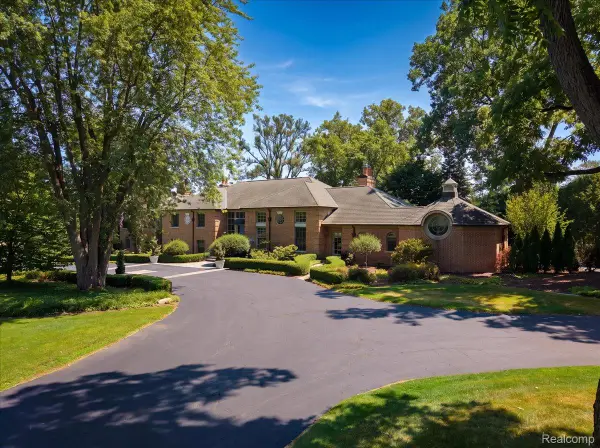 $2,299,999Active6 beds 5 baths7,105 sq. ft.
7115 Old Mill Road, BloomfieldHills, MI 48301
MLS# 20261060010Listed by: KW DOMAIN - Open Thu, 11am to 1pmNew
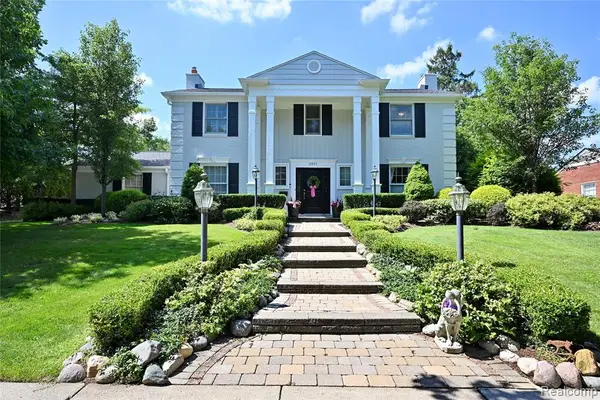 $1,249,000Active4 beds 4 baths3,104 sq. ft.
2691 Bradway, Bloomfield Hills, MI 48301
MLS# 61018232Listed by: THE AGENCY HALL & HUNTER - New
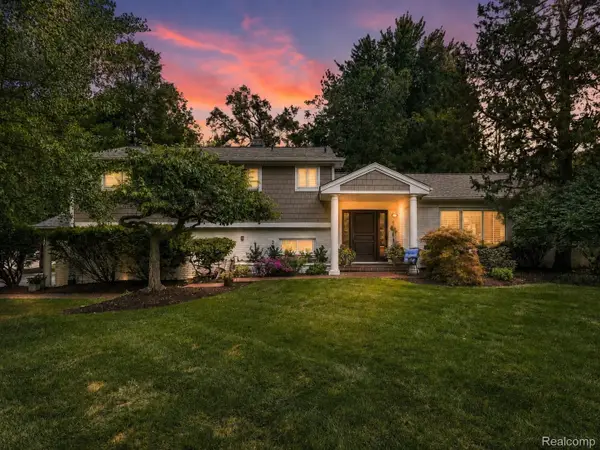 $640,000Active3 beds 3 baths2,300 sq. ft.
5523 Crabtree Road, BloomfieldHills, MI 48301
MLS# 20261060655Listed by: ENDERLE REAL ESTATE, LLC - New
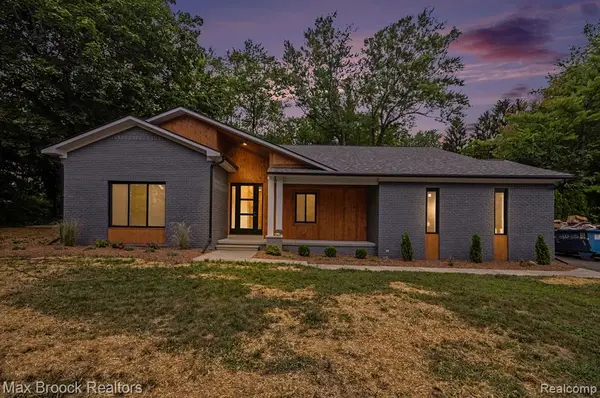 $1,249,900Active3 beds 3 baths2,730 sq. ft.
4570 Burnley, Bloomfield Hills, MI 48304
MLS# 61017727Listed by: MAX BROOCK, REALTORS(R)-BIRMINGHAM - Open Thu, 11am to 1pmNew
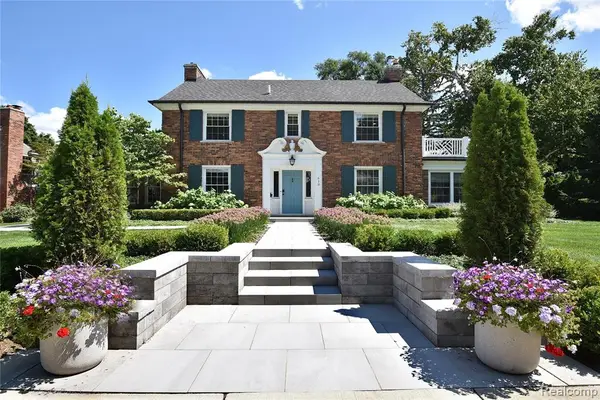 $1,295,000Active4 beds 3 baths3,063 sq. ft.
610 Half Moon, Bloomfield Hills, MI 48301
MLS# 61017864Listed by: THE AGENCY HALL & HUNTER - New
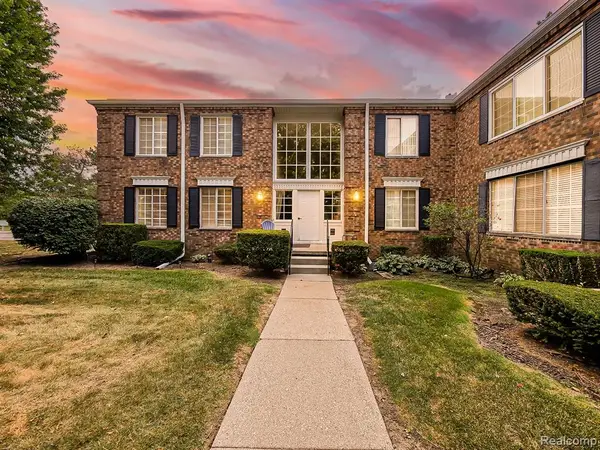 $128,000Active1 beds 1 baths737 sq. ft.
635 E Fox Hills, Bloomfield Hills, MI 48304
MLS# 61017753Listed by: EXP Z REAL ESTATE - New
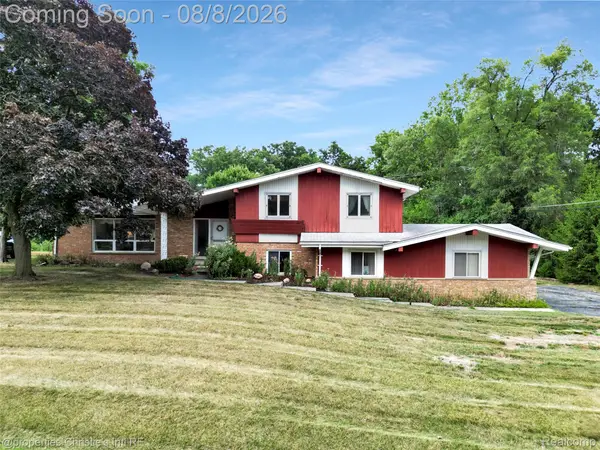 $500,000Active4 beds 3 baths3,031 sq. ft.
1342 Lake Crescent Drive, BloomfieldHills, MI 48302
MLS# 20261061027Listed by: @PROPERTIES CHRISTIE'S INT'L R.E. DETROIT - New
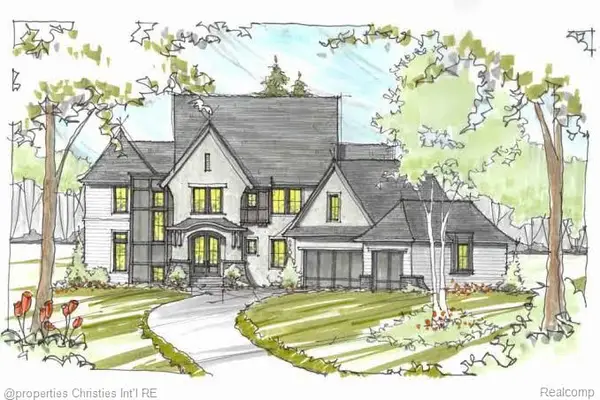 $779,000Active4 beds 4 baths2,875 sq. ft.
1569 Orchard, Bloomfield Hills, MI 48301
MLS# 61017453Listed by: @PROPERTIES CHRISTIE'S INT'L R.E. BIRMINGHAM


Protect your home and budget from life's surprises with an Assurant Home Warranty, backed by a partner that supports you through every step of homeownership. Explore Plans.
©2026 Century 21 Real Estate LLC. All rights reserved. CENTURY 21®, the CENTURY 21 Logo and C21® are service marks owned by Century 21 Real Estate LLC. Century 21 Real Estate LLC fully supports the principles of the Fair Housing Act and the Equal Opportunity Act. Each office is independently owned and operated. Listing information is deemed reliable but not guaranteed accurate.