
1651 S Hill Boulevard, Bloomfield, MI 48304
Local realty services provided by:CENTURY 21 Dynamic Realty
1651 S Hill Boulevard,Bloomfieldhills, MI 48304
$220,000
- 2 Beds
- 2 Baths
- 2,146 sq. ft.
- Single family
- Pending
Listed by: brennen clarke
Office: golden key realty group llc.
MLS#:81026018133
Source:MI_REALCOMP
Price summary
- Price:$220,000
- Price per sq. ft.:$93.78
- Monthly HOA dues:$381
About this home
Located in the South Hills of Bloomfield, this 2 bedroom, 1.5 bath condo offers a well designed layout with multiple indoor and outdoor living spaces to enjoy. The main level features a light filled living area with two glass sliding doors that open directly to a private front courtyard. The adjacent kitchen and living spaces provide a practical setup for both daily living and hosting. A finished basement adds valuable flex space suitable for a home office, workout area, media room, or additional storage. Upstairs, the primary bedroom includes access to a private second story balcony, offering a separate outdoor retreat. A second bedroom and full bath complete the upper level. Additional features include an attached one car garage, a detached carport, and access to well maintained community grounds.Conveniently located near major roads, shopping, and dining, this property presents an opportunity for low maintenance living in Bloomfield Hills.
Contact an agent
Home facts
- Year built:1976
- Subdivision & Development:SOUTH HILLS OF BLOOMFIELD
- Listing ID #:81026018133
- Added:107 day(s) ago
- Updated:August 28, 2026 at 10:53 AM
Rooms and interior
- Bedrooms:2
- Total bathrooms:2
- Full bathrooms:1
- Half bathrooms:1
- Rooms Total:7
- Flooring:Carpet, Tile, Vinyl, Wood
- Kitchen Description:Pantry
- Basement Description:Finished, Full
- Living area:2,146 sq. ft.
Heating and cooling
- Cooling:Central Air
- Heating:Forced Air, Natural Gas
Structure and exterior
- Roof:Asphalt, Shingle
- Year built:1976
- Building area:2,146 sq. ft.
- Architectural Style:Colonial
- Construction Materials:Brick
- Exterior Features:Balcony, Covered, Deck, Patio, Porch, Terrace
- Foundation Description:Basement
Utilities
- Water:Public
- Sewer:Public Sewer
Finances and disclosures
- Price:$220,000
- Price per sq. ft.:$93.78
- Tax amount:$3,000
Features and amenities
- Appliances:Dishwasher, Dryer, Microwave, Oven, Range, Refrigerator, Washer
- Laundry features:In Basement, Sink
- Amenities:Pantry
- Pool features:Community
Parking
- Parking description:Asphalt, Attached, Carport, Garage Door Opener, Paved
- Garage spaces:1

New listings near 1651 S Hill Boulevard
- Open Sun, 12 to 3pmNew
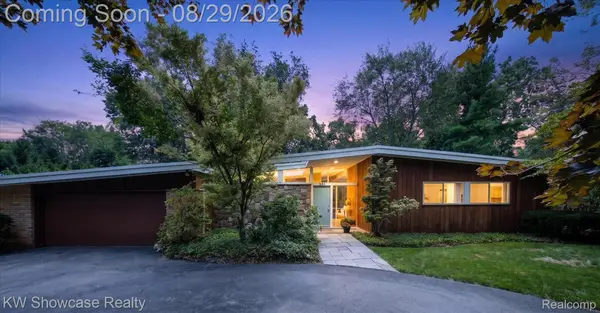 $579,000Active4 beds 2 baths2,265 sq. ft.
4123 Meadow Way, BloomfieldHills, MI 48301
MLS# 20261067360Listed by: KW SHOWCASE REALTY - New
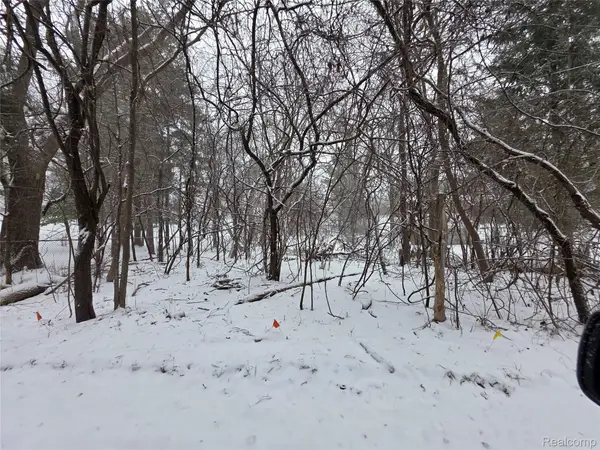 $49,999Active0.15 Acres
2375 Greenlawn Avenue, Bloomfield, MI 48302
MLS# 20261068883Listed by: RE/MAX EMPIRE - Open Sat, 1 to 3pmNew
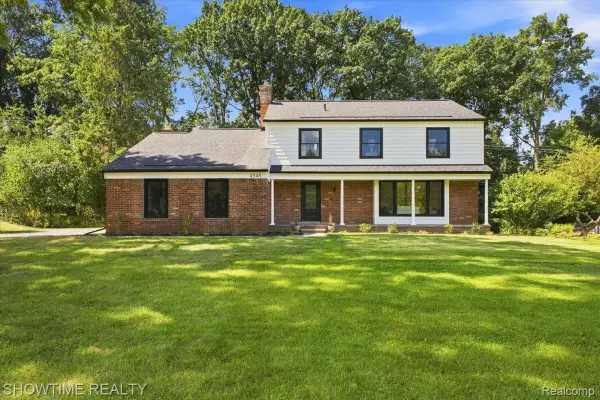 $699,900Active4 beds 3 baths2,835 sq. ft.
4348 Covered Bridge Road, BloomfieldHills, MI 48302
MLS# 20261068437Listed by: SHOWTIME REALTY - Open Sun, 1 to 4pmNew
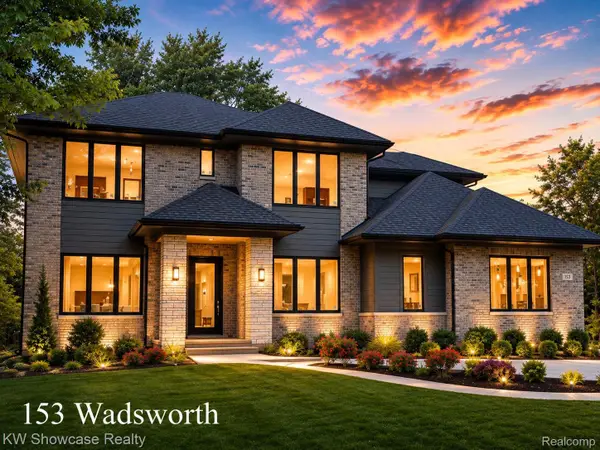 $2,450,000Active4 beds 5 baths3,804 sq. ft.
153 Wadsworth Lane, BloomfieldHills, MI 48301
MLS# 20261068365Listed by: KW SHOWCASE REALTY - New
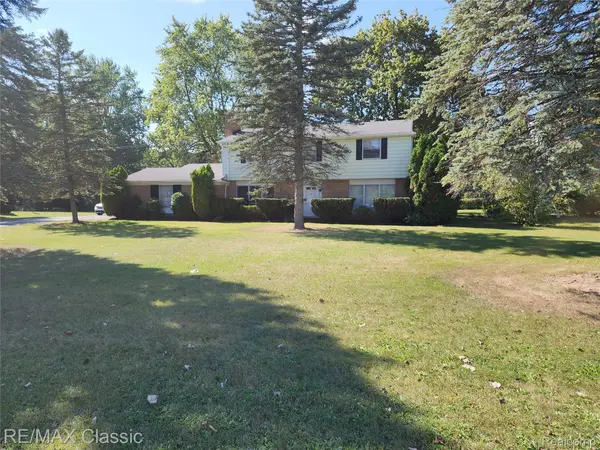 $338,000Active4 beds 3 baths2,155 sq. ft.
6965 N Adams Road, BloomfieldHills, MI 48304
MLS# 20261068736Listed by: RE/MAX CLASSIC 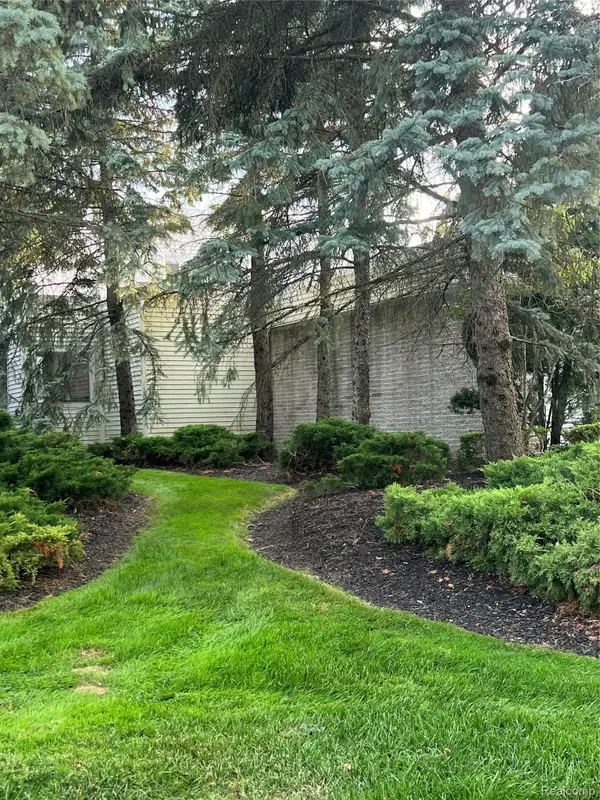 $900,000Pending3 beds 4 baths4,655 sq. ft.
1787 Alexander Drive, BloomfieldHills, MI 48302
MLS# 20261065158Listed by: KW DOMAIN- Open Sat, 11am to 2pmNew
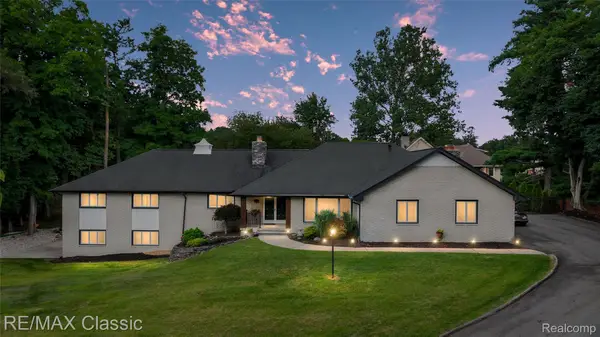 $875,000Active4 beds 4 baths4,871 sq. ft.
7048 Lindenmere Drive, BloomfieldHills, MI 48301
MLS# 20261068626Listed by: RE/MAX CLASSIC - New
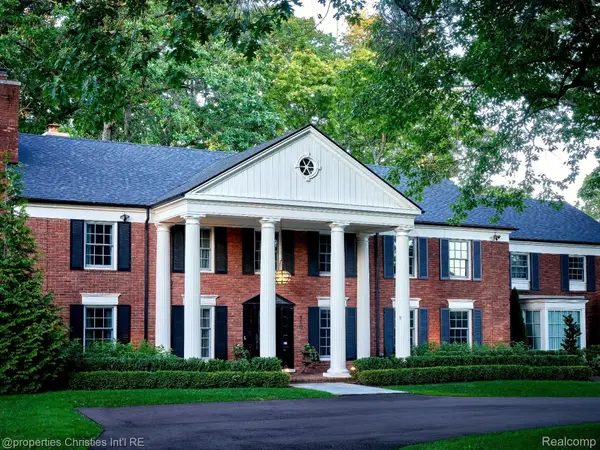 $2,875,000Active5 beds 6 baths5,663 sq. ft.
950 E Glengarry Circle, BloomfieldHills, MI 48301
MLS# 20261068600Listed by: @PROPERTIES CHRISTIE'S INT'L R.E. BIRMINGHAM - Open Sat, 12 to 2pmNew
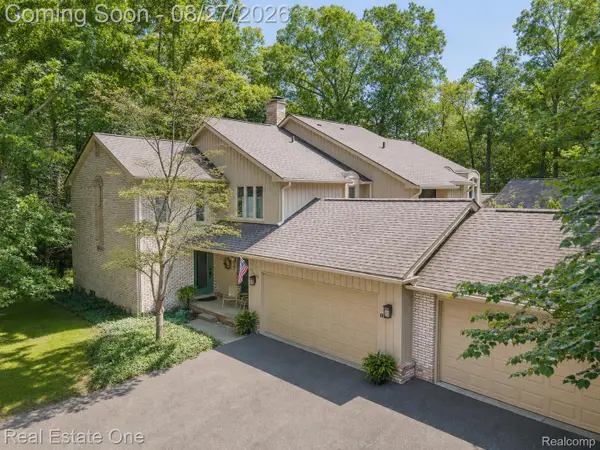 $398,888Active3 beds 3 baths2,495 sq. ft.
1361 Knollcrest Circle, BloomfieldHills, MI 48304
MLS# 20261068392Listed by: REAL ESTATE ONE-TROY - Open Sun, 1 to 3pmNew
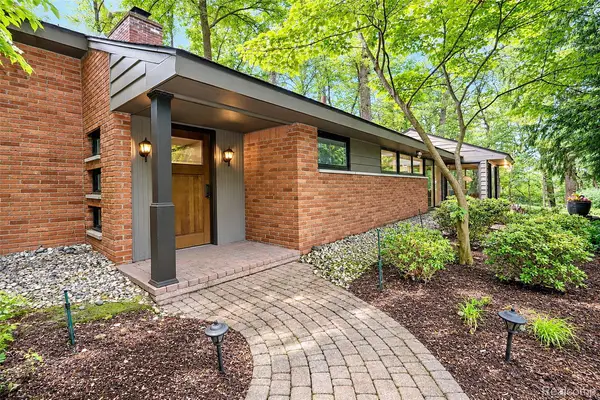 $699,000Active3 beds 3 baths2,314 sq. ft.
3310 Dogwood Court, BloomfieldHills, MI 48304
MLS# 20261068503Listed by: THE AGENCY HALL & HUNTER


Protect your home and budget from life's surprises with an Assurant Home Warranty, backed by a partner that supports you through every step of homeownership. Explore Plans.
©2026 Century 21 Real Estate LLC. All rights reserved. CENTURY 21®, the CENTURY 21 Logo and C21® are service marks owned by Century 21 Real Estate LLC. Century 21 Real Estate LLC fully supports the principles of the Fair Housing Act and the Equal Opportunity Act. Each office is independently owned and operated. Listing information is deemed reliable but not guaranteed accurate.