
290 Harrow CIR, Bloomfield, MI 48304
Local realty services provided by:CENTURY 21 Signature Realty
290 Harrow CIR,Bloomfieldhills, MI 48304
$2,795,000
- 8 Beds
- 5 Baths
- 7,182 sq. ft.
- Single family
- Active
Upcoming open houses
- Sun, Nov 0801:00 pm - 04:00 pm
Listed by: kelly esman
Office: kelly esman & associates
MLS#:20261089475
Source:MI_REALCOMP
Price summary
- Price:$2,795,000
- Price per sq. ft.:$389.17
About this home
Redesigned Luxury Estate Bordering Birmingham | Birmingham Schools
Directly on the Birmingham border—with Birmingham just steps across the street behind the home—290 Harral Circle is a completely redesigned and rebuilt estate offering Birmingham Schools and an ideal layout.
The thoughtful floor plan features a primary suite on the main level, complemented upstairs by 4 additional bedrooms and 2 full bathrooms. The upper level includes an original 2nd primary suite with its own private full bath featuring a whirlpool tub, plus two bedrooms with direct dual access to the second full bath. Inside, custom hand-cut trim frames a soaring vaulted family room, a gourmet Bosch kitchen, a central vacuum system, and a sitting area with authentic Pewabic tile. Custom California closets offer exceptional storage, while the expansive walk-up finished basement leads to a private Norwegian sauna.
Outdoors, a private resort setting awaits: a custom outdoor kitchen and grilling area, putting green, outdoor TV media space, full-range audio system, hot tub, and a cascading waterfall and pond set amidst park-like grounds.
Mechanicals are engineered to the highest standard: a 35 kW whole-house generator, 4-zone HVAC (4 furnaces / 4 A/C units), a fully encapsulated crawl space under the main-floor suite with an automatic dehumidifier, and a heated garage with a large driveway. Enjoy Bloomfield Hills living paired with Birmingham schools and walkable access to downtown parks, shopping, and dining....
Contact an agent
Home facts
- Year built:1922
- Subdivision & Development:BLOOMFIELD MANOR - BLOOMFIELD TOWNSHIP
- Listing ID #:20261089475
- Added:1 day(s) ago
- Updated:November 07, 2026 at 03:56 AM
Rooms and interior
- Bedrooms:8
- Total bathrooms:5
- Full bathrooms:4
- Half bathrooms:1
- Rooms Total:20
- Bathrooms Description:Jetted Tub
- Basement Description:Daylight, Finished, Walk-Out Access
- Living area:7,182 sq. ft.
Heating and cooling
- Cooling:Central Air, ENERGY STAR Qualified A/C Equipment
- Heating:ENERGY STAR/ACCA RSI Qualified Installation, Forced Air, Natural Gas
Structure and exterior
- Year built:1922
- Building area:7,182 sq. ft.
- Lot area:0.98 Acres
- Lot Features:Corner Lot, Irregular Lot, Level, Sprinklers
- Architectural Style:Colonial
- Construction Materials:Vinyl Siding, Wood Siding
- Exterior Features:Barbecue, Covered, Deck, Patio, Porch
- Foundation Description:Basement, Crawl Space, Poured, Sump Pump
- Levels:Two
Utilities
- Water:Well
- Sewer:Public Sewer
Finances and disclosures
- Price:$2,795,000
- Price per sq. ft.:$389.17
- Tax amount:$24,985
Features and amenities
- Appliances:Built-In Refrigerator, Dishwasher, Disposal, Double Oven, Dryer, Electric Cooktop, Ice Maker, Range Hood, Self Cleaning Oven, Stainless Steel Appliances, Washer
- Laundry features:Laundry Room
- Amenities:Central Vacuum, Entrance Foyer, High Speed Internet, Programmable Thermostat
Parking
- Parking description:Attached, Two and Half Car Garage
- Garage spaces:2.5

New listings near 290 Harrow CIR
- Open Sun, 12 to 2pmNew
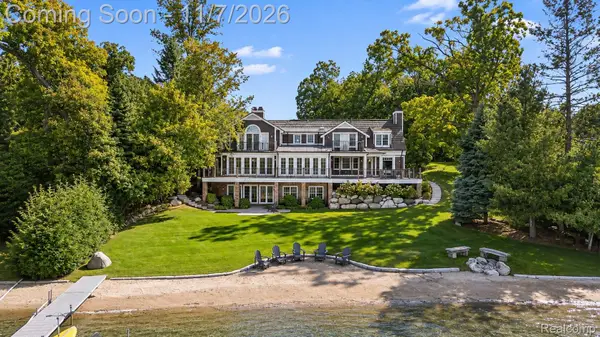 $2,250,000Active4 beds 5 baths5,968 sq. ft.
1712 Hamilton DR, BloomfieldHills, MI 48302
MLS# 20261084682Listed by: KW DOMAIN - New
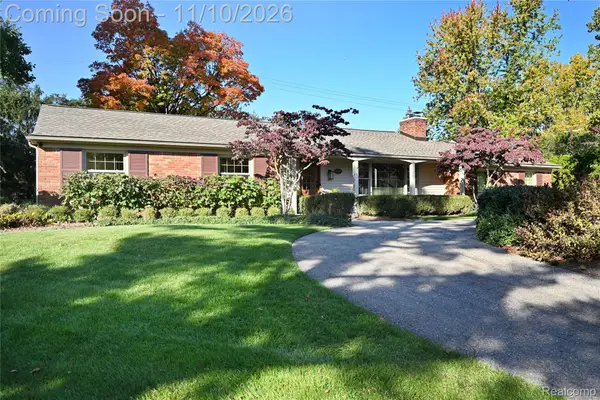 $819,000Active4 beds 3 baths3,857 sq. ft.
5990 Orchard Bend RD, BloomfieldHills, MI 48301
MLS# 20261090232Listed by: THE AGENCY HALL & HUNTER - New
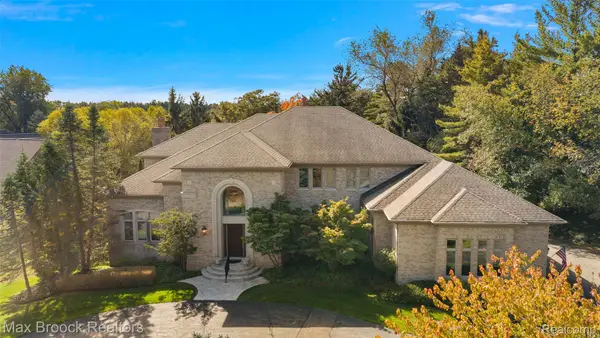 $2,150,000Active4 beds 5 baths6,453 sq. ft.
4693 W Wickford, BloomfieldHills, MI 48302
MLS# 20261090280Listed by: MAX BROOCK, REALTORS-BIRMINGHAM - New
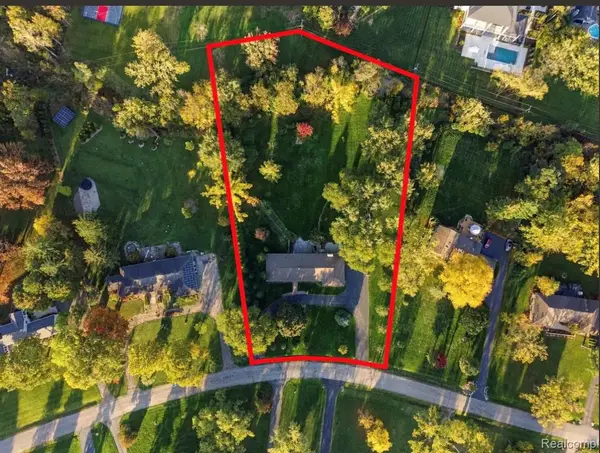 $799,999Active1.66 Acres
7393 E Greenwich DR, BloomfieldHills, MI 48301
MLS# 20261088948Listed by: KW DOMAIN - New
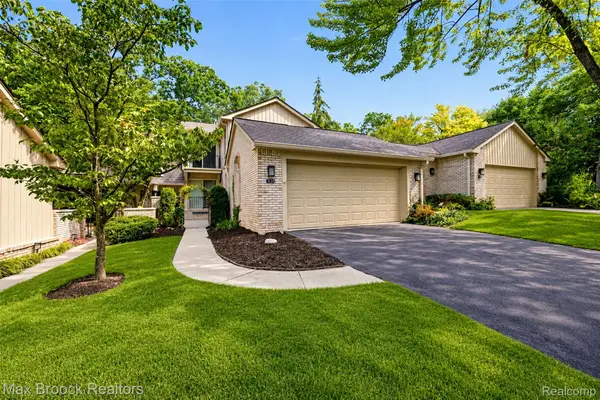 $395,000Active3 beds 4 baths2,772 sq. ft.
1131 Hillpointe CIR, BloomfieldHills, MI 48304
MLS# 20261090146Listed by: MAX BROOCK, REALTORS-BIRMINGHAM - New
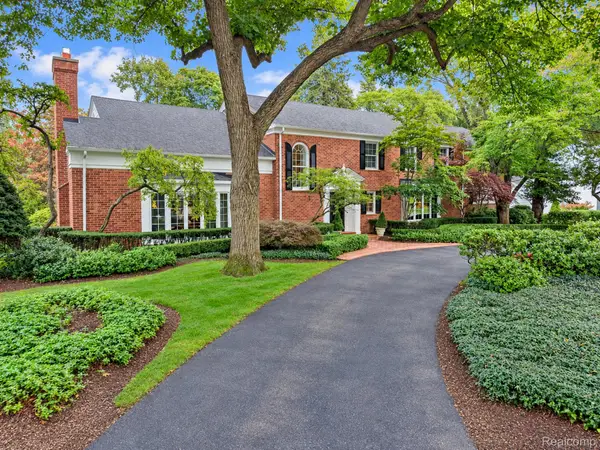 $3,995,000Active5 beds 9 baths9,741 sq. ft.
1080 N Cranbrook RD, BloomfieldHills, MI 48301
MLS# 20261090239Listed by: THE AGENCY HALL & HUNTER 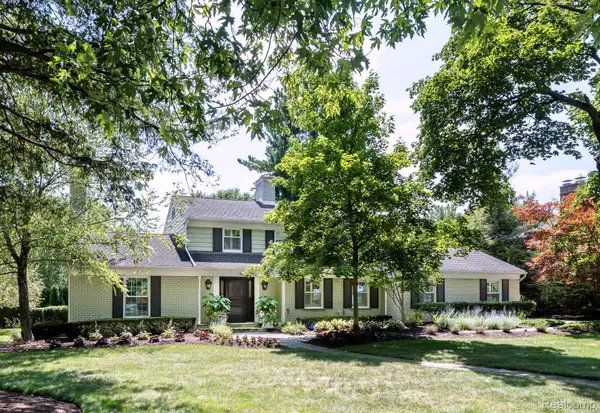 $1,500,000Pending3 beds 4 baths4,485 sq. ft.
3405 S Bradway BLVD, BloomfieldHills, MI 48301
MLS# 20261088314Listed by: KW DOMAIN- Open Sun, 1 to 3pmNew
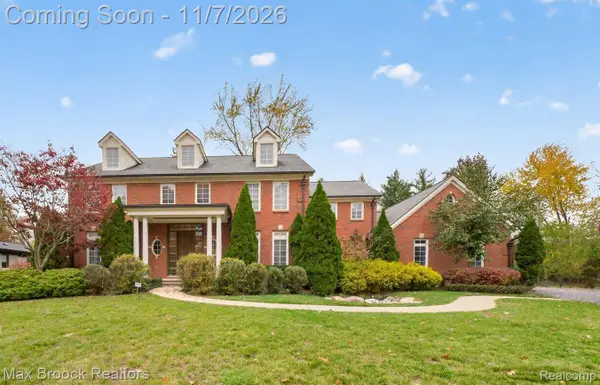 $1,599,900Active5 beds 6 baths5,500 sq. ft.
6204 DARRAMOOR RD, BloomfieldHills, MI 48301
MLS# 20261088908Listed by: MAX BROOCK, REALTORS-BLOOMFIELD HILLS - New
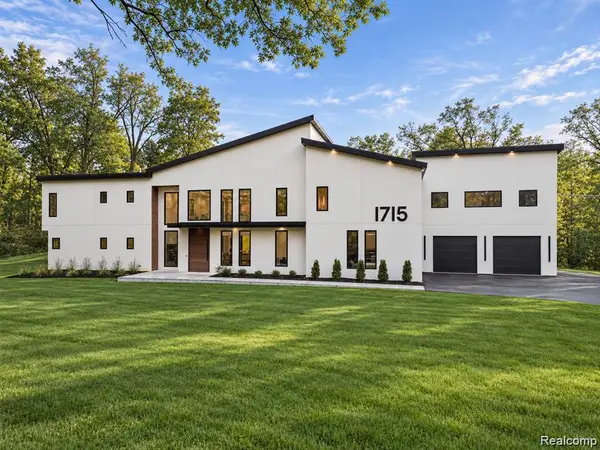 $2,695,000Active5 beds 5 baths6,603 sq. ft.
1715 Lone Pine RD, BloomfieldHills, MI 48302
MLS# 20261089295Listed by: KW DOMAIN - New
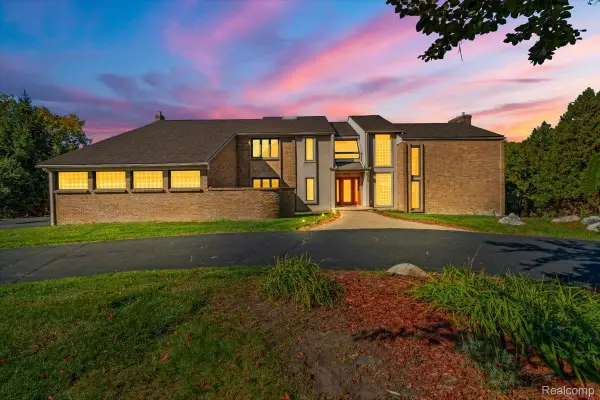 $2,200,000Active4 beds 6 baths6,085 sq. ft.
1718 Morningside WAY, BloomfieldHills, MI 48302
MLS# 20261087160Listed by: U.S. INVESTOR GROUP


Protect your home and budget from life's surprises with an Assurant Home Warranty, backed by a partner that supports you through every step of homeownership. Explore Plans.
©2026 Century 21 Real Estate LLC. All rights reserved. CENTURY 21®, the CENTURY 21 Logo and C21® are service marks owned by Century 21 Real Estate LLC. Century 21 Real Estate LLC fully supports the principles of the Fair Housing Act and the Equal Opportunity Act. Each office is independently owned and operated. Listing information is deemed reliable but not guaranteed accurate.