
305 Roanoke, Bloomfield, MI 48301
Local realty services provided by:CENTURY 21 Signature Realty
305 Roanoke,Bloomfield Hills, MI 48301
$2,750,000
- 5 Beds
- 6 Baths
- 4,118 sq. ft.
- Single family
- Active
Listed by: robert haber
Office: kw domain
MLS#:61009343
Source:MI_REALSOURCE
Price summary
- Price:$2,750,000
- Price per sq. ft.:$504.59
- Monthly HOA dues:$8.33
About this home
Westchester Village – New Construction by Victor Talia Custom Homes Set on a beautifully landscaped .39-acre lot, this 5-bedroom, 4.2-bath new construction offers presence and polish from the moment you arrive, all within award-winning Birmingham Schools. Wide-plank wood floors and high ceilings run throughout the main level, creating an open, light-filled feel from room to room. At the heart of the home, the kitchen is finished to the highest standard - custom cabinetry, an oversized island, complete Thermador appliances, a butler's pantry, wine fridge, and quartz countertops come together for a space equally suited to everyday living and serious entertaining. The adjoining family room centers around a beautiful gas fireplace. The well-appointed mudroom with custom kids' lockers keeps daily life organized. Two powder baths on the first floor make hosting effortless. Upstairs, four bedrooms with raised ceilings are joined by a large bonus room - ideal as a playroom, second family room, or loft office/study area. The primary suite is a true retreat, with a tray ceiling, an oversized walk-in closet, heated bathroom floors, a spa-like oversized shower, and a soaking tub. The finished lower level adds a fifth bedroom and full bath - perfect for guests or extended family. Built to a standard above the rest, the home features blown-in insulation for superior energy efficiency, whole-house integrated speakers, an integrated security system, and an oversized three-car garage. Outside, the fully landscaped lot includes a patio for outdoor living and entertaining. Occupancy Fall 2026....
Contact an agent
Home facts
- Year built:2026
- Subdivision & Development:WESTCHESTER VILLAGE
- Listing ID #:61009343
- Added:39 day(s) ago
- Updated:August 17, 2026 at 10:32 AM
Rooms and interior
- Bedrooms:5
- Total bathrooms:6
- Full bathrooms:4
- Half bathrooms:2
- Rooms Total:21
- Dining Description:On Entry Level
- Kitchen Description:Microwave, On Entry Level
- Bedroom Description:Bedroom 1 on Second Level, Bedroom 2 on Second Level, Bedroom 3 on Second Level, Bedroom 4 on Second Level, Bedroom 5 in Basement
- Basement Description:Finished
- Living area:4,118 sq. ft.
Heating and cooling
- Heating:Forced Air, Natural Gas
Structure and exterior
- Year built:2026
- Building area:4,118 sq. ft.
- Lot area:0.37 Acres
- Architectural Style:Colonial, Traditional
- Construction Materials:Shingle Siding, Stone
- Foundation Description:Basement
- Levels:2 Story
Utilities
- Water:Public Water
Finances and disclosures
- Price:$2,750,000
- Price per sq. ft.:$504.59
- Tax amount:$15,049
Features and amenities
- Appliances:Microwave
- Laundry features:On Second Level
Parking
- Parking description:Attached Garage, Side Loading Garage
- Garage spaces:3
 Provided through IDX via MiRealSource. Courtesy of MiRealSource Shareholder. Copyright MiRealSource. The information published and disseminated by MiRealSource is communicated verbatim, without change by MiRealSource, as filed with MiRealSource by its members. The accuracy of all information, regardless of source, is not guaranteed or warranted. All information should be independently verified. Copyright 2026 MiRealSource. All rights reserved. The information provided hereby constitutes proprietary information of MiRealSource, Inc. and its shareholders, affiliates and licensees and may not be reproduced or transmitted in any form or by any means, electronic or mechanical, including photocopy, recording, scanning or any information storage and retrieval system, without written permission from MiRealSource, Inc. MI_REALSOURCE Member Broker: Andrew Hauck
New listings near 305 Roanoke
- New
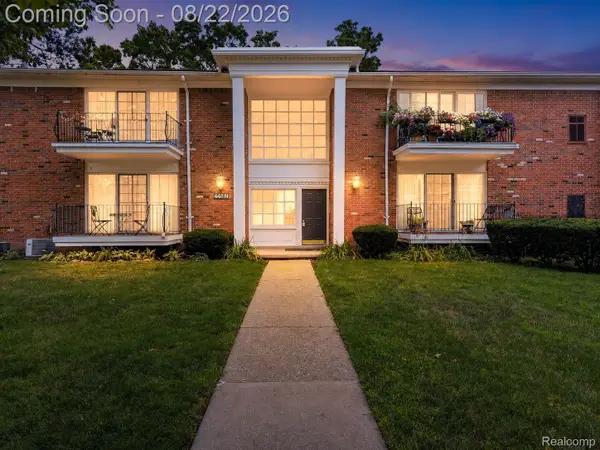 $179,900Active2 beds 2 baths1,090 sq. ft.
448 N. Fox Hills Drive N #A-4, BloomfieldHills, MI 48304
MLS# 20261063481Listed by: KELLER WILLIAMS PREMIER - New
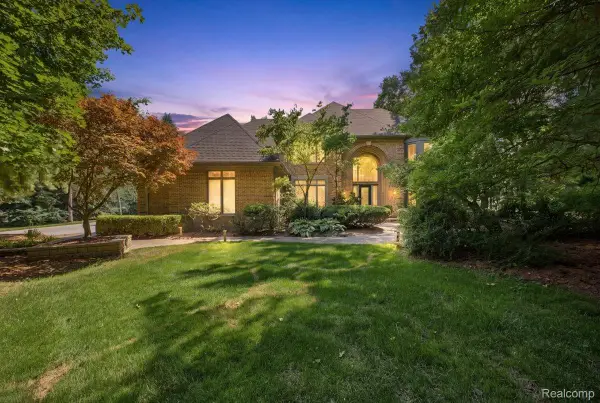 $1,799,900Active5 beds 6 baths6,248 sq. ft.
853 Lone Pine Road, BloomfieldHills, MI 48302
MLS# 20261065023Listed by: KW DOMAIN - New
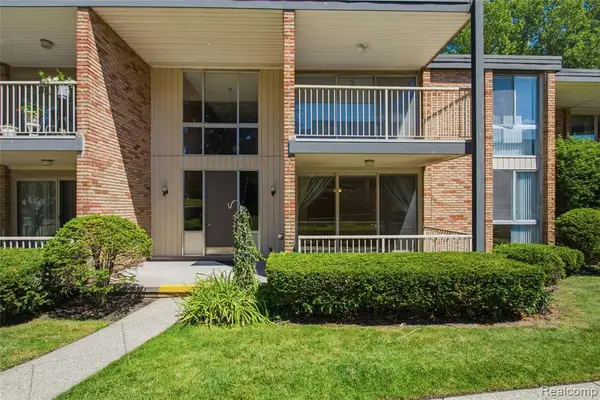 $209,900Active2 beds 2 baths1,166 sq. ft.
4041 W Maple #E102, Bloomfield Hills, MI 48301
MLS# 61021537Listed by: DOBI REAL ESTATE - New
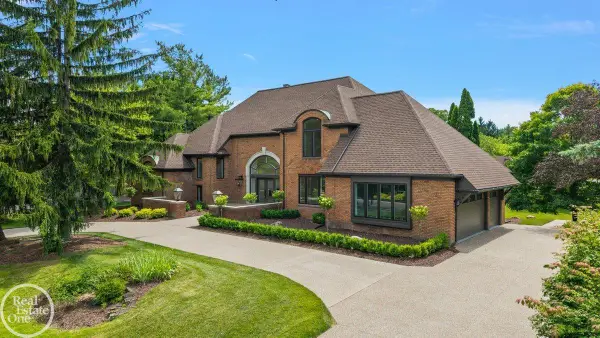 $2,950,000Active5 beds 6 baths4,148 sq. ft.
4585 Kiftsgate, Bloomfield Hills, MI 48302
MLS# 50218677Listed by: MAX BROOCK, BIRMINGHAM - New
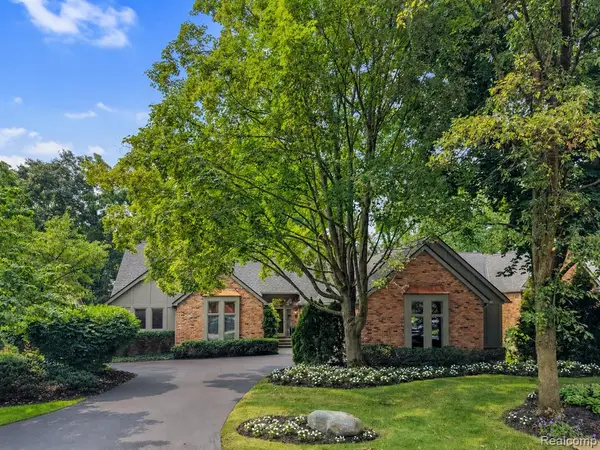 $998,500Active3 beds 5 baths4,522 sq. ft.
213 Norcliff, Bloomfield Hills, MI 48302
MLS# 61021464Listed by: THE AGENCY HALL & HUNTER - New
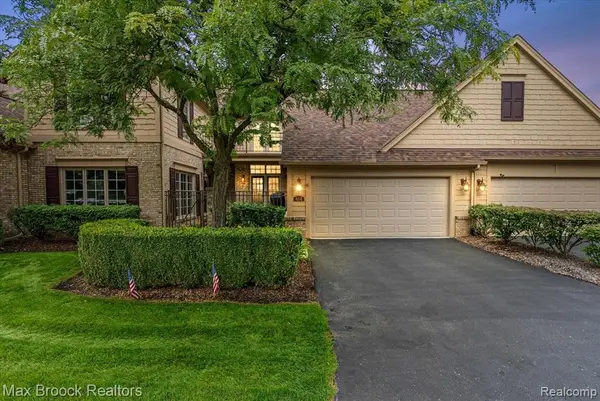 $685,000Active4 beds 4 baths2,800 sq. ft.
654 Deauville Lane, Bloomfield Hills, MI 48304
MLS# 61021339Listed by: MAX BROOCK, REALTORS(R)-BLOOMFIELD HILLS - New
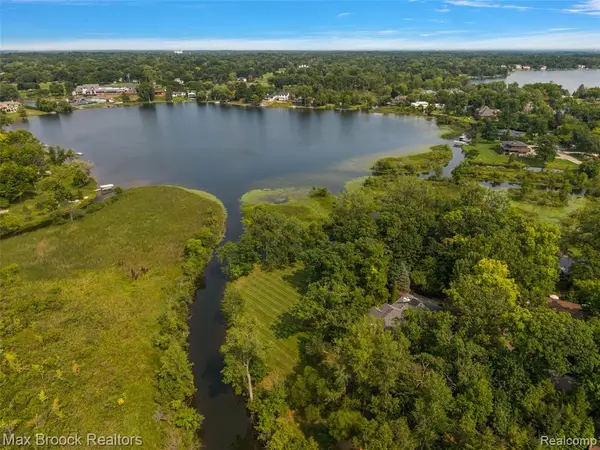 $1,690,000Active4 beds 6 baths3,960 sq. ft.
1574 Indianwood, Bloomfield Hills, MI 48302
MLS# 61021196Listed by: MAX BROOCK, REALTORS(R)-BIRMINGHAM - New
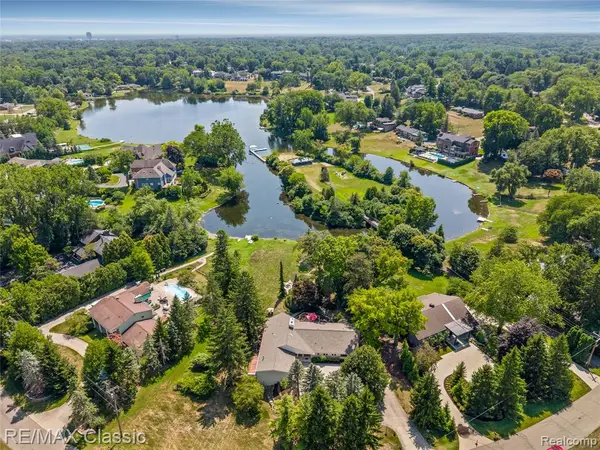 $1,400,000Active4 beds 4 baths2,425 sq. ft.
6600 Valley Spring, Bloomfield Hills, MI 48301
MLS# 61021145Listed by: RE/MAX CLASSIC - New
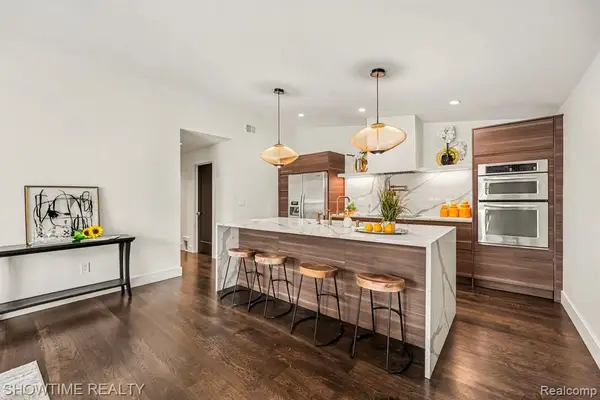 $299,900Active3 beds 3 baths2,065 sq. ft.
42160 Woodward #39, Bloomfield Hills, MI 48304
MLS# 61021083Listed by: SHOWTIME REALTY - New
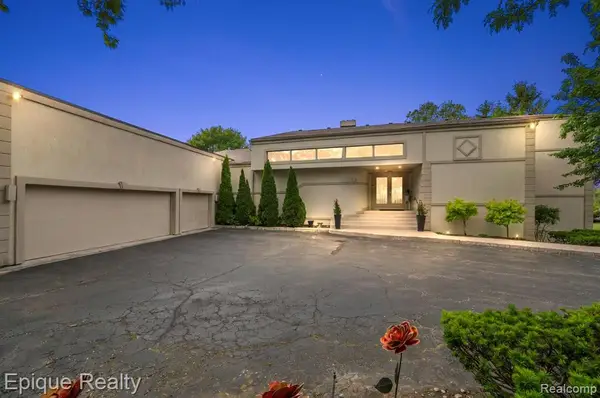 $1,239,000Active4 beds 6 baths4,209 sq. ft.
1848 Golf Ridge, Bloomfield Hills, MI
MLS# 61021094Listed by: EPIQUE REALTY


Protect your home and budget from life's surprises with an Assurant Home Warranty, backed by a partner that supports you through every step of homeownership. Explore Plans.
©2026 Century 21 Real Estate LLC. All rights reserved. CENTURY 21®, the CENTURY 21 Logo and C21® are service marks owned by Century 21 Real Estate LLC. Century 21 Real Estate LLC fully supports the principles of the Fair Housing Act and the Equal Opportunity Act. Each office is independently owned and operated. Listing information is deemed reliable but not guaranteed accurate.