
3816 W Maple Road, Bloomfield, MI 48301
Local realty services provided by:CENTURY 21 Dynamic Realty
3816 W Maple Road,Bloomfieldhills, MI 48301
$1,649,999
- 4 Beds
- 3 Baths
- 4,852 sq. ft.
- Single family
- Active
Listed by: sara storch lipnitz
Office: the agency hall & hunter
MLS#:20261036310
Source:MI_REALCOMP
Price summary
- Price:$1,649,999
- Price per sq. ft.:$340.07
About this home
Stunning! Recently renovated home located on the north course of the prestigious Oakland Hills Country Club awaits. This beautiful residence boasts open spaces, sweeping views and spectacular light. First floor primary suite features a spa-inspired bath, walk in closets and access to the private patio oasis. Flexible open concept living with huge kitchen, dual sided fireplace, great room, cozy seating area with bar is perfect for entertaining. First floor also offers a den/4th bedroom, laundry, mudroom and workstation. Backyard feels like your own personal resort with salt-water pool and custom waterfall. Two spacious upstairs bedrooms also boat stunning views of the course. Fabulously finished lower level, attached heated garage w/epoxy floor, professionally landscaped & so much more!!!
Contact an agent
Home facts
- Year built:1970
- Listing ID #:20261036310
- Added:4 day(s) ago
- Updated:May 27, 2026 at 10:07 AM
Rooms and interior
- Bedrooms:4
- Total bathrooms:3
- Full bathrooms:2
- Half bathrooms:1
- Rooms Total:10
- Basement Description:Finished, Full
- Living area:4,852 sq. ft.
Heating and cooling
- Cooling:Central Air
- Heating:Forced Air, Natural Gas, Radiant
Structure and exterior
- Roof:Asphalt
- Year built:1970
- Building area:4,852 sq. ft.
- Lot area:0.31 Acres
- Lot Features:Level
- Architectural Style:Cape Cod
- Construction Materials:Brick, Stone
- Exterior Features:Gutter Guard System, Lighting, Patio, Permeable Paving, Porch
- Foundation Description:Basement, Block, Sump Pump
- Levels:Two
Utilities
- Water:Public
- Sewer:Public Sewer
Finances and disclosures
- Price:$1,649,999
- Price per sq. ft.:$340.07
- Tax amount:$19,762
Features and amenities
- Appliances:Bar Fridge, Built-In Electric Oven, Dishwasher, Disposal, Gas Cooktop, Microwave, Washer/Dryer Stacked, Wine Cooler
- Laundry features:Laundry Room
- Amenities:Wet Bar
- Pool features:In Ground, Outdoor Pool
Parking
- Parking description:Attached, Direct Access, Heated Garage, Two Car Garage
- Garage spaces:2

New listings near 3816 W Maple Road
- New
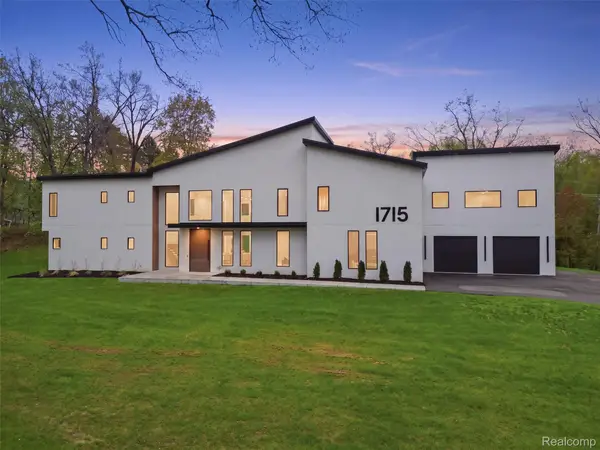 $2,999,999Active5 beds 5 baths5,453 sq. ft.
1715 Lone Pine Road, BloomfieldHills, MI 48302
MLS# 20261038217Listed by: KW DOMAIN - New
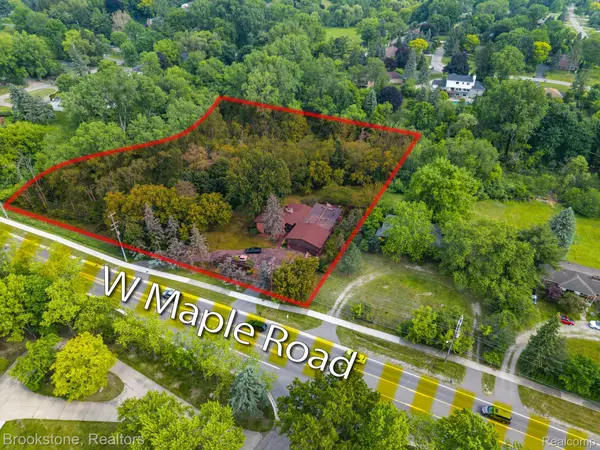 $668,000Active1.84 Acres
4665 W Maple Road, BloomfieldHills, MI 48301
MLS# 20261038023Listed by: BROOKSTONE, REALTORS LLC - Open Sun, 1 to 3pmNew
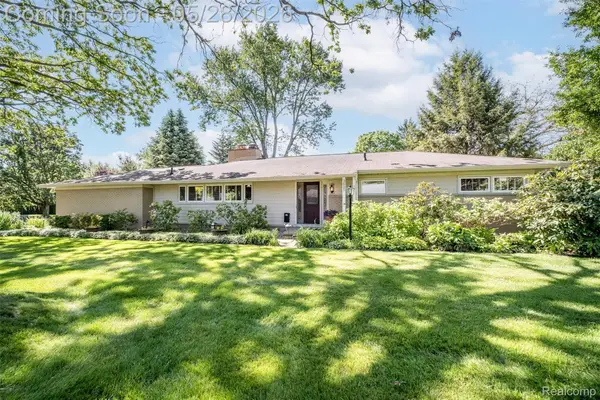 $600,000Active3 beds 2 baths2,457 sq. ft.
3621 Berkshire Drive, BloomfieldHills, MI 48301
MLS# 20261037881Listed by: RE/MAX SHOWCASE HOMES - New
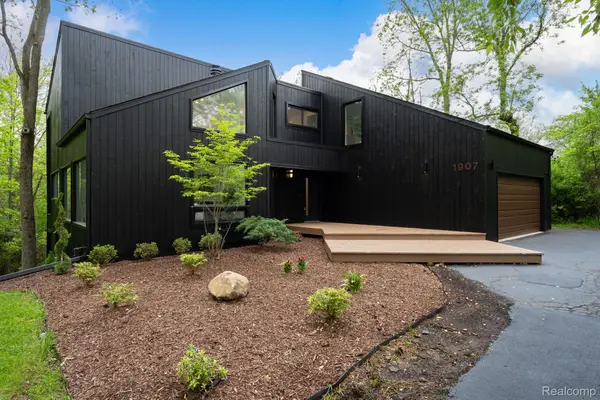 $999,900Active4 beds 3 baths4,004 sq. ft.
1907 Raymond Place, BloomfieldHills, MI 48302
MLS# 20261037483Listed by: KW DOMAIN - New
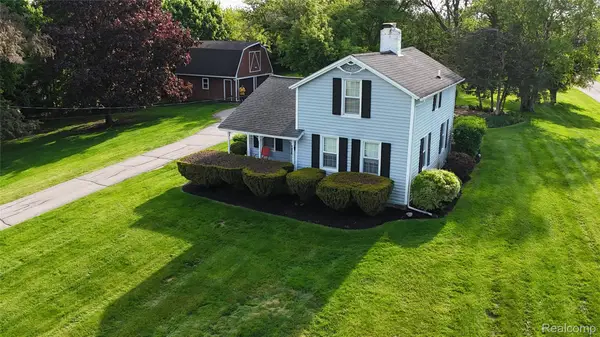 $499,900Active0.92 Acres
3170 Franklin Road, BloomfieldHills, MI 48302
MLS# 20261037632Listed by: EXP REALTY BIRMINGHAM - New
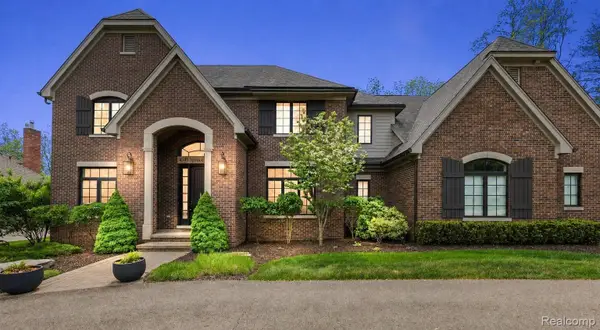 $2,295,000Active4 beds 6 baths6,106 sq. ft.
4345 Spruce Hill Lane, BloomfieldHills, MI 48301
MLS# 20261036488Listed by: KW DOMAIN - New
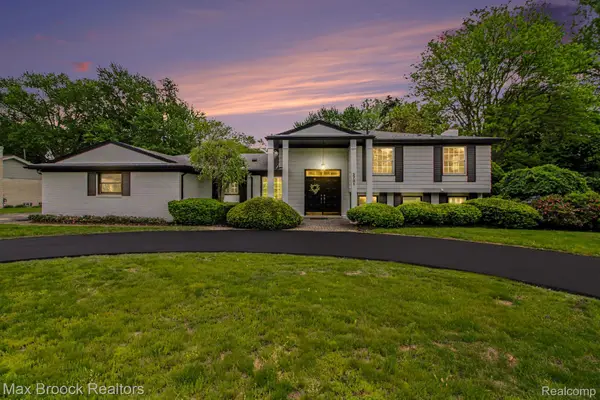 $579,000Active4 beds 3 baths2,286 sq. ft.
3781 Quarton Road, BloomfieldHills, MI 48302
MLS# 20261035450Listed by: MAX BROOCK, REALTORS-BLOOMFIELD HILLS - Open Sat, 12 to 2pmNew
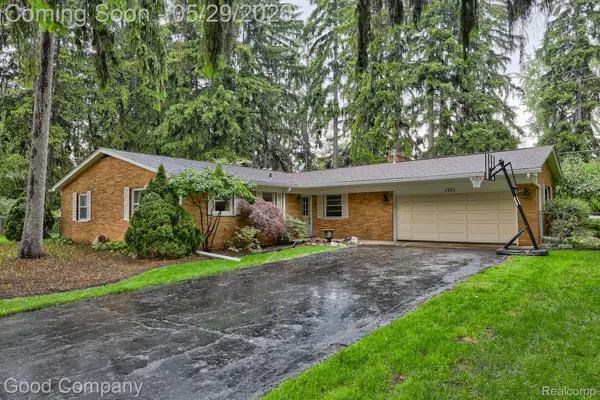 $299,900Active3 beds 2 baths1,603 sq. ft.
1371 Winchcombe Drive, BloomfieldHills, MI 48304
MLS# 20261036570Listed by: GOOD COMPANY - New
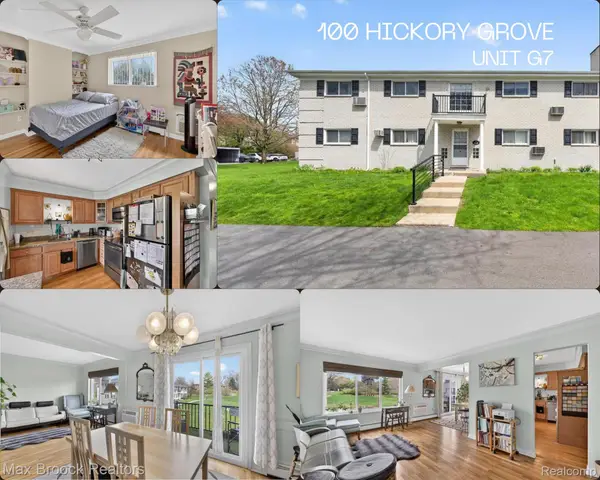 $159,900Active2 beds 2 baths919 sq. ft.
100 W Hickory Grove Road #G7, BloomfieldHills, MI 48304
MLS# 20261037307Listed by: MAX BROOCK, REALTORS-BLOOMFIELD HILLS


Protect your home and budget from life's surprises with an Assurant Home Warranty, backed by a partner that supports you through every step of homeownership. Explore Plans.
©2026 Century 21 Real Estate LLC. All rights reserved. CENTURY 21®, the CENTURY 21 Logo and C21® are service marks owned by Century 21 Real Estate LLC. Century 21 Real Estate LLC fully supports the principles of the Fair Housing Act and the Equal Opportunity Act. Each office is independently owned and operated. Listing information is deemed reliable but not guaranteed accurate.