
4345 Spruce Hill Lane, Bloomfield, MI 48301
Local realty services provided by:CENTURY 21 Dynamic Realty
4345 Spruce Hill Lane,Bloomfieldhills, MI 48301
$2,295,000
- 4 Beds
- 6 Baths
- 6,106 sq. ft.
- Single family
- Active
Listed by: renee lossia acho
Office: kw domain
MLS#:20261036488
Source:MI_REALCOMP
Price summary
- Price:$2,295,000
- Price per sq. ft.:$375.86
- Monthly HOA dues:$66.67
About this home
Striking newer construction offering over 4,300 square feet of sophisticated, design-forward living. Clean architectural lines and thoughtfully curated spaces define the home, from the dramatic foyer and private library to the expansive great room and statement kitchen with premium appliances, custom cabinetry, oversized island, and butler’s pantry connecting to the dining room for seamless entertaining. A functional mudroom adds everyday ease without compromising style. Upstairs, each bedroom is designed as a private en-suite retreat, while the primary suite delivers a boutique-hotel feel with an exceptional dressing closet with center island and a spa-inspired bath. Set in a coveted location near premier clubs, top private schools, dining, and everyday conveniences, the home also enjoys access to nearby nature trails and green space. Outdoor living extends to a spacious deck designed for gathering or quiet escape. Enhanced with a whole-house generator, heated garage, and whole-house reverse osmosis system for added comfort, convenience, and peace of mind. A compelling blend of architecture, scale, and lifestyle. Post-closing occupancy through August 15th....
Contact an agent
Home facts
- Year built:2018
- Listing ID #:20261036488
- Added:4 day(s) ago
- Updated:May 27, 2026 at 10:07 AM
Rooms and interior
- Bedrooms:4
- Total bathrooms:6
- Full bathrooms:4
- Half bathrooms:2
- Rooms Total:12
- Basement Description:Daylight, Full, Partially Finished
- Living area:6,106 sq. ft.
Heating and cooling
- Cooling:Ceiling Fans, Central Air
- Heating:Forced Air, Natural Gas
Structure and exterior
- Roof:Asphalt
- Year built:2018
- Building area:6,106 sq. ft.
- Lot area:0.49 Acres
- Architectural Style:Colonial
- Construction Materials:Brick
- Foundation Description:Basement, Poured
- Levels:Two
Utilities
- Water:Public
- Sewer:Public Sewer
Finances and disclosures
- Price:$2,295,000
- Price per sq. ft.:$375.86
- Tax amount:$17,788
Features and amenities
- Appliances:Bar Fridge, Built-In Freezer, Built-In Gas Range, Built-In Refrigerator, Dishwasher, Double Oven, Microwave
- Laundry features:Laundry Room
- Amenities:Entrance Foyer, High Speed Internet, Programmable Thermostat
Parking
- Parking description:Attached, Four Car Garage, Side Entrance
- Garage spaces:4

New listings near 4345 Spruce Hill Lane
- Open Sun, 1 to 3pmNew
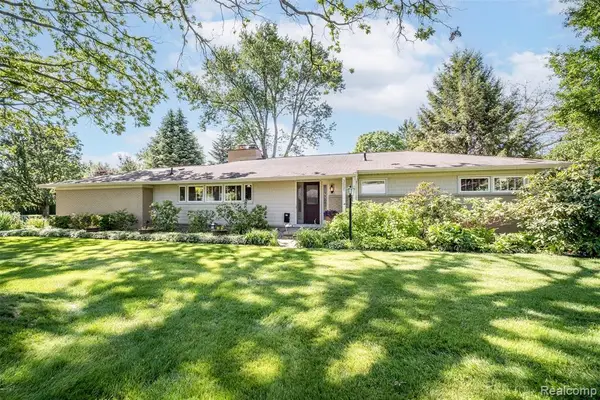 $600,000Active3 beds 2 baths1,757 sq. ft.
3621 Berkshire, Bloomfield Hills, MI 48301
MLS# 60995916Listed by: RE/MAX SHOWCASE HOMES - New
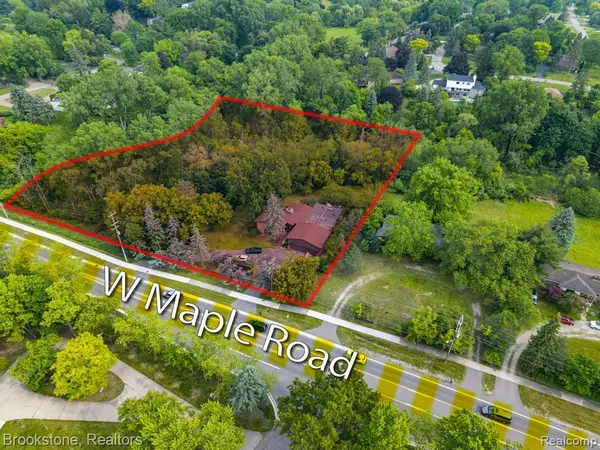 $668,000Active1.84 Acres
4665 W Maple, Bloomfield Hills, MI 48301
MLS# 60996011Listed by: BROOKSTONE, REALTORS LLC - New
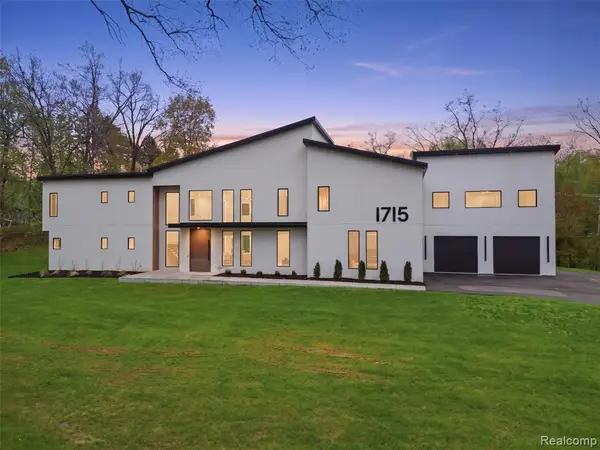 $2,999,999Active5 beds 5 baths5,453 sq. ft.
1715 Lone Pine, Bloomfield Hills, MI 48302
MLS# 60996197Listed by: KW DOMAIN - New
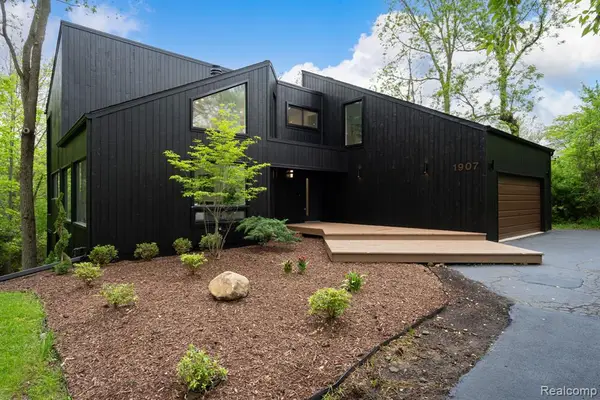 $999,900Active4 beds 3 baths2,668 sq. ft.
1907 Raymond, Bloomfield Hills, MI 48302
MLS# 60995648Listed by: KW DOMAIN - New
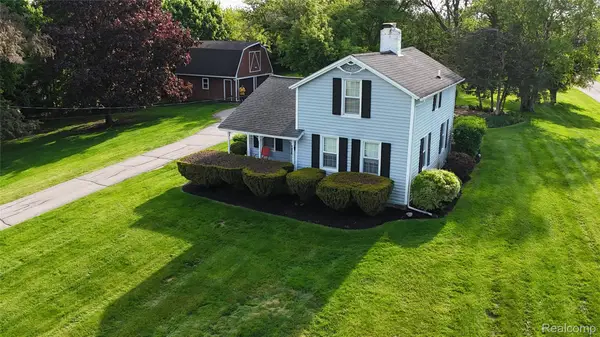 $499,900Active0.92 Acres
3170 Franklin Road, BloomfieldHills, MI 48302
MLS# 20261037632Listed by: EXP REALTY BIRMINGHAM - New
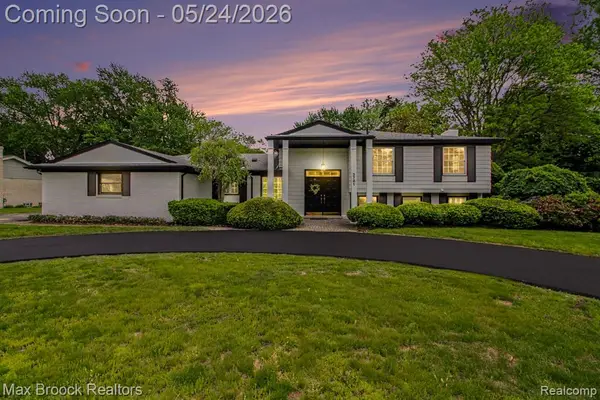 $579,000Active4 beds 3 baths2,286 sq. ft.
3781 Quarton, Bloomfield Hills, MI 48302
MLS# 60995277Listed by: MAX BROOCK, REALTORS-BLOOMFIELD HILLS - New
 $1,649,999Active4 beds 3 baths3,652 sq. ft.
3816 W Maple, Bloomfield Hills, MI 48301
MLS# 60995407Listed by: THE AGENCY HALL & HUNTER - Open Sat, 12 to 2pmNew
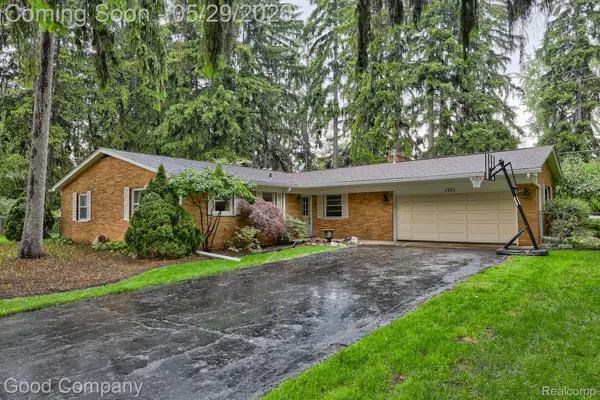 $299,900Active3 beds 2 baths1,603 sq. ft.
1371 Winchcombe Drive, BloomfieldHills, MI 48304
MLS# 20261036570Listed by: GOOD COMPANY - New
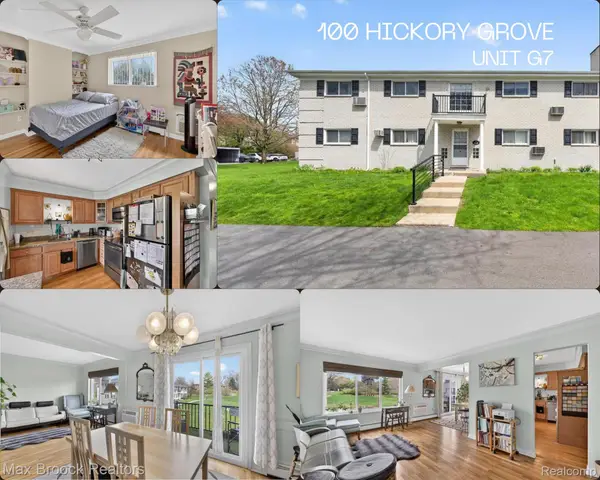 $159,900Active2 beds 2 baths919 sq. ft.
100 W Hickory Grove Road #G7, BloomfieldHills, MI 48304
MLS# 20261037307Listed by: MAX BROOCK, REALTORS-BLOOMFIELD HILLS


Protect your home and budget from life's surprises with an Assurant Home Warranty, backed by a partner that supports you through every step of homeownership. Explore Plans.
©2026 Century 21 Real Estate LLC. All rights reserved. CENTURY 21®, the CENTURY 21 Logo and C21® are service marks owned by Century 21 Real Estate LLC. Century 21 Real Estate LLC fully supports the principles of the Fair Housing Act and the Equal Opportunity Act. Each office is independently owned and operated. Listing information is deemed reliable but not guaranteed accurate.