
4409 W Orchard Hill, Bloomfield, MI 48304
Local realty services provided by:CENTURY 21 Northland
4409 W Orchard Hill,Bloomfield Hills, MI 48304
$650,000
- 3 Beds
- 3 Baths
- 2,725 sq. ft.
- Single family
- Active
Upcoming open houses
- Sat, Jul 1112:00 pm - 02:00 pm
- Sun, Jul 1201:00 pm - 03:00 pm
Listed by: christina gennari, helena elsila
Office: kw domain
MLS#:61008365
Source:MI_REALSOURCE
Price summary
- Price:$650,000
- Price per sq. ft.:$174.68
- Monthly HOA dues:$4.17
About this home
*** OPEN HOUSE THIS WEEKEND! Saturday, July 11th from 12:00PM-2:00PM AND Sunday, July 12th from 1:00PM - 3:00PM *** Welcome to 4409 Orchard Hill Drive, a beautifully updated split-level home nestled on a picturesque 0.65-acre lot in the highly sought-after Hickory Heights neighborhood and award-winning Birmingham School District. Surrounded by mature trees and lush landscaping, this meticulously maintained home offers the perfect blend of privacy, timeless charm, and modern updates. Offering 2,725 square feet of living space, the home features rich hardwood flooring, recessed lighting, and an inviting floor plan designed for both everyday living and effortless entertaining. The updated kitchen features custom dark wood cabinetry, quartz countertops, stainless steel appliances, and generous prep space, opening seamlessly to the dining and living areas. The sun-filled living room is anchored by a beautiful fireplace, while the spacious walk-out lower-level family room offers a second fireplace and additional gathering space. The generous primary suite features a walk-in closet and an updated ensuite bath, while two additional bedrooms and another renovated full bath complete the home. Step outside to enjoy the expansive covered patio with a warm wood ceiling, overlooking the beautifully landscaped backyard - an ideal setting for relaxing, entertaining, or enjoying peaceful evenings. Additional highlights include a spacious bathroom with laundry, an attached two-car garage, and a prime location just minutes from downtown Birmingham, premier shopping, dining, parks, and major commuter routes. Move-in ready and impeccably maintained, this exceptional home offers comfort, style, and an unbeatable location in one of the area's most desirable neighborhoods....
Contact an agent
Home facts
- Year built:1957
- Listing ID #:61008365
- Added:4 day(s) ago
- Updated:July 11, 2026 at 01:06 PM
Rooms and interior
- Bedrooms:3
- Total bathrooms:3
- Full bathrooms:2
- Half bathrooms:1
- Rooms Total:11
- Dining Description:On Entry Level
- Kitchen Description:Dishwasher, On Entry Level, Range/Oven, Refrigerator
- Bedroom Description:Bedroom 1 on Second Level, Bedroom 2 on Second Level, Bedroom 3 on Second Level
- Basement Description:Finished
- Living area:2,725 sq. ft.
Heating and cooling
- Cooling:Central A/C
- Heating:Forced Air, Natural Gas
Structure and exterior
- Year built:1957
- Building area:2,725 sq. ft.
- Lot area:0.65 Acres
- Architectural Style:Split Level, Tri-Level
- Construction Materials:Brick, Vinyl Siding
- Exterior Features:Porch
- Foundation Description:Basement, Slab
Utilities
- Water:Public Water
Finances and disclosures
- Price:$650,000
- Price per sq. ft.:$174.68
- Tax amount:$9,348
Features and amenities
- Appliances:Dishwasher, Range/Oven, Refrigerator
- Amenities:DSL Available
Parking
- Parking description:Attached Garage
- Garage spaces:2
New listings near 4409 W Orchard Hill
- Open Sun, 1 to 3pmNew
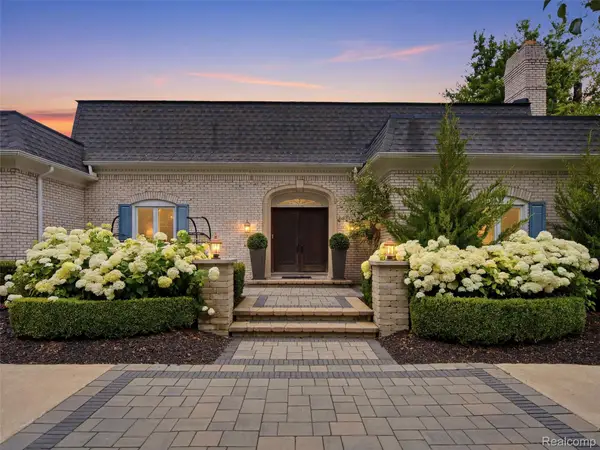 $1,500,000Active4 beds 6 baths5,561 sq. ft.
1281 Twin Maples Lane, BloomfieldHills, MI 48301
MLS# 20261050912Listed by: KW DOMAIN
- New
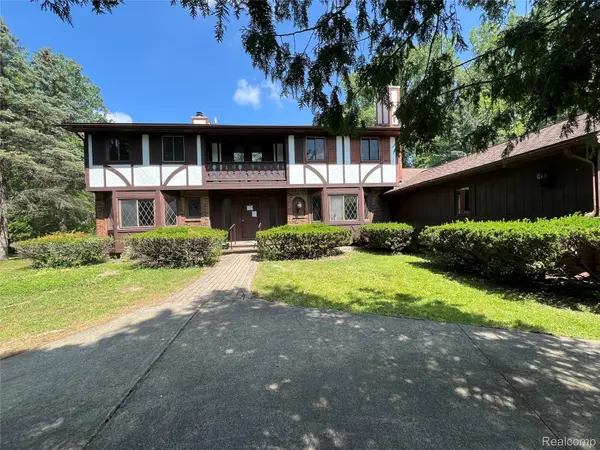 $550,000Active4 beds 4 baths3,570 sq. ft.
1250 Club Drive, BloomfieldHills, MI 48302
MLS# 20261053144Listed by: INSIDE REALTY, LLC - Open Sun, 1 to 3pmNew
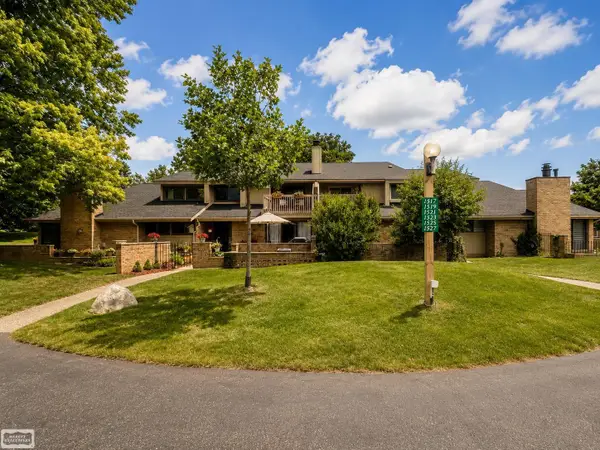 $225,000Active2 beds 2 baths2,114 sq. ft.
1527 S Hill BLVD, BloomfieldHills, MI 48304
MLS# 58050214447Listed by: REALTY EXECUTIVES HOME TOWNE SHELBY - New
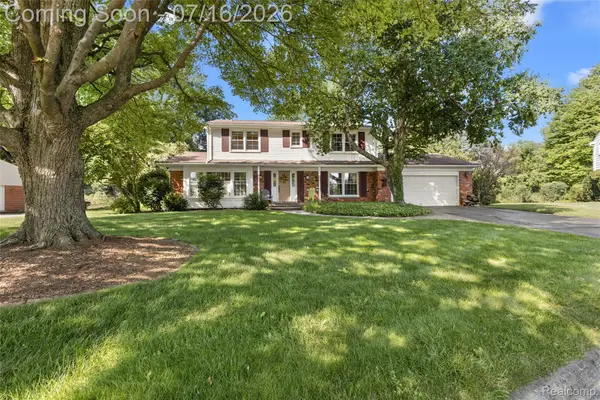 $524,900Active4 beds 3 baths2,322 sq. ft.
2632 Kopson Court, BloomfieldHills, MI 48304
MLS# 20261052243Listed by: THE AGENCY HALL & HUNTER - New
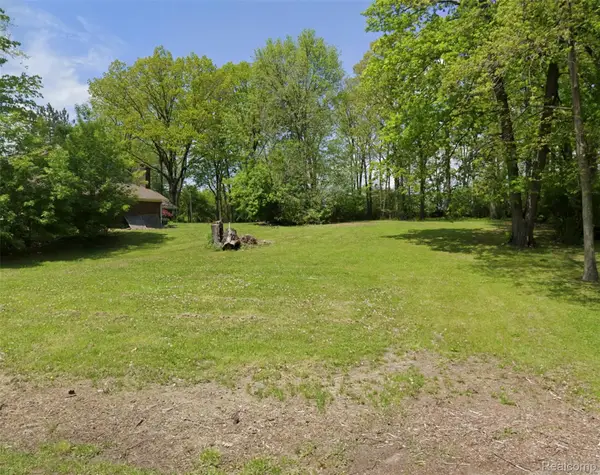 $299,900Active0.65 Acres
562 Kendry, BloomfieldHills, MI 48302
MLS# 20261050488Listed by: KW DOMAIN - Open Sat, 1:30 to 3pmNew
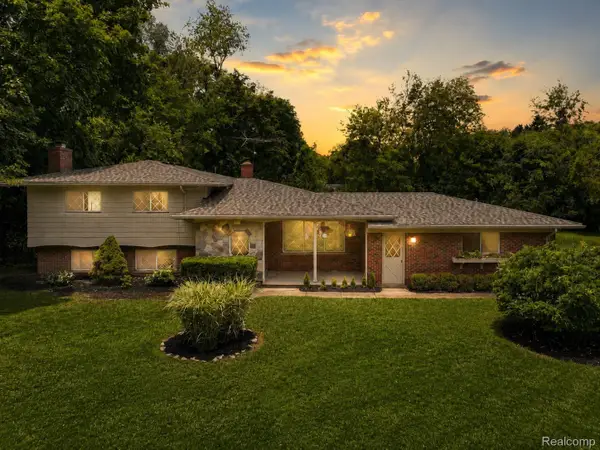 $650,000Active4 beds 3 baths2,770 sq. ft.
6970 Wing Lake Road, BloomfieldHills, MI 48301
MLS# 20261051959Listed by: EXP REALTY THE PERNA TEAM - New
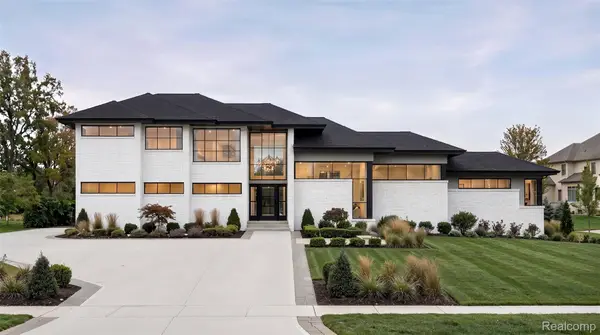 $1,690,000Active4 beds 6 baths4,000 sq. ft.
1733 Morningside Way, BloomfieldHills, MI 48302
MLS# 20261052285Listed by: COMMUNITY CHOICE REALTY INC - New
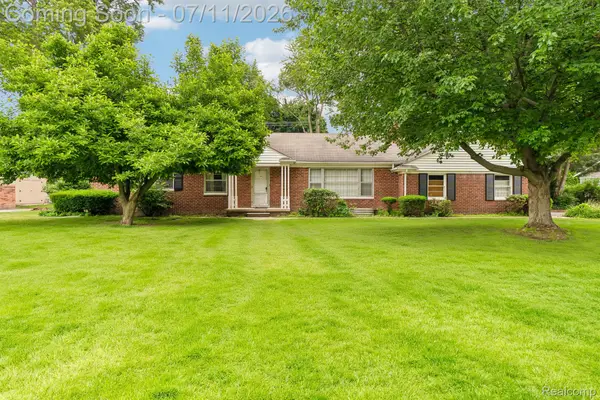 $769,000Active4 beds 4 baths3,450 sq. ft.
6105 Gilbert Lake Road, BloomfieldHills, MI 48301
MLS# 20261048646Listed by: EXP REALTY ROCHESTER - Open Sun, 1 to 3pmNew
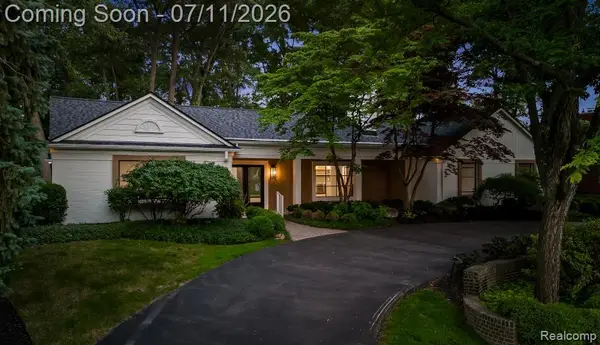 $1,665,000Active4 beds 6 baths4,357 sq. ft.
4154 Nearbrook Road, BloomfieldHills, MI 48302
MLS# 20261049989Listed by: KW DOMAIN - New
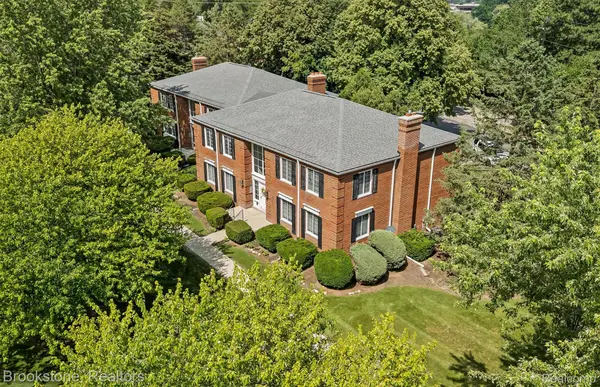 $174,900Active1 beds 1 baths742 sq. ft.
775 E Fox Hills Drive, BloomfieldHills, MI 48304
MLS# 20261051506Listed by: BROOKSTONE, REALTORS LLC


Protect your home and budget from life's surprises with an Assurant Home Warranty, backed by a partner that supports you through every step of homeownership. Explore Plans.
©2026 Century 21 Real Estate LLC. All rights reserved. CENTURY 21®, the CENTURY 21 Logo and C21® are service marks owned by Century 21 Real Estate LLC. Century 21 Real Estate LLC fully supports the principles of the Fair Housing Act and the Equal Opportunity Act. Each office is independently owned and operated. Listing information is deemed reliable but not guaranteed accurate.