
485 Westwood Drive, Bloomfield, MI 48301
Local realty services provided by:CENTURY 21 Metro Brokers
485 Westwood Drive,Bloomfieldhills, MI 48301
$1,350,000
- 5 Beds
- 5 Baths
- 5,553 sq. ft.
- Single family
- Active
Listed by: christopher l ayers
Office: @properties christie's int'l r.e. birmingham
MLS#:20261046271
Source:MI_REALCOMP
Price summary
- Price:$1,350,000
- Price per sq. ft.:$243.11
About this home
Welcome to 485 Westwood Drive, a distinguished 1929 Colonial in the heart of highly coveted Bloomfield Village, where timeless architecture meets exceptional modern living. Offering over 3,900 square feet, this beautifully maintained residence features 5 bedrooms, 3 full and 2 half baths, gracious formal living and dining rooms, multiple fireplaces, and an outstanding floor plan designed for both everyday living and entertaining. Thoughtfully enhanced over the years, the home showcases an expanded garage and side addition, a beautifully designed kitchen with Sub-Zero, Viking appliances, and a stunning arched window, an inviting renovated family room, a remodeled primary bath, updated secondary baths, and a finished lower level with a recreation room, project room, and laundry area. Exterior improvements include Hardie Board siding, replacement windows, a newer roof, restored and repointed chimney and masonry, custom shutters, a charming front porch with bluestone and brick walkways, a covered rear porch, and professionally designed landscaping with extensive hardscaping and natural boulders, creating exceptional curb appeal and outdoor living. Major mechanical updates include a newer furnace and boiler system, central air conditioning, and supplemental heating. Ideally located adjacent to the desirable Quarton Lake neighborhood and within the award-winning Birmingham School District, this exceptional home is just minutes from downtown Birmingham’s premier shopping, dining, parks, and entertainment, offering a rare opportunity to own one of Bloomfield Village’s most treasured residences....
Contact an agent
Home facts
- Year built:1929
- Subdivision & Development:JUDSON BRADWAYS BLOOMFIELD VILLAGE 3
- Listing ID #:20261046271
- Added:63 day(s) ago
- Updated:August 29, 2026 at 10:04 AM
Rooms and interior
- Bedrooms:5
- Total bathrooms:5
- Full bathrooms:3
- Half bathrooms:2
- Rooms Total:15
- Basement Description:Daylight, Finished
- Living area:5,553 sq. ft.
Heating and cooling
- Cooling:Ceiling Fans, Central Air
- Heating:Hot Water, Natural Gas, Radiant
Structure and exterior
- Roof:Asphalt
- Year built:1929
- Building area:5,553 sq. ft.
- Lot area:0.2 Acres
- Lot Features:Corner Lot, Level, Sprinklers
- Architectural Style:Colonial
- Construction Materials:Brick, Wood Siding
- Exterior Features:Covered, Lighting, Patio, Porch
- Foundation Description:Basement, Block
- Levels:Two
Utilities
- Water:Public
- Sewer:Public Sewer
Finances and disclosures
- Price:$1,350,000
- Price per sq. ft.:$243.11
- Tax amount:$16,754
Features and amenities
- Appliances:Built-In Gas Oven, Built-In Refrigerator, Dishwasher, Disposal, Dryer, Gas Cooktop, Microwave, Washer
- Laundry features:Laundry Room
Parking
- Parking description:Attached, Direct Access, Driveway, Oversized, Side Entrance, Two and Half Car Garage
- Garage spaces:2.5

New listings near 485 Westwood Drive
- New
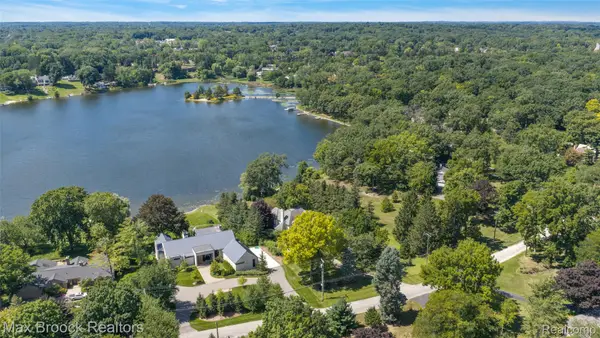 $1,690,000Active4 beds 4 baths6,142 sq. ft.
5400 Lane Lake Road, BloomfieldHills, MI 48302
MLS# 20261066962Listed by: MAX BROOCK, REALTORS-BIRMINGHAM - New
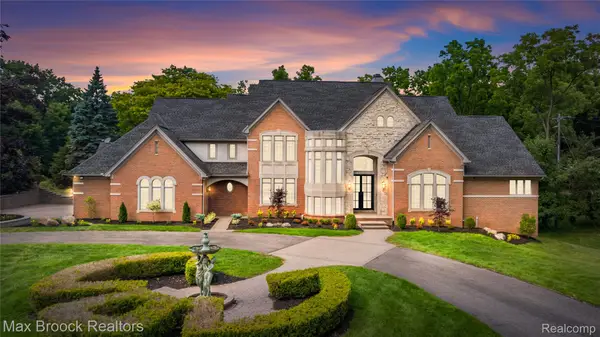 $3,495,000Active5 beds 6 baths9,305 sq. ft.
1888 W Tahquamenon Court, BloomfieldHills, MI 48302
MLS# 20261069223Listed by: MAX BROOCK REALTORS - New
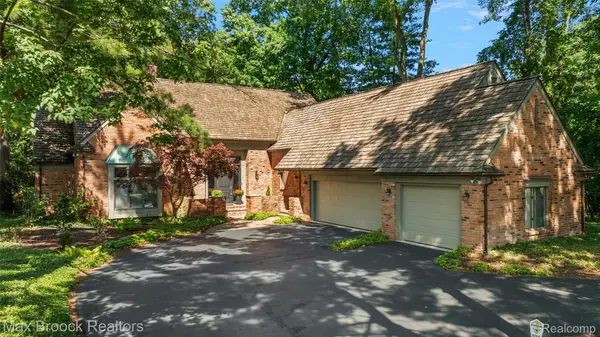 $1,490,000Active3 beds 4 baths5,223 sq. ft.
3546 Bloomfield Club Drive, BloomfieldHills, MI 48301
MLS# 20261069243Listed by: MAX BROOCK, REALTORS-BIRMINGHAM - New
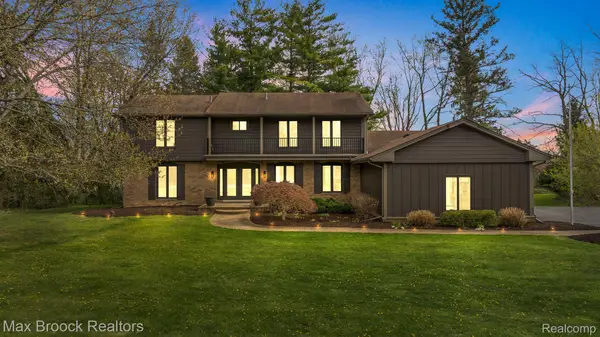 $1,250,000Active4 beds 5 baths4,597 sq. ft.
5240 Clarendon Crest Street, BloomfieldHills, MI 48302
MLS# 20261069274Listed by: MAX BROOCK REALTORS - New
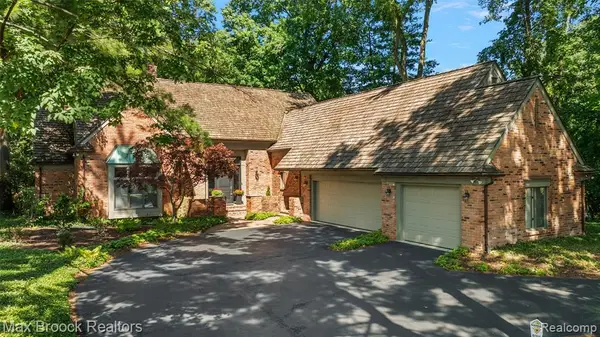 $1,490,000Active3 beds 4 baths3,823 sq. ft.
3546 Bloomfield Club, Bloomfield Hills, MI 48301
MLS# 61025612Listed by: MAX BROOCK, REALTORS(R)-BIRMINGHAM - New
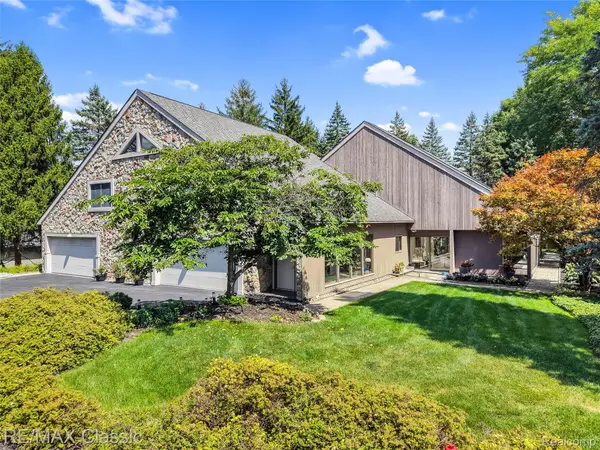 $947,777Active5 beds 3 baths3,974 sq. ft.
2953 Little Lane, BloomfieldHills, MI 48302
MLS# 20261050109Listed by: RE/MAX CLASSIC - Open Sat, 12 to 3pmNew
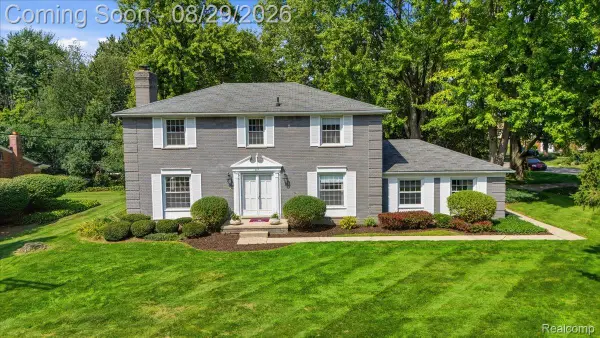 $475,000Active4 beds 3 baths2,723 sq. ft.
487 Henley Drive, BloomfieldHills, MI 48304
MLS# 20261054509Listed by: BERKSHIRE HATHAWAY HOMESERVICES MICHIGAN REAL EST - Open Sun, 12 to 3pmNew
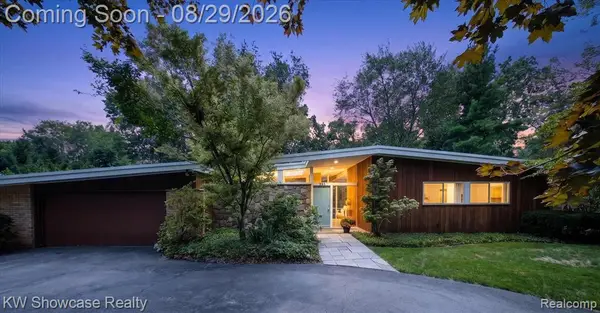 $579,000Active4 beds 2 baths2,265 sq. ft.
4123 Meadow, Bloomfield Hills, MI 48301
MLS# 61025186Listed by: KW SHOWCASE REALTY - New
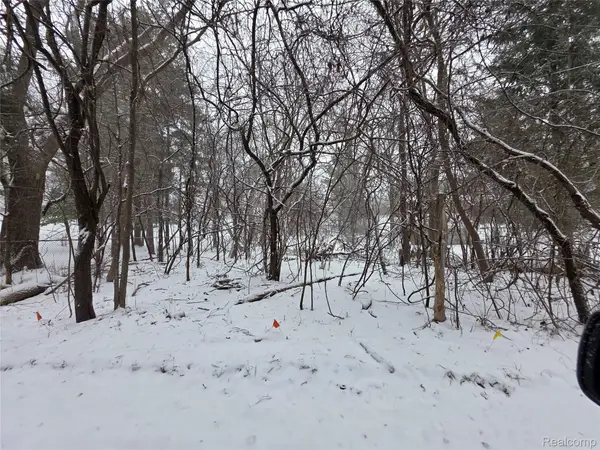 $49,999Active0.15 Acres
2375 Greenlawn Avenue, Bloomfield, MI 48302
MLS# 20261068883Listed by: RE/MAX EMPIRE - Open Sat, 1 to 3pmNew
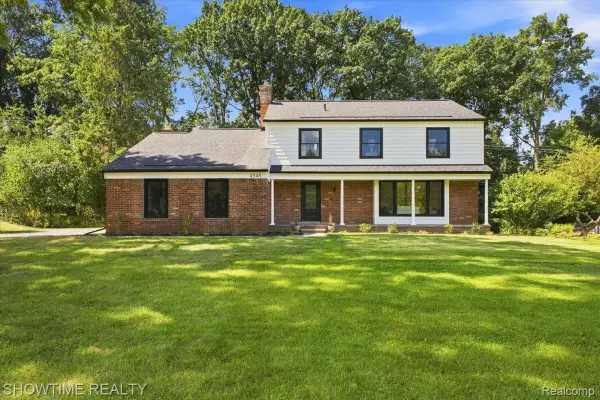 $699,900Active4 beds 3 baths2,835 sq. ft.
4348 Covered Bridge Road, BloomfieldHills, MI 48302
MLS# 20261068437Listed by: SHOWTIME REALTY


Protect your home and budget from life's surprises with an Assurant Home Warranty, backed by a partner that supports you through every step of homeownership. Explore Plans.
©2026 Century 21 Real Estate LLC. All rights reserved. CENTURY 21®, the CENTURY 21 Logo and C21® are service marks owned by Century 21 Real Estate LLC. Century 21 Real Estate LLC fully supports the principles of the Fair Housing Act and the Equal Opportunity Act. Each office is independently owned and operated. Listing information is deemed reliable but not guaranteed accurate.