
5135 Iron Gate, Bloomfield, MI 48304
Local realty services provided by:CENTURY 21 Signature Realty
5135 Iron Gate,Bloomfield Hills, MI 48304
$614,900
- 4 Beds
- 4 Baths
- 2,846 sq. ft.
- Single family
- Active
Listed by: claire epstein
Office: real estate one-w blmfld
MLS#:61015174
Source:MI_REALSOURCE
Price summary
- Price:$614,900
- Price per sq. ft.:$144.82
- Monthly HOA dues:$10.42
About this home
Discover this fantastic homeownership opportunity in Bloomfield Township, renowned for its award winning Birmingham Schools. This very spacious four bedroom home feature's three and a half bathrooms (one full bathroom is in the walkout.), a bright kitchen, a generous family room, and a beautiful formal dining room with beautiful wood floors. Enjoy ample closet and storage space throughout, with some freshly painted rooms adding a modern touch. This home boasts a walkout finished basement, perfect for entertaining or additional living space. Step outside to a stunning backyard with mature landscaping, offering privacy as it backs up to the serene Rouge River. This well maintained home is available for immediately at closing. New Air Conditioning System installed June 2026. New Heating System installed 2024. Don't miss out on this perfect blend of comfort and convenience! PLEASE NOTE THE PROPERTY TAXES ARE NON-HOMESTEADED.
Contact an agent
Home facts
- Year built:1967
- Subdivision & Development:Nantucket Green
- Listing ID #:61015174
- Added:45 day(s) ago
- Updated:September 11, 2026 at 10:58 AM
Rooms and interior
- Bedrooms:4
- Total bathrooms:4
- Full bathrooms:3
- Half bathrooms:1
- Rooms Total:13
- Dining Description:On Entry Level
- Kitchen Description:On Entry Level
- Bedroom Description:Bedroom 1 on Second Level, Bedroom 2 on Second Level, Bedroom 3 on Second Level, Bedroom 4 on Second Level
- Basement Description:Finished, Walk Out
- Living area:2,846 sq. ft.
Heating and cooling
- Heating:Forced Air, Natural Gas
Structure and exterior
- Year built:1967
- Building area:2,846 sq. ft.
- Lot area:0.4 Acres
- Architectural Style:Colonial
- Construction Materials:Brick, Steel
- Exterior Features:Deck, Porch
- Foundation Description:Basement
- Levels:2 Story
Utilities
- Water:Public Water
Finances and disclosures
- Price:$614,900
- Price per sq. ft.:$144.82
- Tax amount:$9,918
Features and amenities
- Laundry features:On Entry Level
- Amenities:Cable/Internet Available
Parking
- Parking description:Attached Garage
- Garage spaces:2
 Provided through IDX via MiRealSource. Courtesy of MiRealSource Shareholder. Copyright MiRealSource. The information published and disseminated by MiRealSource is communicated verbatim, without change by MiRealSource, as filed with MiRealSource by its members. The accuracy of all information, regardless of source, is not guaranteed or warranted. All information should be independently verified. Copyright 2026 MiRealSource. All rights reserved. The information provided hereby constitutes proprietary information of MiRealSource, Inc. and its shareholders, affiliates and licensees and may not be reproduced or transmitted in any form or by any means, electronic or mechanical, including photocopy, recording, scanning or any information storage and retrieval system, without written permission from MiRealSource, Inc. MI_REALSOURCE Member Broker: Andrew Hauck
New listings near 5135 Iron Gate
- New
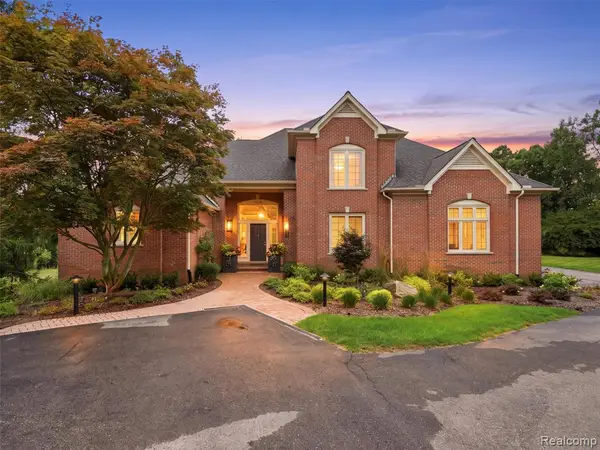 $1,150,000Active3 beds 4 baths3,472 sq. ft.
3030 W Ridge, Bloomfield Hills, MI 48302
MLS# 61029400Listed by: REAL BROKER LLC - THE BINKLEY GROUP - New
 $1,100,500Active3 beds 4 baths4,672 sq. ft.
3030 W Ridge Court, BloomfieldHills, MI 48302
MLS# 20261066264Listed by: REAL BROKER LLC - THE BINKLEY GROUP - New
 $1,029,000Active2 beds 3 baths2,941 sq. ft.
233 Norcliff Drive, BloomfieldHills, MI 48302
MLS# 20261071116Listed by: MAX BROOCK, REALTORS-BIRMINGHAM - New
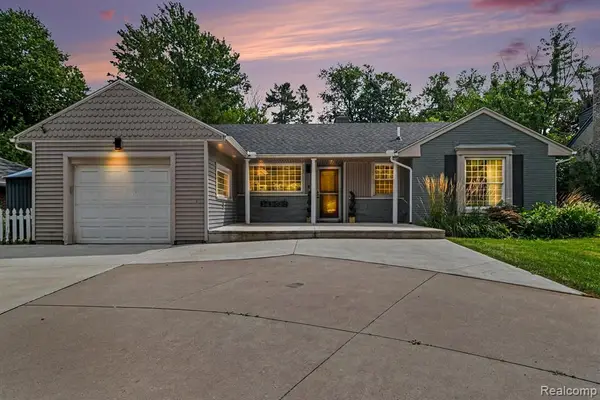 $380,000Active2 beds 2 baths1,133 sq. ft.
2373 Rutherford, Bloomfield Hills, MI 48302
MLS# 61029332Listed by: BLUE HERON REALTY - New
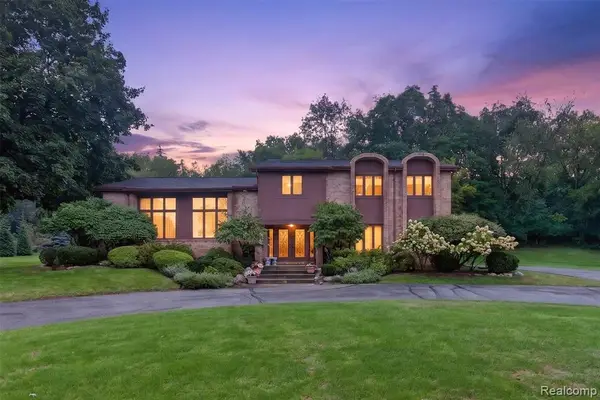 $949,900Active4 beds 3 baths3,596 sq. ft.
7115 Paterese, Bloomfield Hills, MI 48301
MLS# 61028773Listed by: KW DOMAIN - New
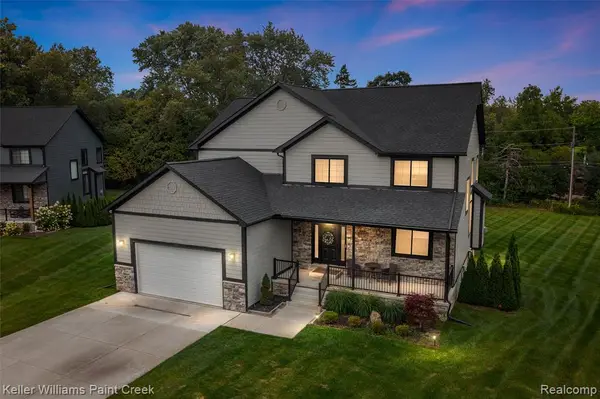 $1,100,000Active3 beds 3 baths3,000 sq. ft.
307 Kendry, Bloomfield Hills, MI 48302
MLS# 61028799Listed by: KELLER WILLIAMS PAINT CREEK - New
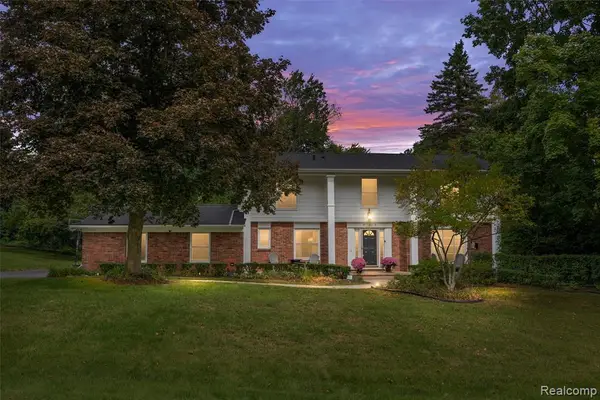 $700,000Active4 beds 3 baths2,992 sq. ft.
757 Foxhall, Bloomfield Hills, MI 48304
MLS# 61028692Listed by: KW DOMAIN - Open Sun, 1 to 3pmNew
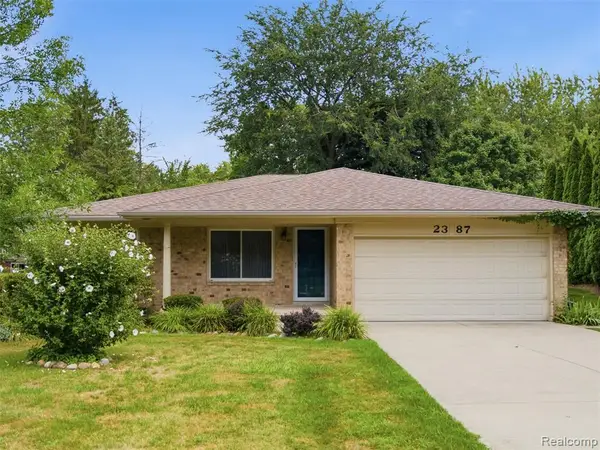 $475,000Active3 beds 3 baths1,696 sq. ft.
2387 Sanders, Bloomfield Hills, MI 48302
MLS# 61028721Listed by: EXP REALTY BEST LIFE AND COMPANY - New
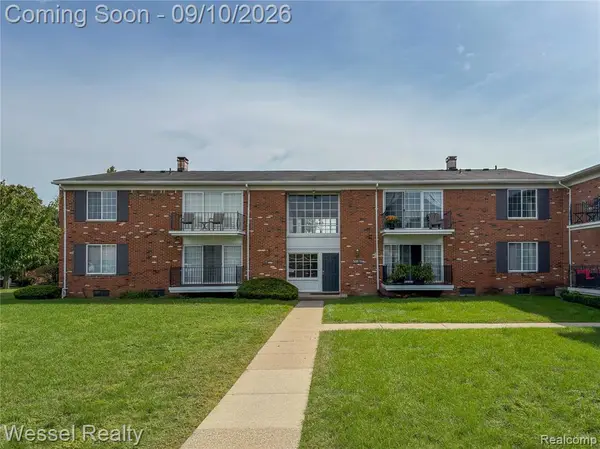 $145,000Active1 beds 1 baths875 sq. ft.
508 Fox Hills #A7, Bloomfield Hills, MI 48304
MLS# 61028454Listed by: WESSEL REALTY - New
 $449,999Active2 beds 3 baths1,666 sq. ft.
1106 Timberview, Bloomfield Hills, MI 48304
MLS# 61028463Listed by: POWELL REAL ESTATE


Protect your home and budget from life's surprises with an Assurant Home Warranty, backed by a partner that supports you through every step of homeownership. Explore Plans.
©2026 Century 21 Real Estate LLC. All rights reserved. CENTURY 21®, the CENTURY 21 Logo and C21® are service marks owned by Century 21 Real Estate LLC. Century 21 Real Estate LLC fully supports the principles of the Fair Housing Act and the Equal Opportunity Act. Each office is independently owned and operated. Listing information is deemed reliable but not guaranteed accurate.