
6085 Worlington Road, Bloomfield, MI 48301
Local realty services provided by:CENTURY 21 Curran & Oberski
6085 Worlington Road,Bloomfieldhills, MI 48301
$825,000
- 4 Beds
- 4 Baths
- 3,228 sq. ft.
- Single family
- Active
Upcoming open houses
- Sat, Jul 1101:00 pm - 03:00 pm
Listed by: jeffrey j kashat
Office: kw domain
MLS#:20261047471
Source:MI_REALCOMP
Price summary
- Price:$825,000
- Price per sq. ft.:$255.58
- Monthly HOA dues:$37.5
About this home
Located in the highly sought-after Wing Lake Shores community of Bloomfield Township, 6085 Worlington Road offers over 3,200 square feet of well-maintained living space with thoughtful updates, combining the character of a classic Cape Cod with the features today's buyers appreciate—all within the award-winning Bloomfield Hills School District.
Filled with natural light, the home's flexible floor plan offers a desirable first-floor primary suite, dedicated library, four full bathrooms, and multiple living and gathering spaces designed to accommodate today's lifestyle. The renovated kitchen (2024) blends timeless style with modern functionality while opening seamlessly to inviting living spaces that make everyday living just as comfortable as entertaining.
Step outside to an expansive deck overlooking a private backyard surrounded by mature trees and established landscaping—an inviting setting for outdoor dining, weekend gatherings, morning coffee, or simply enjoying the peaceful surroundings. The combination of indoor and outdoor living spaces creates a home equally suited for quiet evenings or entertaining throughout the year.
Major improvements have already been completed, including a renovated kitchen (2024), new roof (2023), carpet (2022), furnace and central air (2025), and garage doors with openers (2026), giving the next owner the opportunity to spend less time on projects and more time enjoying their new home.
Life in Wing Lake Shores extends well beyond the property itself. Residents enjoy private access to Wing Lake with a neighborhood beach offering swimming, paddleboarding, kayaking, fishing, boat and kayak storage, seasonal community events, and beautiful sunsets over the water. Mature tree-lined streets, established homes, and private lake amenities have made Wing Lake Shores one of Bloomfield Township's most established and sought-after neighborhoods.
Conveniently located near the Telegraph Road corridor's shopping, restaurants, and everyday conveniences, while just minutes from downtown Birmi...
Contact an agent
Home facts
- Year built:1952
- Listing ID #:20261047471
- Added:12 day(s) ago
- Updated:July 11, 2026 at 11:15 AM
Rooms and interior
- Bedrooms:4
- Total bathrooms:4
- Full bathrooms:4
- Rooms Total:12
- Living area:3,228 sq. ft.
Heating and cooling
- Cooling:Central Air
- Heating:Forced Air, Natural Gas
Structure and exterior
- Roof:Asphalt
- Year built:1952
- Building area:3,228 sq. ft.
- Lot area:0.4 Acres
- Architectural Style:Cape Cod
- Construction Materials:Brick, Vinyl Siding, Wood Siding
- Exterior Features:Chimney Caps, Deck, Lighting, Patio, Porch
- Foundation Description:Poured, Slab
Utilities
- Water:Public
- Sewer:Public Sewer
Finances and disclosures
- Price:$825,000
- Price per sq. ft.:$255.58
- Tax amount:$12,874
Features and amenities
- Laundry features:Gas Dryer Hookup, Laundry Room, Washer Hookup
- Amenities:High Speed Internet, Programmable Thermostat
Parking
- Parking description:Attached, Direct Access, Driveway, Electricity In Garage, Oversized, Two Car Garage
- Garage spaces:2

New listings near 6085 Worlington Road
- Open Sun, 1 to 3pmNew
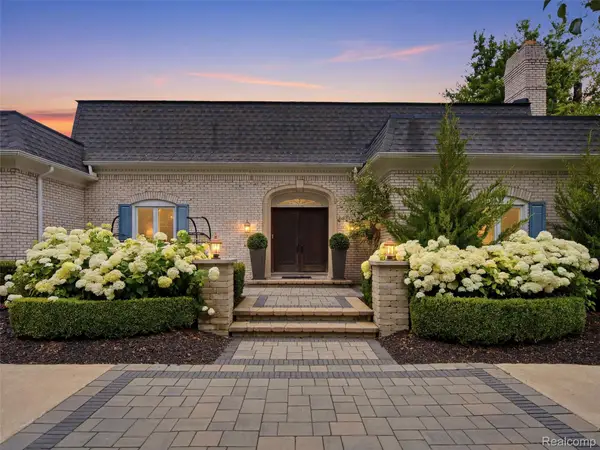 $1,500,000Active4 beds 6 baths5,561 sq. ft.
1281 Twin Maples Lane, BloomfieldHills, MI 48301
MLS# 20261050912Listed by: KW DOMAIN - New
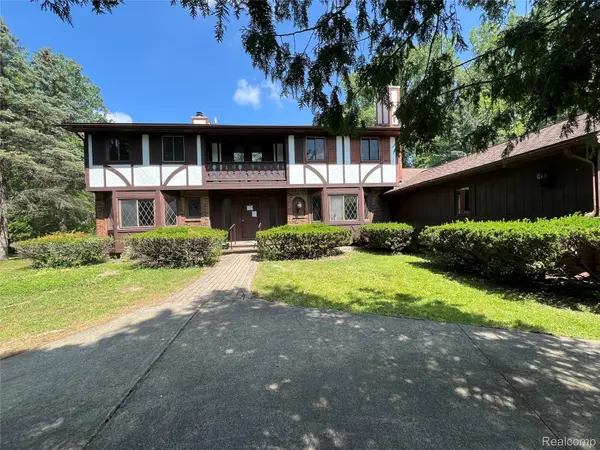 $550,000Active4 beds 4 baths3,570 sq. ft.
1250 Club Drive, BloomfieldHills, MI 48302
MLS# 20261053144Listed by: INSIDE REALTY, LLC - Open Sun, 1 to 3pmNew
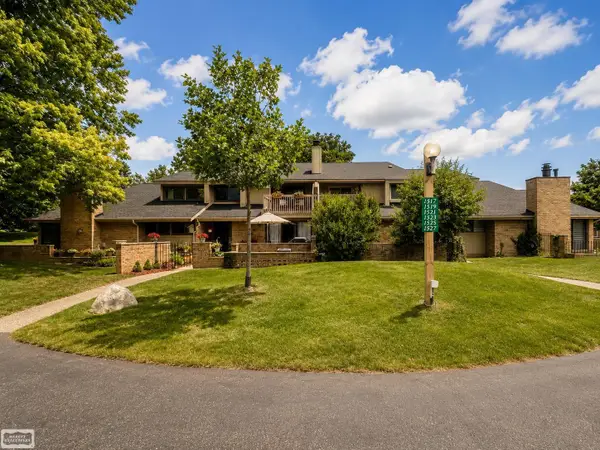 $225,000Active2 beds 2 baths2,114 sq. ft.
1527 S Hill BLVD, BloomfieldHills, MI 48304
MLS# 58050214447Listed by: REALTY EXECUTIVES HOME TOWNE SHELBY - New
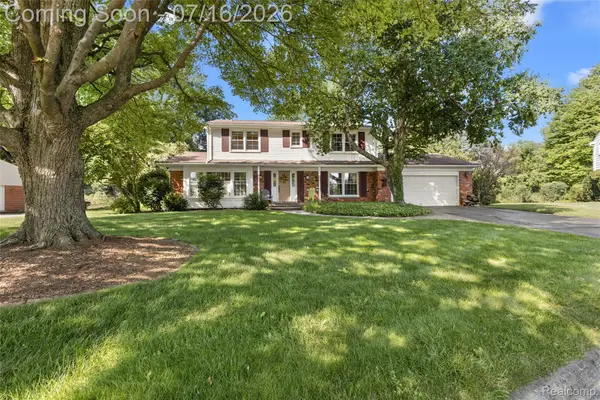 $524,900Active4 beds 3 baths2,322 sq. ft.
2632 Kopson Court, BloomfieldHills, MI 48304
MLS# 20261052243Listed by: THE AGENCY HALL & HUNTER - New
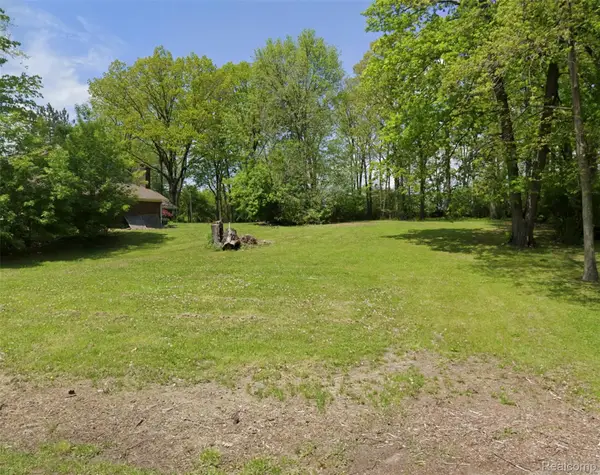 $299,900Active0.65 Acres
562 Kendry, BloomfieldHills, MI 48302
MLS# 20261050488Listed by: KW DOMAIN - Open Sat, 1:30 to 3pmNew
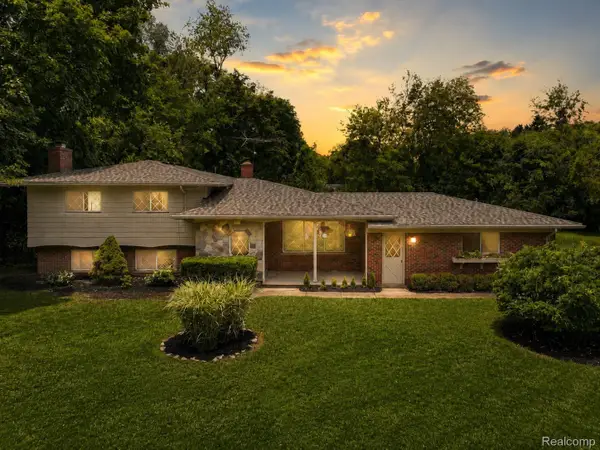 $650,000Active4 beds 3 baths2,770 sq. ft.
6970 Wing Lake Road, BloomfieldHills, MI 48301
MLS# 20261051959Listed by: EXP REALTY THE PERNA TEAM - New
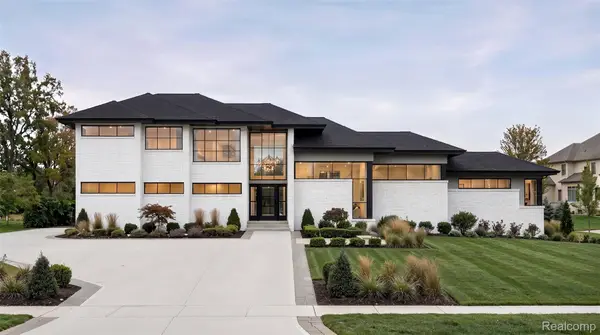 $1,690,000Active4 beds 6 baths4,000 sq. ft.
1733 Morningside Way, BloomfieldHills, MI 48302
MLS# 20261052285Listed by: COMMUNITY CHOICE REALTY INC - New
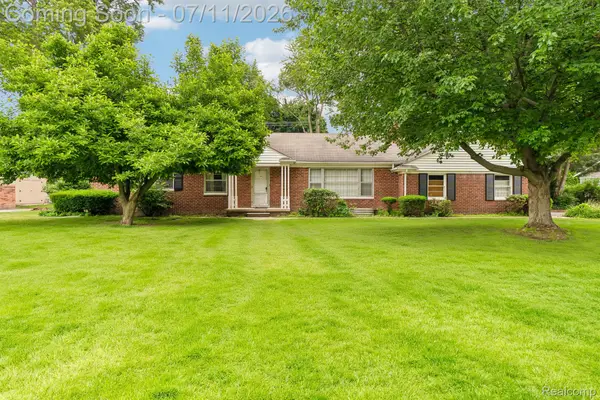 $769,000Active4 beds 4 baths3,450 sq. ft.
6105 Gilbert Lake Road, BloomfieldHills, MI 48301
MLS# 20261048646Listed by: EXP REALTY ROCHESTER - Open Sun, 1 to 3pmNew
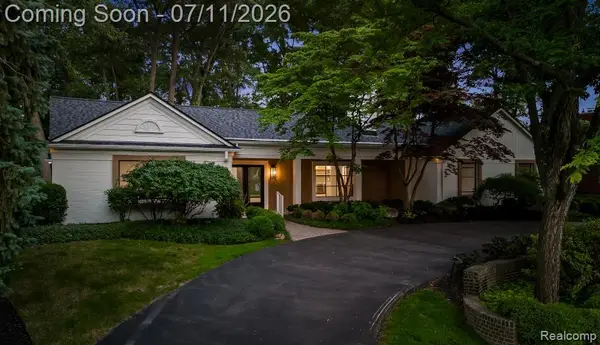 $1,665,000Active4 beds 6 baths4,357 sq. ft.
4154 Nearbrook Road, BloomfieldHills, MI 48302
MLS# 20261049989Listed by: KW DOMAIN - New
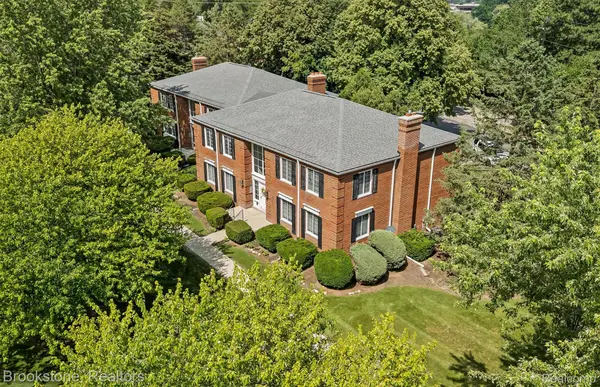 $174,900Active1 beds 1 baths742 sq. ft.
775 E Fox Hills Drive, BloomfieldHills, MI 48304
MLS# 20261051506Listed by: BROOKSTONE, REALTORS LLC


Protect your home and budget from life's surprises with an Assurant Home Warranty, backed by a partner that supports you through every step of homeownership. Explore Plans.
©2026 Century 21 Real Estate LLC. All rights reserved. CENTURY 21®, the CENTURY 21 Logo and C21® are service marks owned by Century 21 Real Estate LLC. Century 21 Real Estate LLC fully supports the principles of the Fair Housing Act and the Equal Opportunity Act. Each office is independently owned and operated. Listing information is deemed reliable but not guaranteed accurate.