
3914 N Chief Pontiac Trail, Branch, MI 49402
Local realty services provided by:CENTURY 21 Metro Brokers
3914 N Chief Pontiac Trail,Branch, MI 49402
$139,900
- 2 Beds
- 1 Baths
- 736 sq. ft.
- Single family
- Active
Listed by: connie jo spack
Office: north west realty, llc.
MLS#:72026057642
Source:MI_REALCOMP
Price summary
- Price:$139,900
- Price per sq. ft.:$155.62
- Monthly HOA dues:$12.5
About this home
Awesome opportunity to own a 2-bedroom, 1-bath cabin with deeded Big Sauble River access and a pole barn for under $150K. This is hard to find! Perfect as a year-round residence or your dream weekend getaway! The layout is really nice, open and welcoming. There is a tremendous amount of natural light. Enjoy chilly evenings in the 3-seasons room, equipped with a cozy wood-burning stove. The spacious kitchen offers expansive counter space, abundant cabinetry, and a dishwasher so you can skip the chores and head straight to the fun. The 24x24 pole barn comes complete with concrete floor and electricity--ideal for storing your boats, ATVs, and other outdoor toys. Two additional sheds offer extra storage. Best of all, enjoy deeded access to the pristine Big Sauble River just a short walk down the street (look for the ribbons). Brookies and Brownies are spawning now, making it the perfect time to tour this gem and seal the deal. Schedule your private showing today!
Contact an agent
Home facts
- Subdivision & Development:SAUBLEWOOD
- Listing ID #:72026057642
- Added:1 day(s) ago
- Updated:October 31, 2026 at 10:33 AM
Rooms and interior
- Bedrooms:2
- Total bathrooms:1
- Full bathrooms:1
- Rooms Total:7
- Flooring:Vinyl
- Living area:736 sq. ft.
Heating and cooling
- Cooling:Ceiling Fans
- Heating:Forced Air, Propane, Wood
Structure and exterior
- Roof:Metal
- Building area:736 sq. ft.
- Lot area:0.16 Acres
- Lot Features:Level
- Construction Materials:Wood Siding
- Foundation Description:Slab
Utilities
- Water:Well
- Sewer:Septic Tank
Finances and disclosures
- Price:$139,900
- Price per sq. ft.:$155.62
- Tax amount:$2,690
Features and amenities
- Appliances:Dishwasher, Dryer, Microwave, Oven, Range, Refrigerator, Washer
- Laundry features:Laundry Closet
Parking
- Parking description:Unpaved

New listings near 3914 N Chief Pontiac Trail
- New
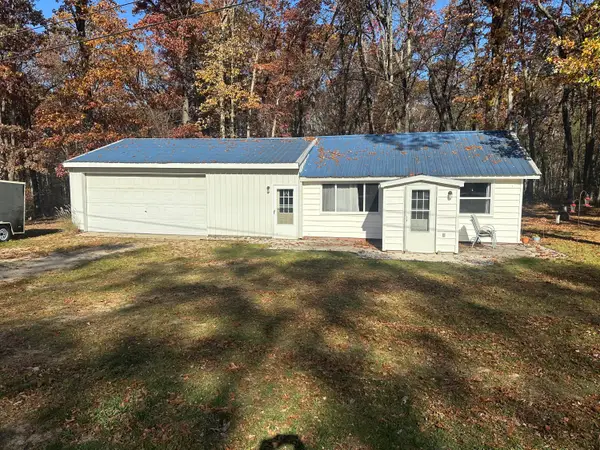 $139,900Active1 beds 1 baths704 sq. ft.
7052 U.S. 10, Fountain, MI 49410
MLS# 72026057593Listed by: NORTH WEST REALTY, LLC - New
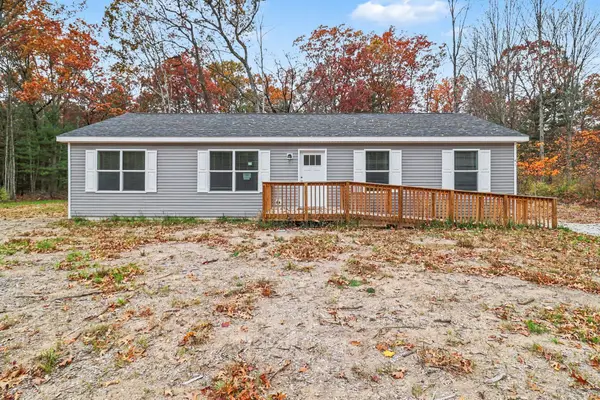 $249,000Active3 beds 2 baths1,387 sq. ft.
41 Stephen Avenue, Fountain, MI 49410
MLS# 67026057069Listed by: LIGHTHOUSE REALTY-LUDINGTON - New
 $139,000Active2 beds 2 baths1,173 sq. ft.
43 Stephen Avenue, Fountain, MI 49410
MLS# 67026057072Listed by: LIGHTHOUSE REALTY-LUDINGTON - New
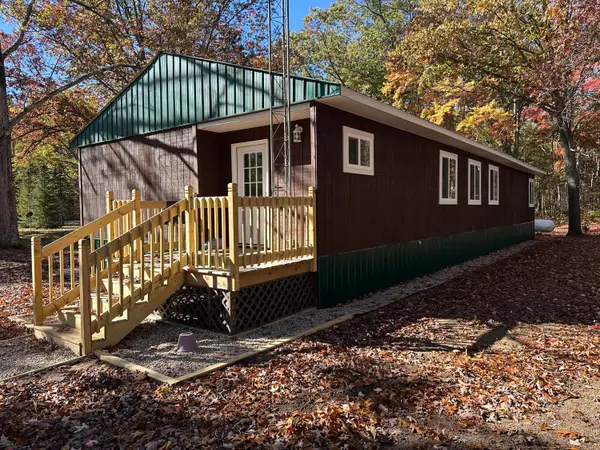 $229,900Active2 beds 2 baths1,700 sq. ft.
9170 E Kinney Road, Branch, MI 49402
MLS# 72026056863Listed by: NORTH WEST REALTY, LLC - New
 $209,900Active2 beds 1 baths823 sq. ft.
7811 E Chickasaw Trail, Branch, MI 49402
MLS# 65026055752Listed by: FIVE STAR REAL ESTATE (GRANDV) 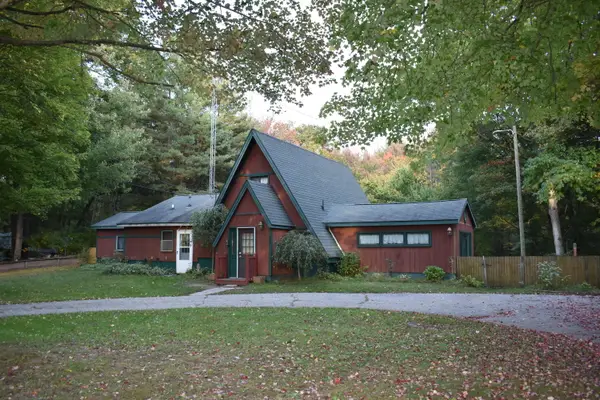 $220,000Active4 beds 2 baths2,108 sq. ft.
280 N Northwood Drive, Branch, MI 49402
MLS# 67026053530Listed by: FIVE STAR RE LUDINGTON $439,900Pending3 beds 3 baths3,142 sq. ft.
520 N Campbell Road, Fountain, MI 49410
MLS# 71026052424Listed by: GREENRIDGE REALTY $329,000Active4 beds 2 baths1,632 sq. ft.
3188 N Taylor, Branch, MI 49402
MLS# 70561140Listed by: REAL BROKER LLC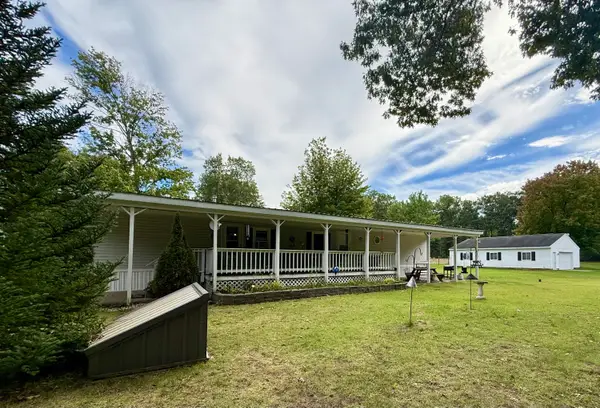 $149,900Active3 beds 2 baths980 sq. ft.
9273 E U.S. 10, Branch, MI 49402
MLS# 72026050960Listed by: NORTH WEST REALTY, LLC


Protect your home and budget from life's surprises with an Assurant Home Warranty, backed by a partner that supports you through every step of homeownership. Explore Plans.
©2026 Century 21 Real Estate LLC. All rights reserved. CENTURY 21®, the CENTURY 21 Logo and C21® are service marks owned by Century 21 Real Estate LLC. Century 21 Real Estate LLC fully supports the principles of the Fair Housing Act and the Equal Opportunity Act. Each office is independently owned and operated. Listing information is deemed reliable but not guaranteed accurate.