
5936 S Rapids Road, Branch, MI 49402
Local realty services provided by:CENTURY 21 C. Howard
Listed by: reed schlender
Office: core realty partners llc.
MLS#:26024151
Source:MI_MICHRIC
Price summary
- Price:$584,900
- Price per sq. ft.:$507.73
- Monthly HOA dues:$8.33
About this home
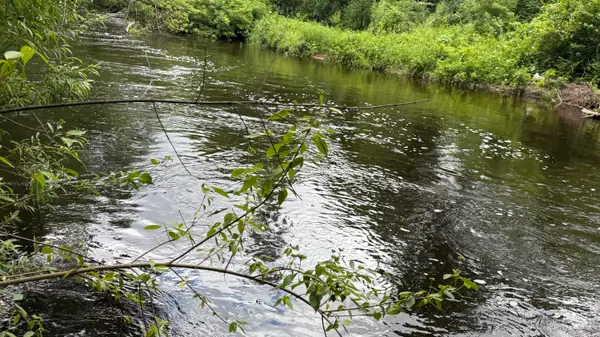
Meticulously maintained 2-bed, 2-bath riverfront home on 2.7 acres with 100 ft of frontage on the Big South Branch of the Pere Marquette River. Oak kitchen cabinets, a stone fireplace, vaulted ceilings, and views of the river. Mini-split heating/cooling w/ electric baseboard heat, Anderson windows, and a newer roof on the house & garage.
A 2-stall heated and insulated garage with storage shelves, a workbench, a 100- amp sub-panel, and an epoxy floor. Upstairs you will find a beautiful office space.
A 22x48 pole barn with 6-inch concrete, featuring drive-through capability and 14-foot doors. An additional 12x40 enclosed lean-to (4 in concrete) for added storage space or vehicles totaling 1632 sq ft. 200 amp service with a 50 amp RV plug.
Exceptional trout, steelhead & salmon fishery, close to Silver Bullet Saloon & Ruby Creek Tavern, endless snowmobile & side-by-side opportunity.
Book a private showing today!
**The buyer/buyer's agent to verify all information**
Contact an agent
Home facts
- Year built:1972
- Listing ID #:26024151
- Added:113 day(s) ago
- Updated:September 12, 2026 at 03:45 PM
Rooms and interior
- Bedrooms:2
- Total bathrooms:2
- Full bathrooms:2
- Rooms Total:7
- Kitchen Description:Range, Refrigerator
- Basement:Yes
- Basement Description:Crawl Space
- Living area:1,152 sq. ft.
Heating and cooling
- Heating:Baseboard, Forced Air
Structure and exterior
- Year built:1972
- Building area:1,152 sq. ft.
- Lot area:2.78 Acres
- Construction Materials:Vinyl Siding
Utilities
- Water:Well
Finances and disclosures
- Price:$584,900
- Price per sq. ft.:$507.73
- Tax amount:$2,861 (2026)
Parking
- Garage:Yes
- Garage spaces:2
New listings near 5936 S Rapids Road
- New
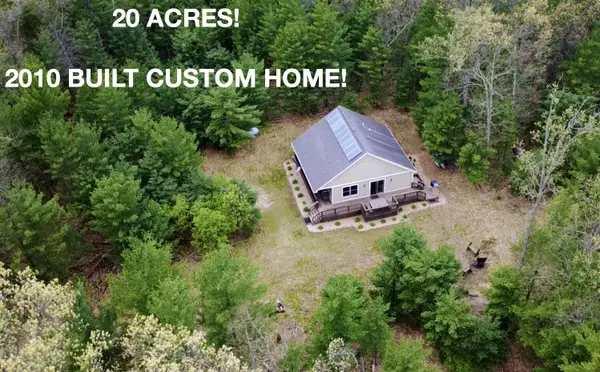 $339,000Active2 beds 1 baths1,064 sq. ft.
7766 E Bradshaw Road, Branch, MI 49402
MLS# 26048448Listed by: FIVE STAR REAL ESTATE (E. DIVISION) - New
 $575,000Active4 beds 3 baths2,400 sq. ft.
9557 E Anthony Road, Branch, MI 49402
MLS# 26047289Listed by: GREENRIDGE TOWN & COUNTRY REAL - New
 $410,000Active2 beds 3 baths1,800 sq. ft.
5797 S Woods Road, Branch, MI 49402
MLS# 26046824Listed by: MOSSY OAK PROPERTIES MICHIGAN OUTDOORS 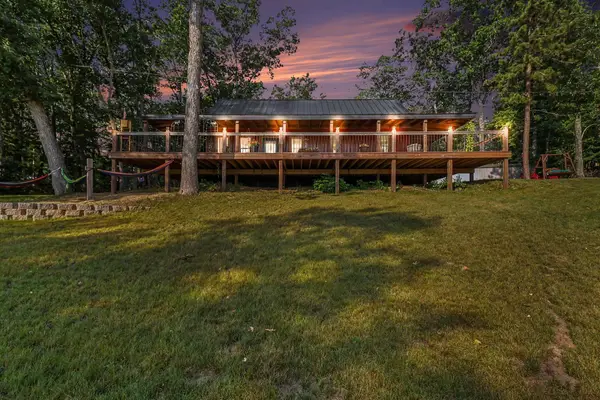 $479,900Pending3 beds 1 baths1,040 sq. ft.
375 S Maple Road, Branch, MI 49402
MLS# 26041064Listed by: FIVE STAR REAL ESTATE - N MUSK $350,000Active3 beds 2 baths1,404 sq. ft.
110 S Taylor Road, Branch, MI 49402
MLS# 26038538Listed by: DWELLING REALTY - KW NORTHERN MICHIGAN $175,000Active2 beds 1 baths1,049 sq. ft.
9196 N Ruth Drive, Branch, MI 49402
MLS# 26037869Listed by: GREENRIDGE REALTY LUDINGTON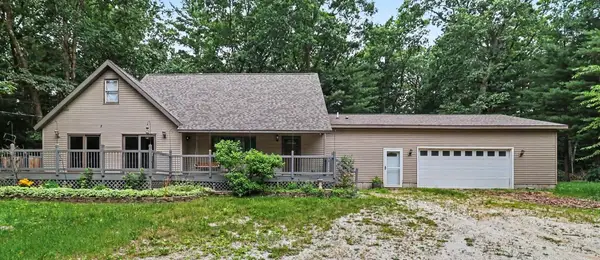 $279,000Active4 beds 3 baths3,115 sq. ft.
105 N Mike Street, Fountain, MI 49410
MLS# 26033584Listed by: GREENRIDGE REALTY LUDINGTON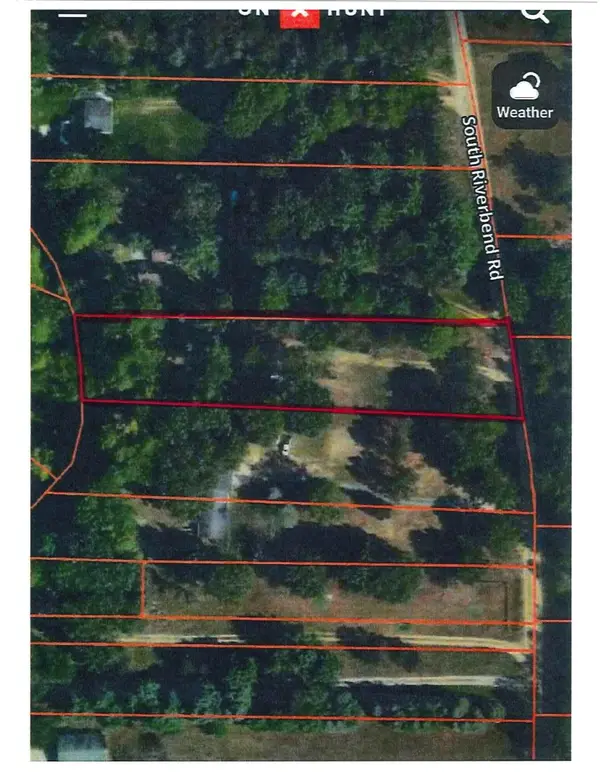 $175,000Active2.72 Acres
7359 S Riverbend Road, Branch, MI 49402
MLS# 26033093Listed by: GREENRIDGE REALTY WHITE LAKE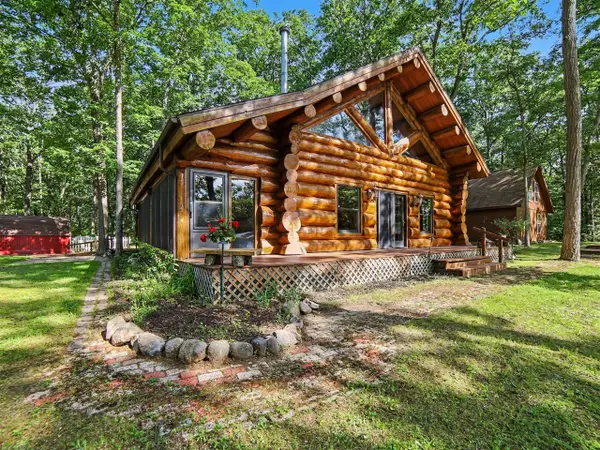 $359,900Pending2 beds 2 baths1,540 sq. ft.
653 N Jack Pine, Fountain, MI 49410
MLS# 70541220Listed by: FIVE STAR RE LUDINGTON
 $99,900Active0.76 Acres
S Woods Road, Branch, MI 49402
MLS# 26029821Listed by: ERA REARDON REALTY GREAT LAKES


Protect your home and budget from life's surprises with an Assurant Home Warranty, backed by a partner that supports you through every step of homeownership. Explore Plans.
©2026 Century 21 Real Estate LLC. All rights reserved. CENTURY 21®, the CENTURY 21 Logo and C21® are service marks owned by Century 21 Real Estate LLC. Century 21 Real Estate LLC fully supports the principles of the Fair Housing Act and the Equal Opportunity Act. Each office is independently owned and operated. Listing information is deemed reliable but not guaranteed accurate.