131 4th, Breckenridge, MI 48615
Local realty services provided by:CENTURY 21 Signature Realty
131 4th,Breckenridge, MI 48615
$214,000
- 3 Beds
- 2 Baths
- 1,986 sq. ft.
- Single family
- Active
Listed by: rachel shoemaker
Office: five star real estate - mt. pleasant
MLS#:80074136
Source:MI_REALSOURCE
Price summary
- Price:$214,000
- Price per sq. ft.:$107.75
About this home
Welcome home to this charming 3-bedroom, 2-bath home located in the quaint Village of Breckenridge! Offering a comfortable and functional layout, this home features plenty of space to make your own. Outside, enjoy the convenience of a garage along with a fenced-in yard, perfect for pets, entertaining, or simply relaxing outdoors. Enjoy small-town living while still being close to local conveniences. Whether you're a first-time buyer, looking to downsize, or searching for your next place to call home, this Breckenridge property is ready for its new owners.
Contact an agent
Home facts
- Year built:1900
- Subdivision & Development:NA
- Listing ID #:80074136
- Added:21 day(s) ago
- Updated:October 23, 2026 at 01:40 PM
Rooms and interior
- Bedrooms:3
- Total bathrooms:2
- Full bathrooms:2
- Dining Description:On Main Level
- Kitchen Description:Dishwasher, Microwave, On Main Level, Range/Oven, Refrigerator
- Bedroom Description:Bedroom 1 on Main Level, Bedroom 2 on Upper Level, Bedroom 3 on Upper Level
- Basement Description:Full
- Living area:1,986 sq. ft.
Heating and cooling
- Cooling:Central A/C
- Heating:Forced Air, Natural Gas
Structure and exterior
- Year built:1900
- Building area:1,986 sq. ft.
- Lot area:0.19 Acres
- Construction Materials:Aluminum
- Exterior Features:Deck, Patio, Porch
- Levels:1 1/2 Story
Utilities
- Water:Public Water
- Sewer:Community
Finances and disclosures
- Price:$214,000
- Price per sq. ft.:$107.75
Features and amenities
- Appliances:Dishwasher, Dryer, Microwave, Range/Oven, Refrigerator, Washer
- Laundry features:Dryer, On Main Level, Washer
Parking
- Parking description:Detached Garage, Garage
- Garage spaces:2
 Provided through IDX via MiRealSource. Courtesy of MiRealSource Shareholder. Copyright MiRealSource. The information published and disseminated by MiRealSource is communicated verbatim, without change by MiRealSource, as filed with MiRealSource by its members. The accuracy of all information, regardless of source, is not guaranteed or warranted. All information should be independently verified. Copyright 2026 MiRealSource. All rights reserved. The information provided hereby constitutes proprietary information of MiRealSource, Inc. and its shareholders, affiliates and licensees and may not be reproduced or transmitted in any form or by any means, electronic or mechanical, including photocopy, recording, scanning or any information storage and retrieval system, without written permission from MiRealSource, Inc. MI_REALSOURCE Member Broker: Andrew Hauck
New listings near 131 4th
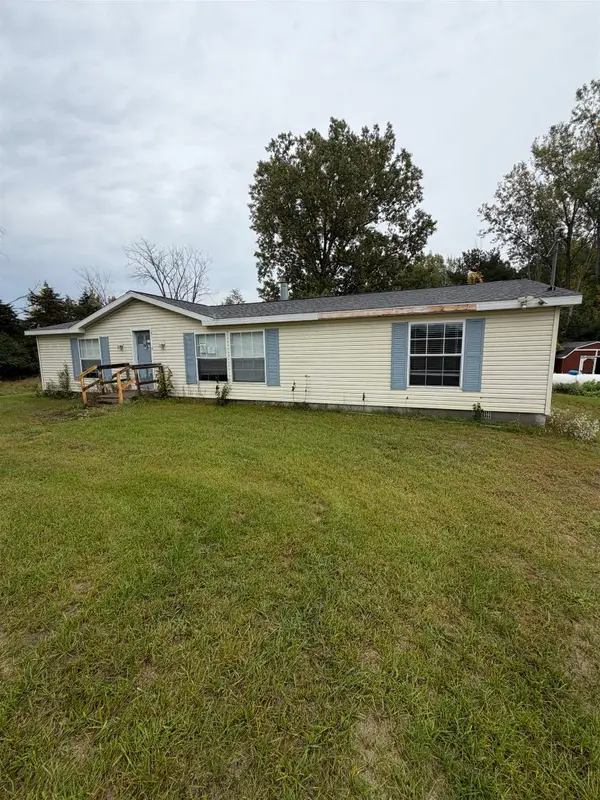 $105,500Active3 beds 2 baths1,296 sq. ft.
2119 S Eight Mile Road, Breckenridge, MI 48615
MLS# 50223544Listed by: NEXTHOME PARK PLACE HOMES GROUP $190,000Active3 beds 3 baths1,728 sq. ft.
115 Chestnut Street, Breckenridge, MI 48615
MLS# 50223527Listed by: MODERN REALTY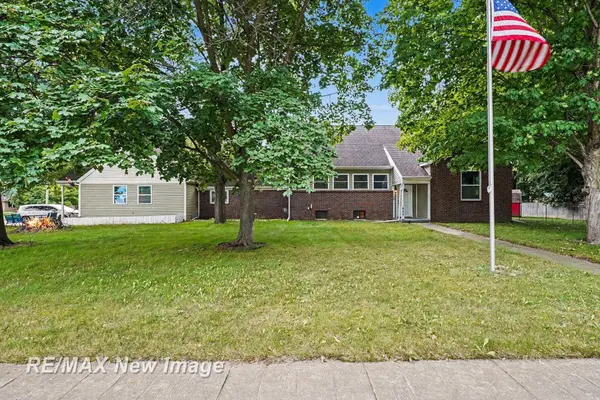 $299,900Active8 beds 5 baths
640 E Saginaw, Breckenridge, MI 48615
MLS# 50222651Listed by: RE/MAX NEW IMAGE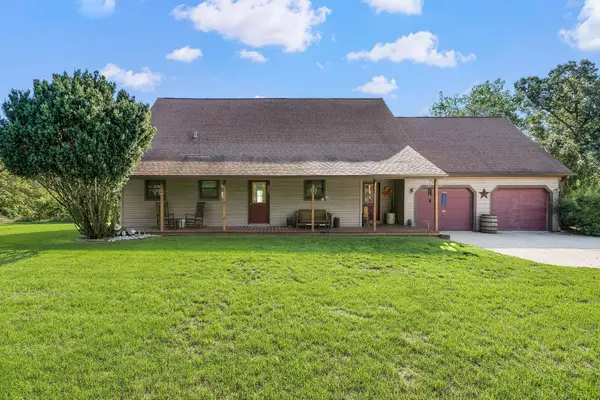 $349,000Pending2 beds 2 baths1,656 sq. ft.
2265 W Pine River Road, Breckenridge, MI 48615
MLS# 50221365Listed by: AYRE RHINEHART REAL ESTATE PARTNERS
 $285,000Active4 beds 2 baths2,159 sq. ft.
4104 E Tyler, Breckenridge, MI 48615
MLS# 79080073392Listed by: CENTURY 21 LEE-MAC REALTY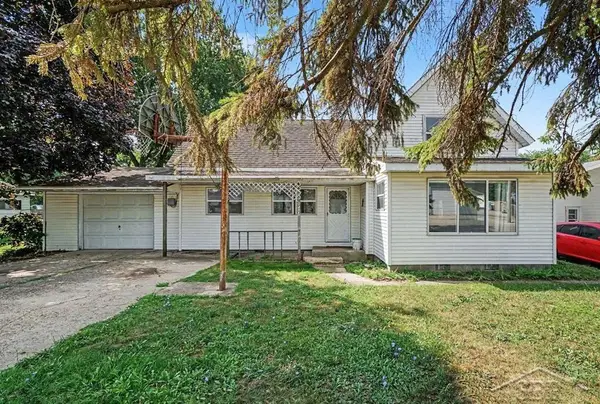 $90,000Active3 beds 2 baths1,494 sq. ft.
217 W Chestnut ST, Breckenridge, MI 48615
MLS# 61050218370Listed by: MODERN REALTY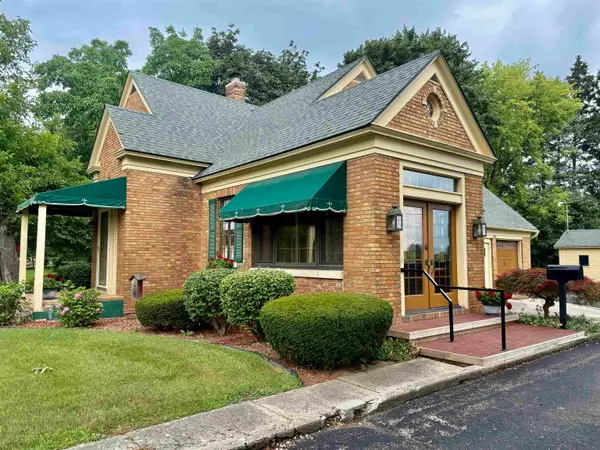 $275,000Active3 beds 2 baths2,150 sq. ft.
717 E Saginaw, Breckenridge, MI 48615
MLS# 79080072034Listed by: AMERICA'S CHOICE REALTY LLC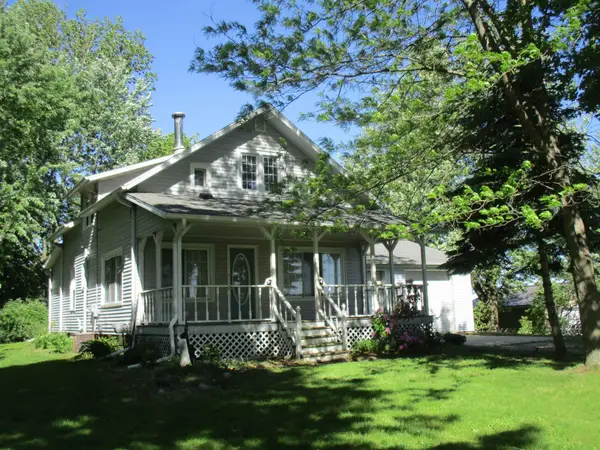 $185,000Active3 beds 1 baths1,584 sq. ft.
621 Wright, Breckenridge, MI 48615
MLS# 79080069064Listed by: 43 NORTH REALTY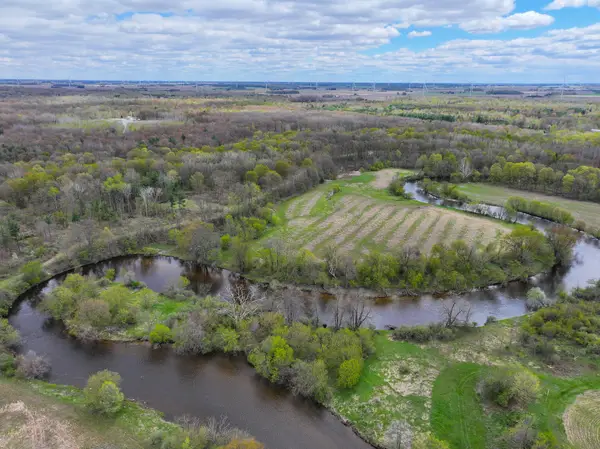 $1,099,000Pending140 Acres
V/L 140A S S Eleven Mile Road, Breckenridge, MI 48615
MLS# 26020364Listed by: TERRAQUEST REAL ESTATE & LAND COMPANY


Protect your home and budget from life's surprises with an Assurant Home Warranty, backed by a partner that supports you through every step of homeownership. Explore Plans.
©2026 Century 21 Real Estate LLC. All rights reserved. CENTURY 21®, the CENTURY 21 Logo and C21® are service marks owned by Century 21 Real Estate LLC. Century 21 Real Estate LLC fully supports the principles of the Fair Housing Act and the Equal Opportunity Act. Each office is independently owned and operated. Listing information is deemed reliable but not guaranteed accurate.