
11425 Kerry Road, Brethren, MI 49619
Local realty services provided by:CENTURY 21 Affiliated
11425 Kerry Road,Brethren, MI 49619
$700,000
- 1 Beds
- 3 Baths
- 4,644 sq. ft.
- Single family
- Active
Listed by: randall zakrajsek
Office: five star real estate - onekama
MLS#:26033290
Source:MI_MICHRIC
Price summary
- Price:$700,000
- Price per sq. ft.:$229.96
About this home
11425 Kerry Road was designed and constructed to stand the test of time, have virtually no maintenance, and to allow the owners to age in place. Beginning with the block construction through the finishing touches of of the wood floor and tiled shower, every feature was selected for longevity. Two geothermal furnaces heat and cool this 3400 square feet that is filled with natural light from the numerous windows. Set on 40 acres in Brown Township this masterpiece has a walkout lower level with a pond and a feeling of peace and privacy. An elevator allows accessibility to both floors and the expansive open concept creates opportunity of many configurations. The lower level houses a swim spa, office, pool table, and in-floor heat. Call today for your appointment!
Contact an agent
Home facts
- Year built:2011
- Listing ID #:26033290
- Added:25 day(s) ago
- Updated:July 27, 2026 at 03:25 PM
Rooms and interior
- Bedrooms:1
- Total bathrooms:3
- Full bathrooms:2
- Half bathrooms:1
- Rooms Total:6
- Kitchen Description:Built-In Electric Oven, Microwave, Refrigerator
- Basement:Yes
- Living area:4,644 sq. ft.
Heating and cooling
- Heating:Forced Air, Heat Pump, Radiant
- Central air:Yes
Structure and exterior
- Year built:2011
- Building area:4,644 sq. ft.
- Lot area:39 Acres
- Lot Features:Tillable
- Construction Materials:Block
Utilities
- Water:Well
Finances and disclosures
- Price:$700,000
- Price per sq. ft.:$229.96
- Tax amount:$13,500 (2025)
Features and amenities
- Laundry features:Washer
Parking
- Garage:Yes
- Garage spaces:2
New listings near 11425 Kerry Road
- New
 $65,000Active10.7 Acres
Parcel C Leckrone Road, Brethren, MI 49619
MLS# 26037513Listed by: FIVE STAR REAL ESTATE (M6) 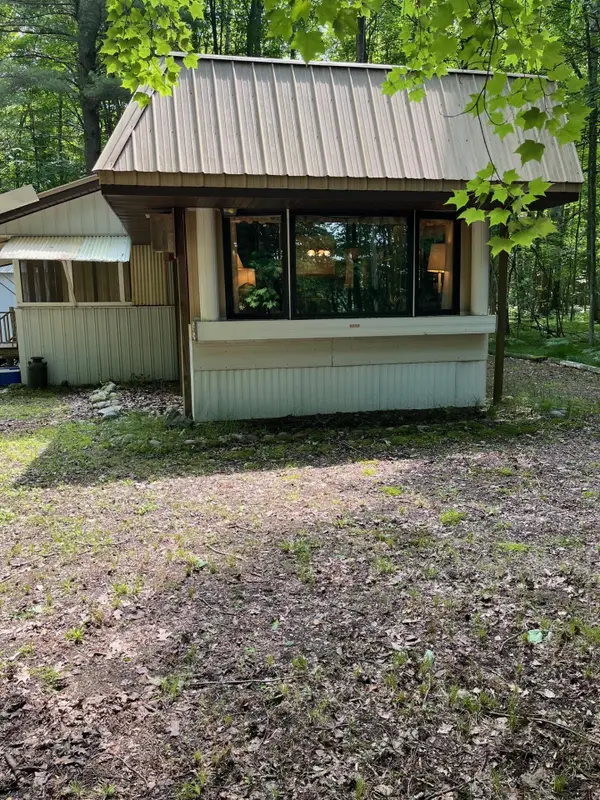 $164,500Active2 beds 1 baths980 sq. ft.
2355 Orchard Landing Road, Brethren, MI 49619
MLS# 26036199Listed by: GREENRIDGE REALTY MUSKEGON $219,900Active4 beds 2 baths2,070 sq. ft.
2772 Skidmore Road, Brethren, MI 49619
MLS# 26033751Listed by: BIG RIVER PROPERTIES $470,000Active3 beds 2 baths1,456 sq. ft.
11791 Coates, Brethren, MI 49619
MLS# 50212099Listed by: EXP REALTY
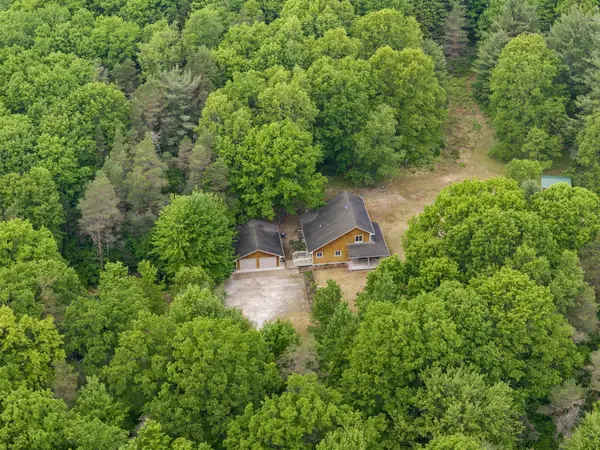 $440,000Active3 beds 3 baths1,500 sq. ft.
12270 Griffith Road, Brethren, MI 49619
MLS# 26029518Listed by: COLDWELL BANKER SCHMIDT TRAVERSE CITY $95,000Active10 Acres
Dickson, Brethren, MI 49619
MLS# 70538029Listed by: ESSENTIAL REAL ESTATE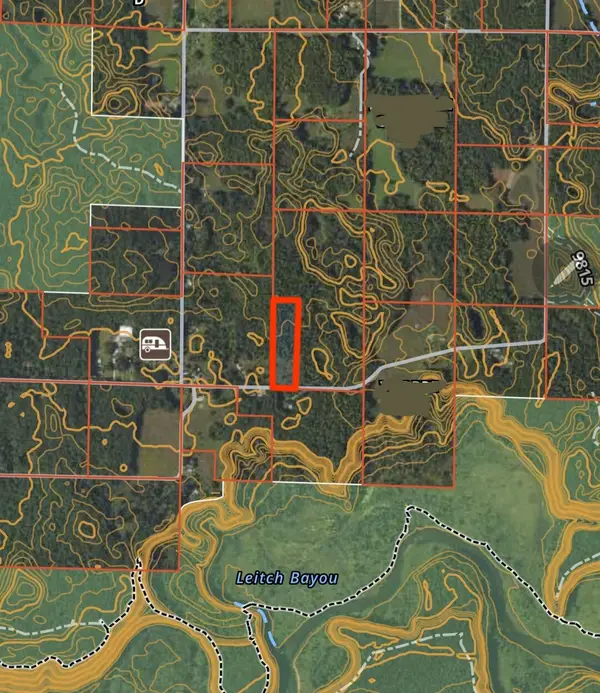 $95,000Active10 Acres
Dickson Road, Brethren, MI 49619
MLS# 26028341Listed by: ESSENTIAL REAL ESTATE $295,000Active40 Acres
VL 40 Acre Coates Hwy., Brethren, MI 49619
MLS# 26023869Listed by: COLDWELL BANKER SCHMIDT - ONEKAMA $759,000Active2 beds -- baths704 sq. ft.
20179 N Coates Highway, Brethren, MI 49619
MLS# 26020472Listed by: LIGHTHOUSE REALTY-MANISTEE


Protect your home and budget from life's surprises with an Assurant Home Warranty, backed by a partner that supports you through every step of homeownership. Explore Plans.
©2026 Century 21 Real Estate LLC. All rights reserved. CENTURY 21®, the CENTURY 21 Logo and C21® are service marks owned by Century 21 Real Estate LLC. Century 21 Real Estate LLC fully supports the principles of the Fair Housing Act and the Equal Opportunity Act. Each office is independently owned and operated. Listing information is deemed reliable but not guaranteed accurate.