
14357 Elk Run, Brethren, MI 49619
Local realty services provided by:CENTURY 21 Curran & Oberski
14357 Elk Run,Brethren, MI 49619
- 4 Beds
- 2 Baths
- - sq. ft.
- Single family
- Sold
Listed by: james frizzell
Office: lighthouse realty-manistee
MLS#:67026041494
Source:MI_REALCOMP
Sorry, we are unable to map this address
Price summary
- Price:
About this home
Home owner looking to SELL. They welcome offers Welcome to this spacious 4-bedroom, 2-bath home located in Park View Estates in Brethren, Michigan. Offering 1,956 square feet of finished living space, this home provides plenty of room for comfortable everyday living. Situated on a generous 1-acre lot, there's ample outdoor space for entertaining, gardening, recreation, or simply enjoying the peaceful surroundings. With its combination of space, versatility, and a desirable residential setting, this property is a great opportunity to make your own.Whether you're looking for a year-round home or an Up North getaway, this property has so much to offer! Located just 5 miles from Tippy Dam, with federal land right beyond the backyard, you'll have easy access to deer hunting, small game hunting, and endless outdoor recreation. The home is also within walking distance of the local schools and nearby park, making it a great combination of outdoor adventure and everyday convenience.
Contact an agent
Home facts
- Year built:2026
- Subdivision & Development:PARK VIEW ESTATES
- Listing ID #:67026041494
- Added:78 day(s) ago
- Updated:October 26, 2026 at 04:06 PM
Rooms and interior
- Bedrooms:4
- Total bathrooms:2
- Full bathrooms:2
- Rooms Total:10
- Flooring:Laminate
- Basement Description:Daylight
Heating and cooling
- Heating:Forced Air, Propane
Structure and exterior
- Roof:Asphalt, Composition
- Year built:2026
- Lot Features:Adjacent to Public Land, Wooded
- Construction Materials:Vinyl Siding
- Exterior Features:Deck
- Levels:Bi-Level
Utilities
- Water:Well
- Sewer:Septic Tank
Finances and disclosures
- Price:
- Tax amount:$168
Features and amenities
- Appliances:Oven, Refrigerator
- Laundry features:Lower Level
Parking
- Parking description:Attached, Concrete, Gravel
- Garage spaces:2

New listings near 14357 Elk Run
- New
 $219,900Active3 beds 2 baths1,280 sq. ft.
18965 N Coates Highway, Brethren, MI 49619
MLS# 26056883Listed by: NEXTHOME REALTY NOW - New
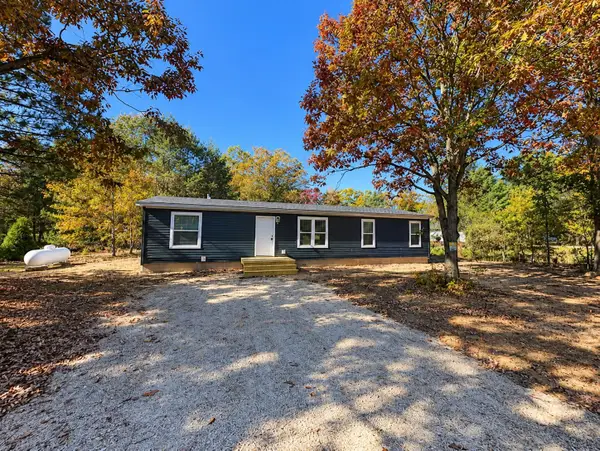 $249,500Active3 beds 2 baths1,560 sq. ft.
4320 Wingert, Brethren, MI 49619
MLS# 80074686Listed by: TC AREA REAL ESTATE, INC.  $239,900Active4 beds 2 baths2,280 sq. ft.
5530 Marilla Road, Brethren, MI 49619
MLS# 26049933Listed by: BIG RIVER PROPERTIES $225,000Active8.72 Acres
10022 Coates Highway, Brethren, MI 49619
MLS# 26047244Listed by: FIVE STAR REAL ESTATE - ONEKAMA $240,000Active39 Acres
V/L Coates Highway, Brethren, MI 49619
MLS# 26046357Listed by: BIG RIVER PROPERTIES $130,000Pending2 beds 1 baths1,083 sq. ft.
5438 Leckrone, Brethren, MI 49619
MLS# 70554632Listed by: EXP REALTY LLC $450,000Active3 beds 2 baths1,456 sq. ft.
11791 Coates Highway, Brethren, MI 49619
MLS# 26041374Listed by: EXP REALTY, LLC $65,000Active10.7 Acres
VL Leckrone Road #Parcel C, Brethren, MI 49619
MLS# 26037513Listed by: FIVE STAR REAL ESTATE (M6)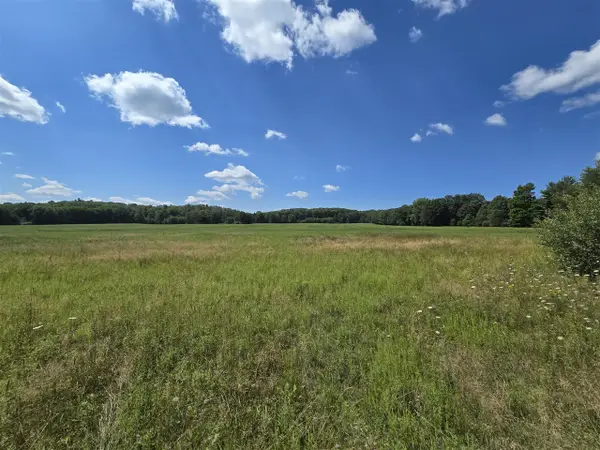 $65,000Active10.7 Acres
VL Leckrone, Brethren, MI 49619
MLS# 70547185Listed by: FIVE STAR REAL ESTATE (M6)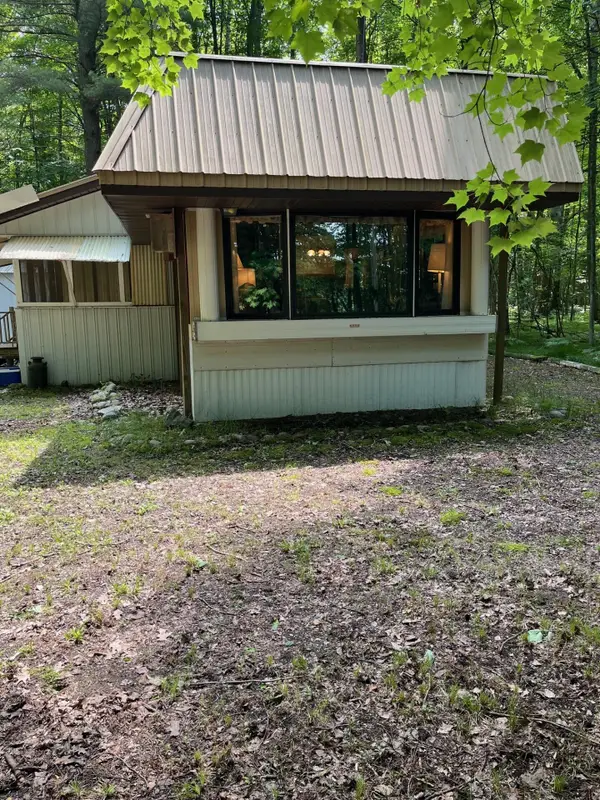 $164,500Pending2 beds 1 baths980 sq. ft.
2355 Orchard Landing Road, Brethren, MI 49619
MLS# 71026036199Listed by: GREENRIDGE REALTY MUSKEGON


Protect your home and budget from life's surprises with an Assurant Home Warranty, backed by a partner that supports you through every step of homeownership. Explore Plans.
©2026 Century 21 Real Estate LLC. All rights reserved. CENTURY 21®, the CENTURY 21 Logo and C21® are service marks owned by Century 21 Real Estate LLC. Century 21 Real Estate LLC fully supports the principles of the Fair Housing Act and the Equal Opportunity Act. Each office is independently owned and operated. Listing information is deemed reliable but not guaranteed accurate.